Property Details:
• Type: Bungalow
• Tenure: N/A
• Floor Area: N/A
Key Features:
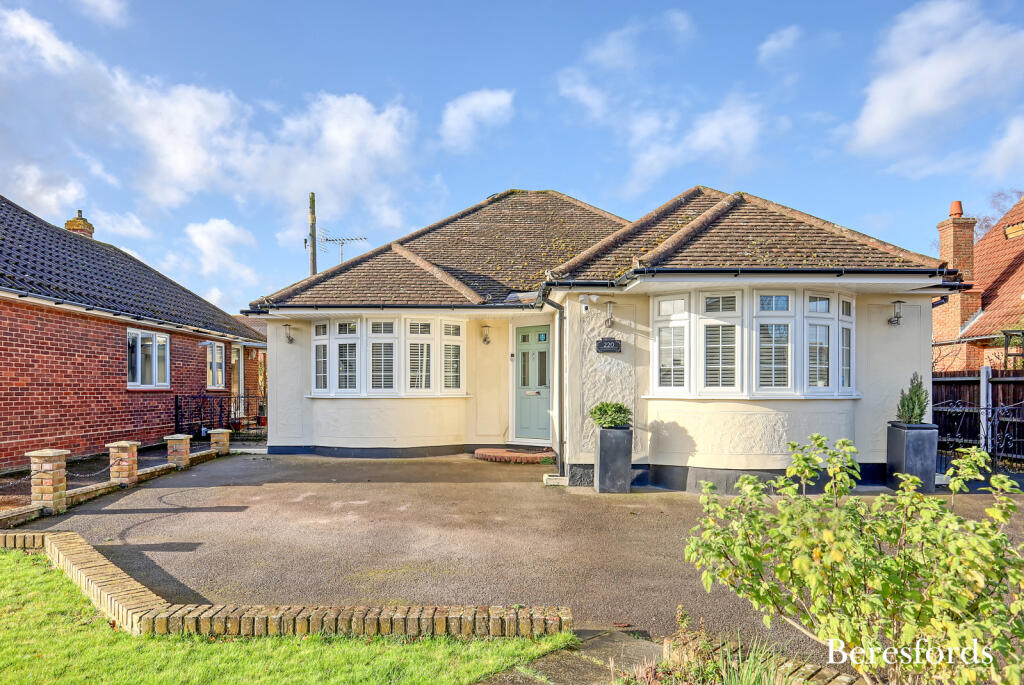
• Beautifully Presented Bungalow
• Included One Bedroom Detached Annex
• Three Double Bedrooms
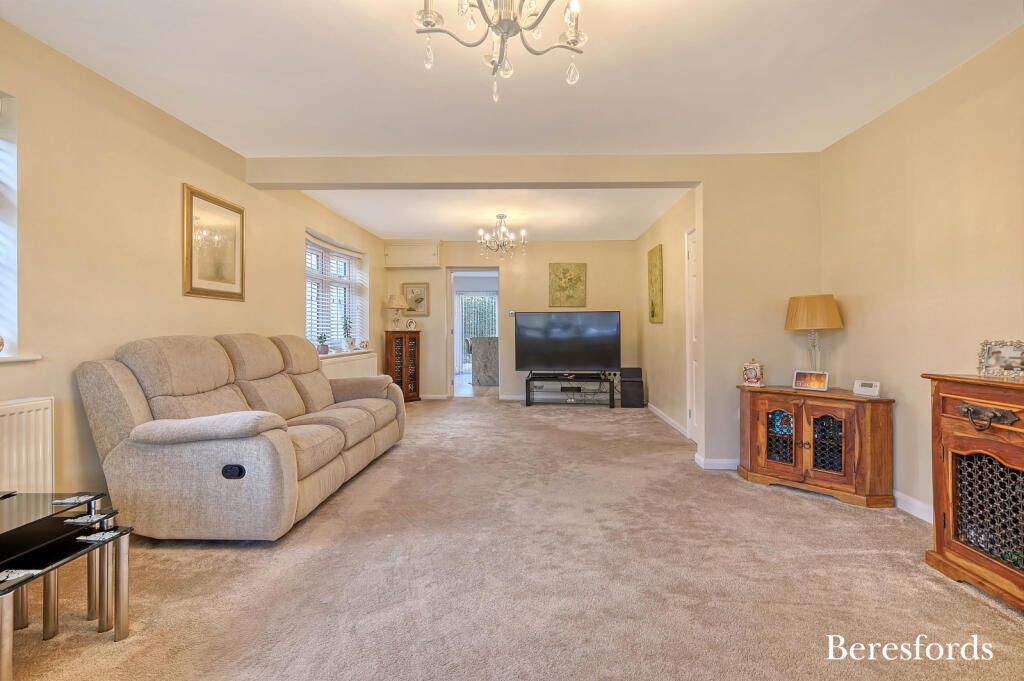
• Open Plan Living Room
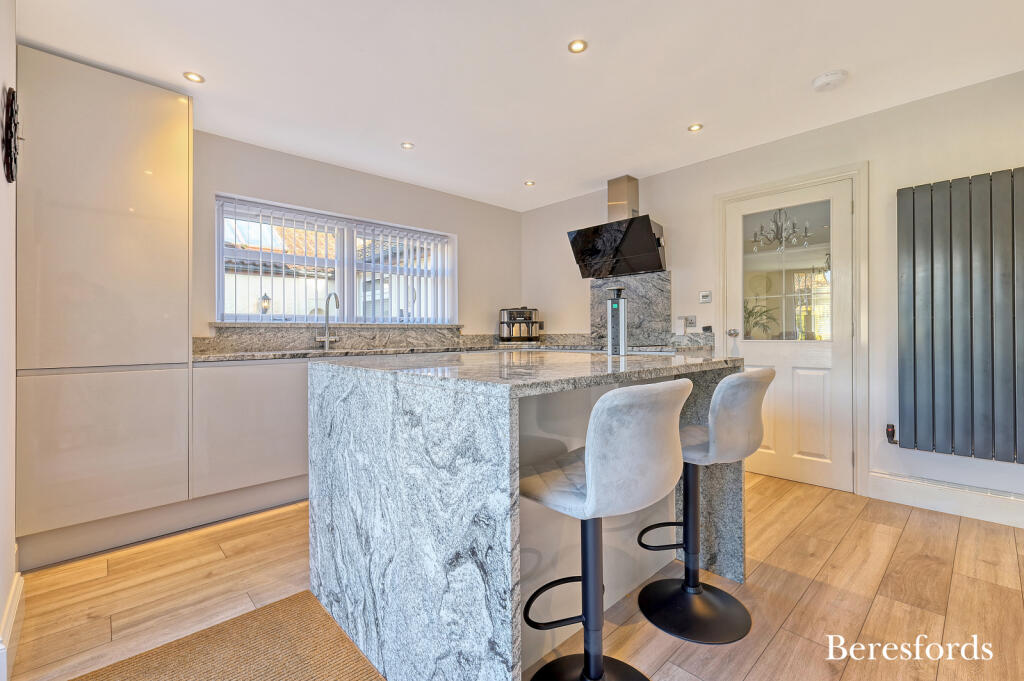
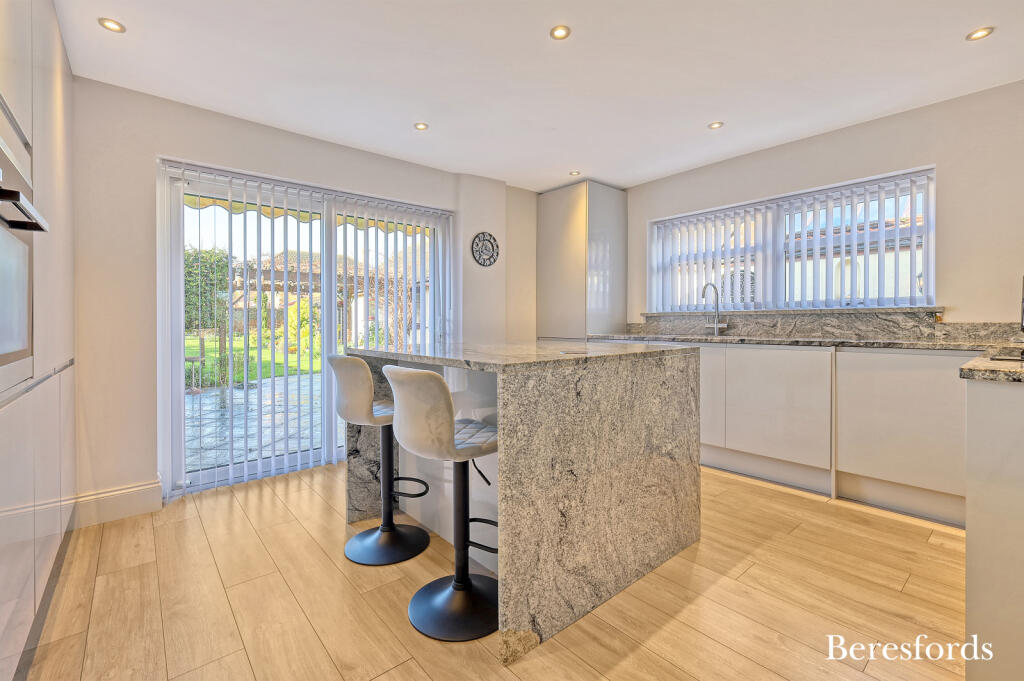
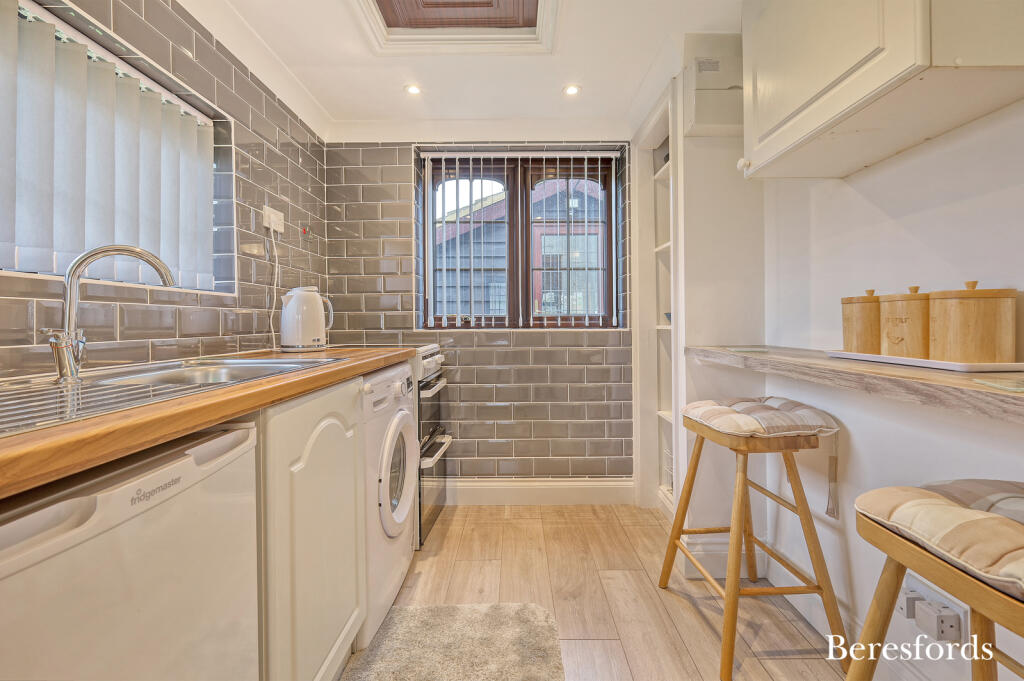
• Refitted Kitchen With Granite Island And Worktops
• Refitted Shower Room
• 113' Rear Garden
Location:
• Nearest Station: N/A
• Distance to Station: N/A
Agent Information:
• Address: 7 High Street,
Maldon,
CM9 5PB
Full Description:
We are delighted to offer this modern and superbly presented detached, three bedroom bungalow. Located in a non-estate position, boasting a large plot and 113' rear garden. Within the grounds you will find a luxury one bedroom self-contained detached annex, which has been refurbished to an excellent standard, as has the main residence. With three double bedrooms, the bungalow offers plenty of space for both retirees and families alike, and boasts a large lounge, re-fitted shower room and extensively fitted out kitchen/breakfast room with granite worksurfaces, a central island, as well as integral appliances. Patio doors take you from the kitchen onto an expansive rear patio from which you can access the annex and, a side gate leads to a car-port, garage and driveway. The unoverlooked rear garden in mainly laid to lawn, edged by shrub and flowerbed borders and, the vendor has also built an attractive Essex weatherboarded style workshop, with power and light, which could also be used as a gym, games room etc. From the garage and carport, the driveway extends down the side of the property via wrought iron gates, where the driveway widens, to the front to provide further parking and a turning area. Bungalows of this modern stature and all round size, are seldom available in the Maldon area and, along with the annex, this is a great opportunity to acquire a truly exceptional home.Entrance HallwayLiving RoomKitchen/Breakfast Room14' 8" x 12' 8"Bedroom One15' 1" x 13' 8"Bedroom Two11' 6" x 9' 11"Bedroom Three10' 10" x 8' 6"Shower Room7' 7" x 6' 11"Annex Living Room14' 9" x 12' 7"Annex Kitchen6' 11" x 6' 8"Annex Bedroom8' 4" x 8' 2"Annex BathroomStorage Garage (attached to Annex)8' 2" x 8' 2"Workshop/Garden Room20' 0" x 10' 0"Rear Garden34.44mDriveway fro Mulitple Vehicles with Gates to SideBrochuresParticulars