For Rent
Price on request
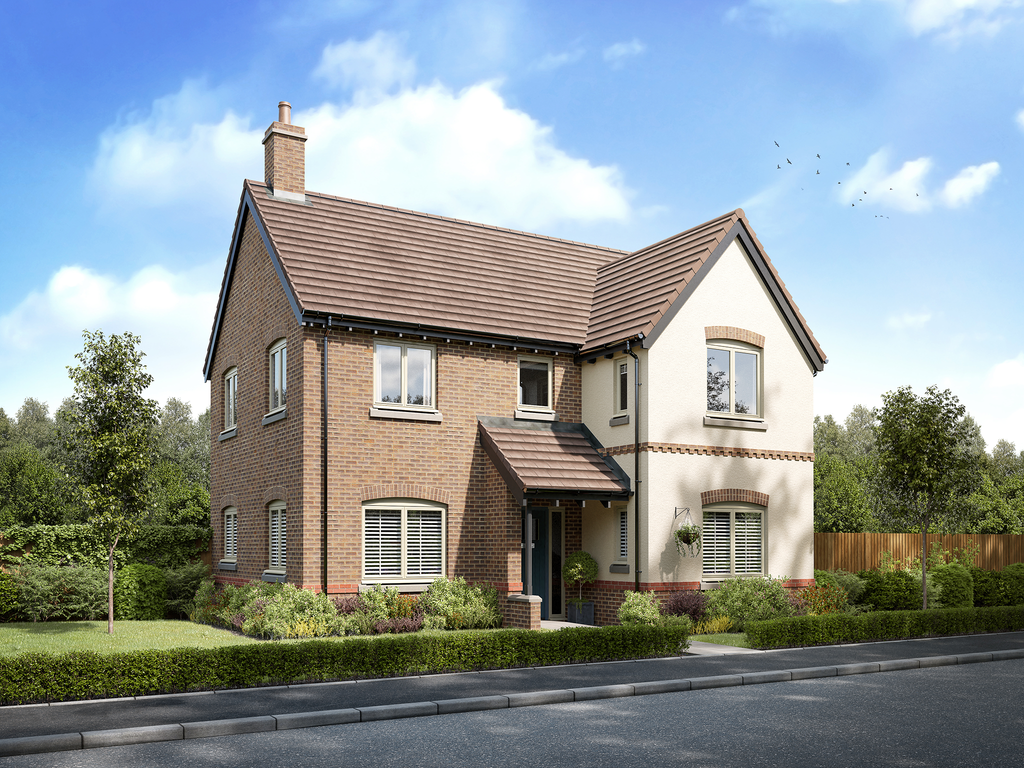
4 bed detached house for sale"The Cullen" at Sketchley Lane, Burbage LE10
Studio
Burbage


Property Details: - Type: Detached bungalow - Bedrooms: 2 - Bathrooms: 1
Agent: Scrivins & Co - Hinckley Phone: 01455 364865
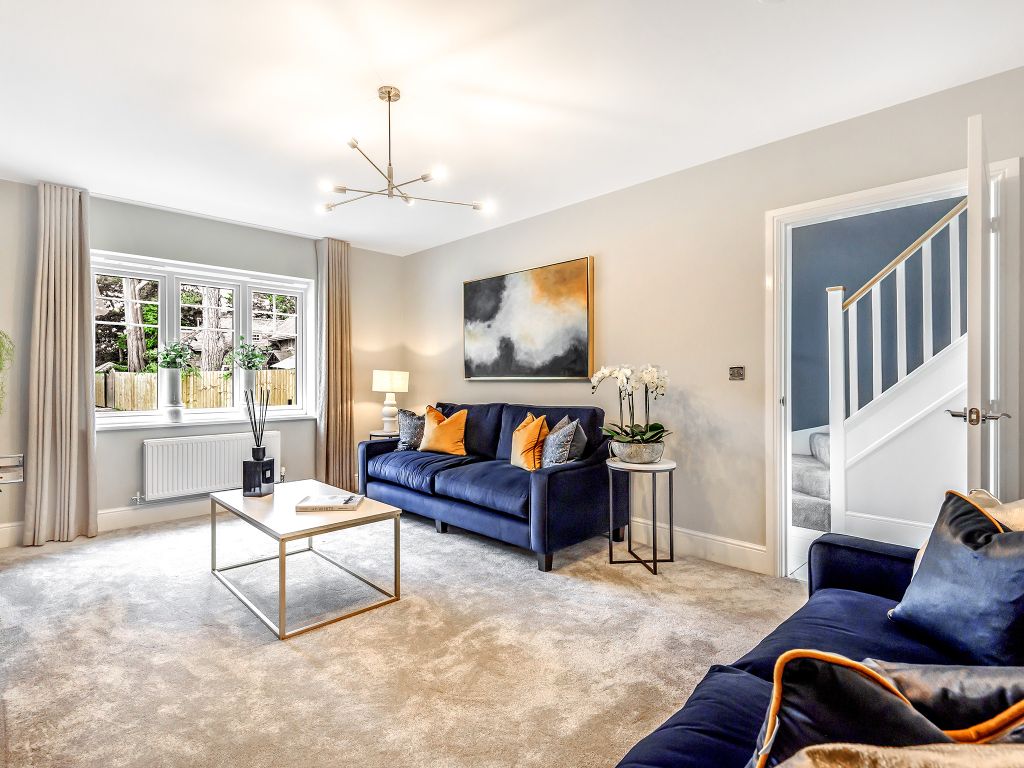
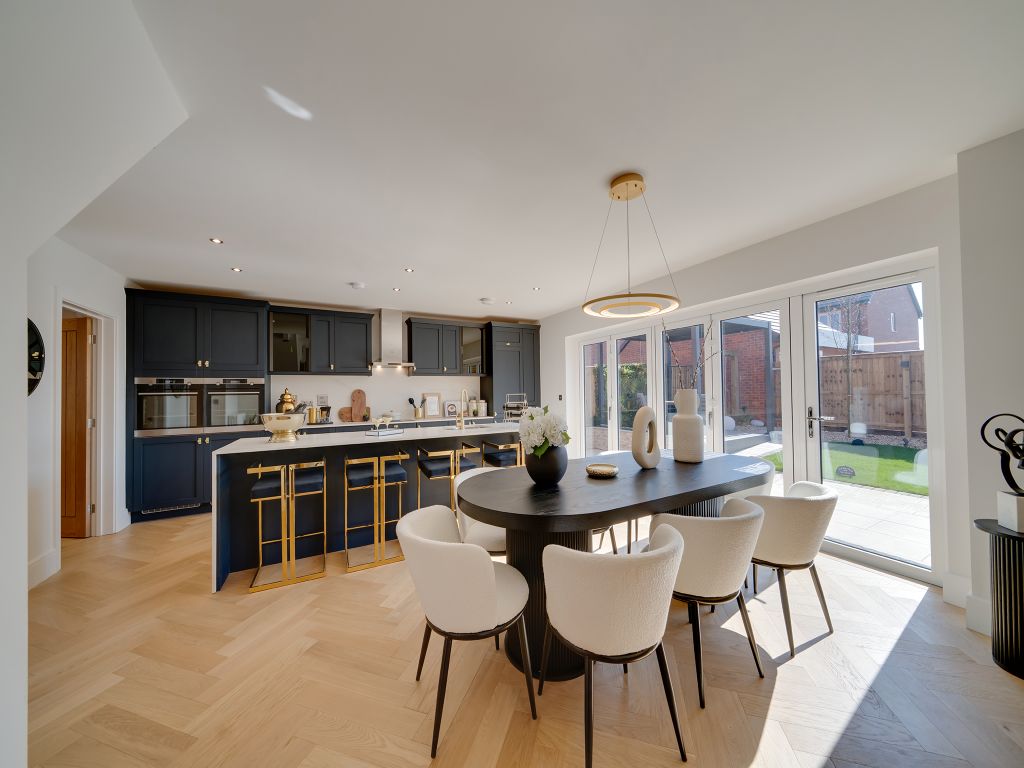
No Chain. Impressive, modern detached bungalow on a good sized plot. Sought after and convenient location within walking distance of a parade of shops, Co-op, doctors surgery, schools, parks, bus service, takeaways, the village centre and good access to the A5 and M69 Motorway. Well presented and much improved including white panelled interior doors, wooden flooring, feature fireplace, refitted kitchen and shower room, gas central heating and UPVC SUDG. Spacious accommodation offers entrance porch, through lounge dining room, inner hallway, kitchen and UPVC SUDG conservatory. Two double bedrooms (main with fitted wardrobes) and shower room. Wide driveway to single garage. Front and enclosed rear gardens. Viewing recommended. Carpets, blinds and shed included.<br/><br/><b>Tenure</b> - Freehold<br/>Council Tax Band D<br/>EPC Rating D<br/><br/><b>Accommodation</b> - Attractive wood grain UPVC SUDG double glazed and leaded front door to<br/><br/><b>Entrance Porch</b> - With oak finish laminate wood strip flooring, overhead lighting. White panel and glazed door leading to<br/><br/><b>Through Lounge Dining Room To Front</b> - 3.62 x 6.93 (11'10" x 22'8" ) - <br/><br/><b>Dining Area</b> - With single panelled radiator and coving to ceiling.<br/><br/><b>Lounge Area</b> - With feature contemporary fireplace having ornamental oak finish surrounds, raised marble hearth and backing incorporating a living flame coal effect gas fire. Radiator, TV and telephone point, coving to ceiling and UPVC bay window to front. Attractive white six panelled interior doors to<br/><br/><b>Inner Hallway</b> - With oak finish laminate wood strip flooring, doorbell chimes and built in coat cupboard and storage cupboard. Further airing cupboard housing the lagged copper cylinder fitted immersion heater for supplementary and domestic hot water. Loft access with extending aluminium ladder for access, the loft is partially boarded with lighting. Door to<br/><br/><b>Refitted Kitchen To Side</b> - 2.42 x 2.88 (7'11" x 9'5") - With a fashionable range of matt cream fitted kitchen units with soft close doors consisting inset one and a half bowl single drainer stainless steel sink unit, mixer taps above and double base unit beneath. Further matching floor mounted cupboard units and four drawer unit, contrasting roll edge working surfaced above with inset four ring gas hob unit, black chimney extractor hood above and tiled splashbacks. Further matching wall mounted cupboard units, one concealing the gas condensing boiler for central heating and domestic hot water. Inset ceiling fan. Integrated double fan assisted oven with grill, dishwasher and fridge freezer and plumbing for automatic washing machine. Oak finish laminate wood strip flooring and radiator. UPVC SUDG door to the side of the property.<br/><br/><b>Bedroom One To Rear</b> - 3.81 x 3.68 (12'5" x 12'0") - With a range of fitted bedroom furniture in white consisting three double and one single wardrobe units, cupboards above and radiator. Coving to ceiling.<br/><br/><b>Bedroom Two To Rear</b> - 2.99 x 3.70 (9'9" x 12'1") - With built in single wardrobe in white, cupboards above. Further floor mounted storage cupboard. Oak finish laminate wood strip flooring, double panelled radiator and coving to ceiling. UPVC SUDG sliding patio doors leading to<br/><br/><b>Upvc Sudg Conservatory</b> - 3.70 x 2.13 (12'1" x 6'11") - With two matching wall lights, double power point. The conservatory blinds are included. UPVC SUDG French doors leading to the rear garden.<br/><br/><b>Refitted Shower Room To Side</b> - 2.41 x 1.79 (7'10" x 5'10") - With white suite consisting fully tiled shower cubicle with glazed shower doors, pedestal wash hand basin and low level WC. Contrasting tiled surrounds including the flooring. Shaver point and chrome heated towel rail. Extractor fan.<br/><br/><b>Outside</b> - The property is nicely situated set well back from the road having a wide tarmacadam driveway offering ample car parking with surrounding beds, leading down the side of the property through double timber gates to a brick built single garage measuring 2.69m x 4.84m with up and over door to front, side pedestrian door with light and power. Adjacent to the side of the bungalow is a outside tap and light. A slabbed pathway and wrought iron gate lead down the left hand side of the property to the fully fenced and enclosed rear garden which has a full width L shaped slab patio adjacent to the rear of the property beyond which the garden is principally laid to lawn with surrounding well stocked beds and borders, there is also a timber shed and a outside security light.<br/><br/>