
For Sale
£310,000
Southall UB2
2 bd
1 ba
Flat
United Kingdom
Listed by Fine Property - Southall
Only details supplied with this listing are shown. Ask the listing contact to confirm measurements, taxes and costs.
Property Details: • Type: Terraced • Tenure: N/A • Floor Area: N/A
Key Features: • Kitchen-Diner • Garden • Fridge Freezer • Full Double Glazing • Oven/Hob • Gas Central Heating Combi Boiler • Double Bedrooms
Location: • Nearest Station: N/A • Distance to Station: N/A
Agent Information: • Address: 218 Lilycroft Road, Heaton, Bradford, BD9 5AL
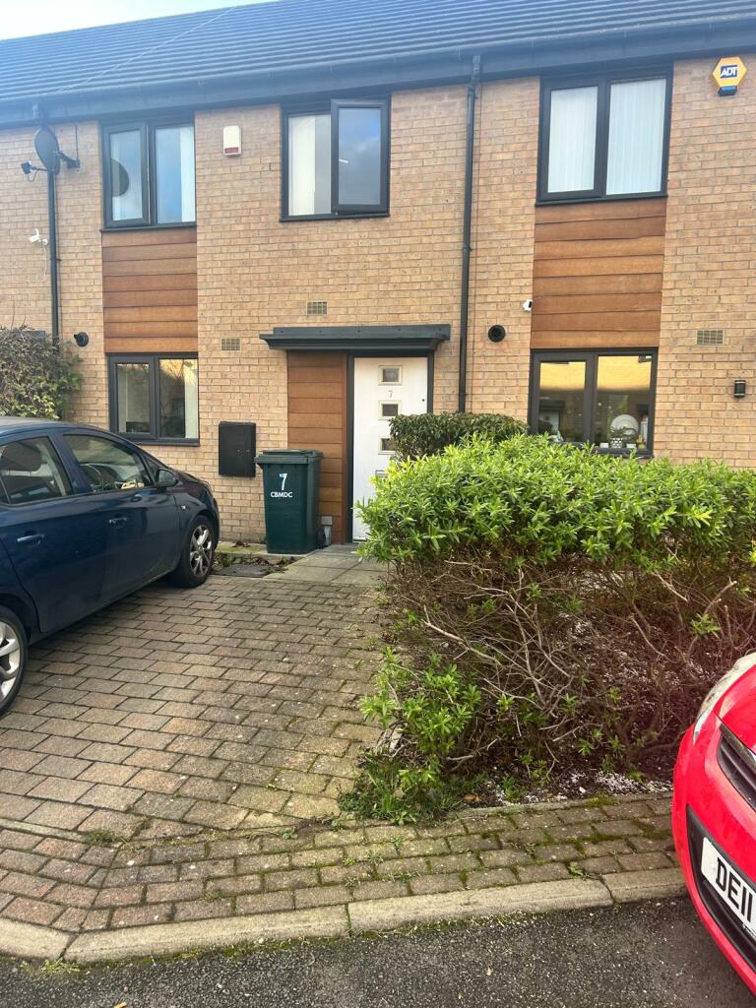
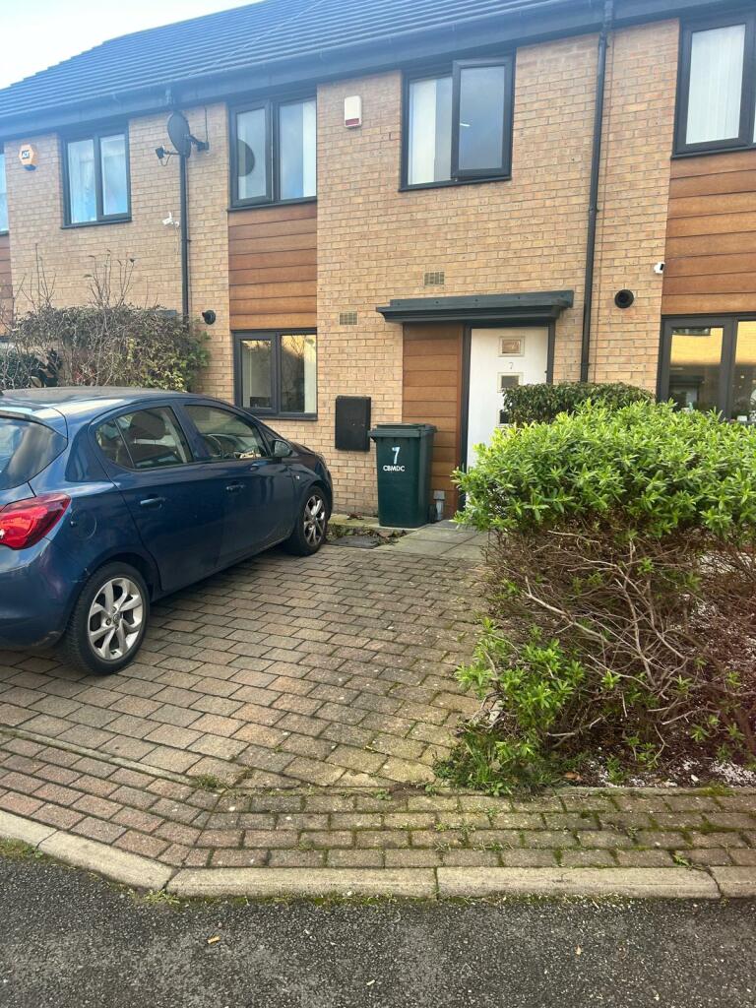
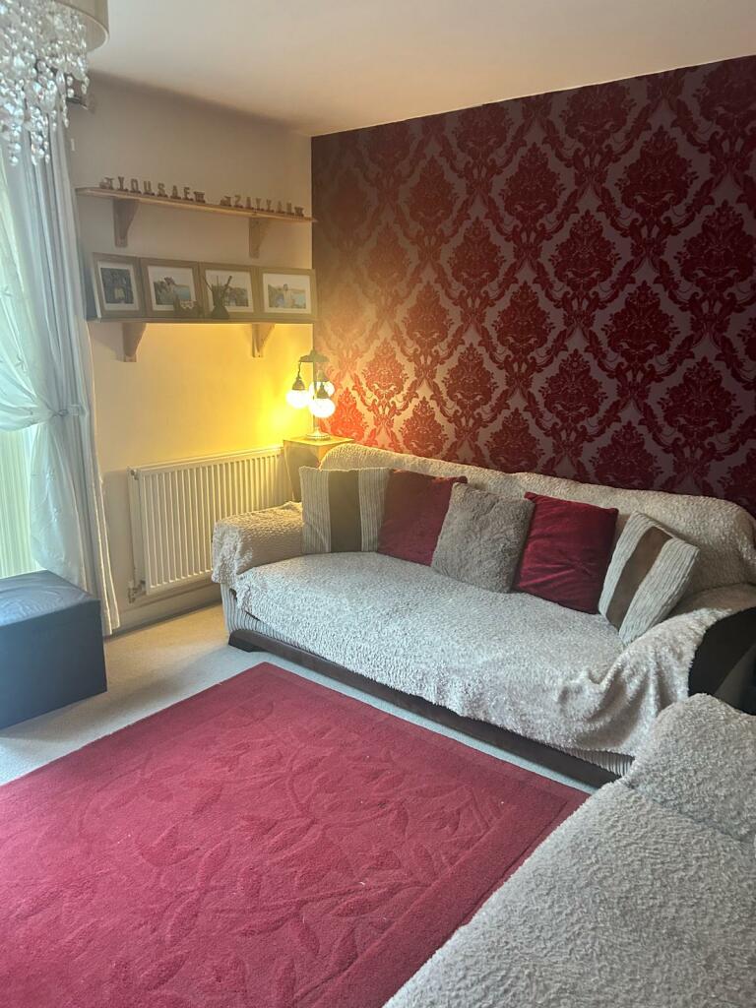
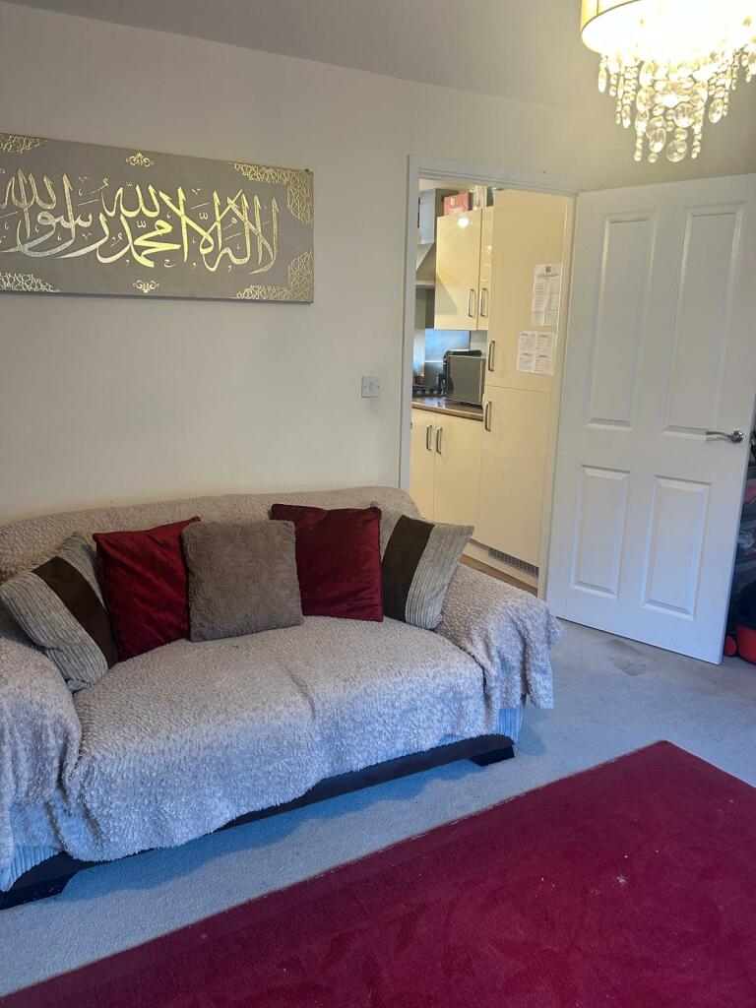
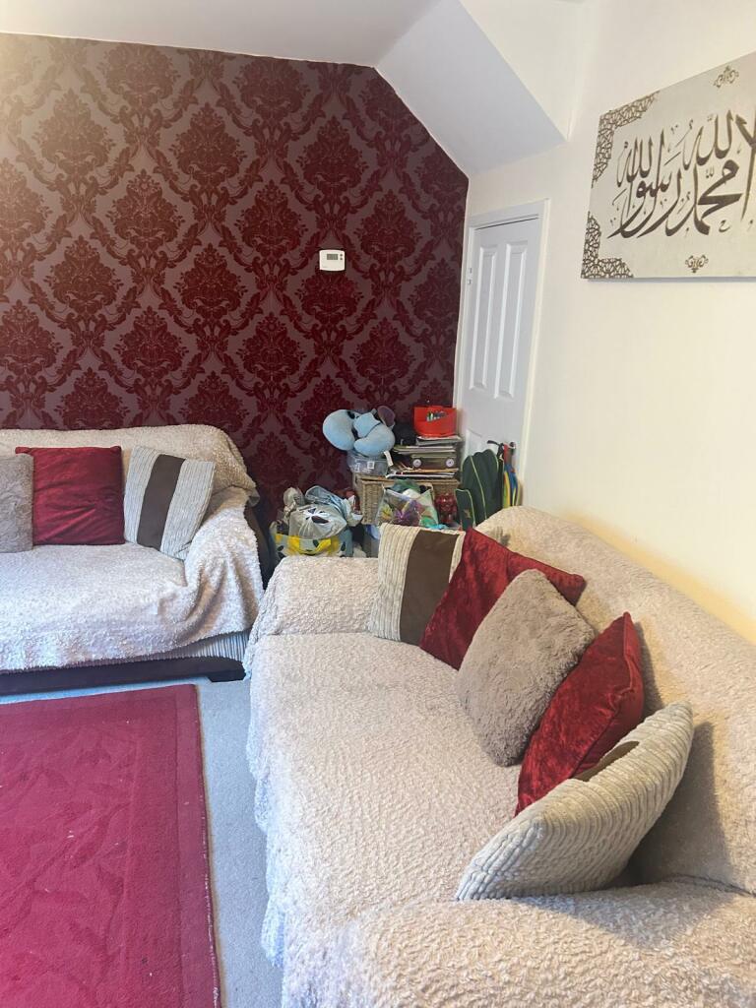
Full Description: Agents NotesProperty has been updated by the present owners to include a modern fitted kitchen, carpets and decorated throughout. The property would suit a number of buyers, it briefly comprises of a lounge, kitchen, downstairs w/c, three bedrooms and family bathroom. To the outside, there is a lawn and patio garden to the rear. Driveway at the front. Lounge - 4.43m x 3.47m The lounge offers plenty of space, carpeted. French doors let in a good deal of sunlight making the living room pleasant and bright. The doors lead to the deck outside and to the sizeable back garden. Kitchen/ Dining - 3.51m x 4.14mA beautiful open-plan breakfast dining kitchen. UPVC windows and stainless-steel sink and mixer tap. There is an excellent range of wall and base units complemented by the worktop. There is an integrated oven, hob, extractor fan, dishwasher, washing machine, and a fridge freezer. Splashback and tiled walls. W.C - 1.4m x 0.9mTiled floor and walls, washbasin, and a radiator. FIRST FLOOR Bedroom 1 - 14.43m x 2.93m Bedroom one comprises of a uPVC double-glazed window, ceiling light point, radiator, and carpet flooring Bedroom 2 - 2.57m x 2.97m Bedroom two comprises of a uPVC double-glazed window, ceiling light point, radiator, and carpet flooring. Bedroom 3 - 1.81m x 2.05m Fully carpeted, ceiling light point and wall sockets. Bathroom - 2.5m x 1.7m The bathroom consists of a Upvc double-glazed window, hand wash basin, bath and radiator.
If the interactive map is unavailable, open the supplied location in maps.
Open location in mapsThe pin uses coordinates supplied with this listing. Confirm the exact location with the listing contact.
Added and updated dates describe the Mirror record. Source publication and verification dates are shown separately when known; none establishes time on market. Confirm current price and availability with the listing contact.
View original listing


