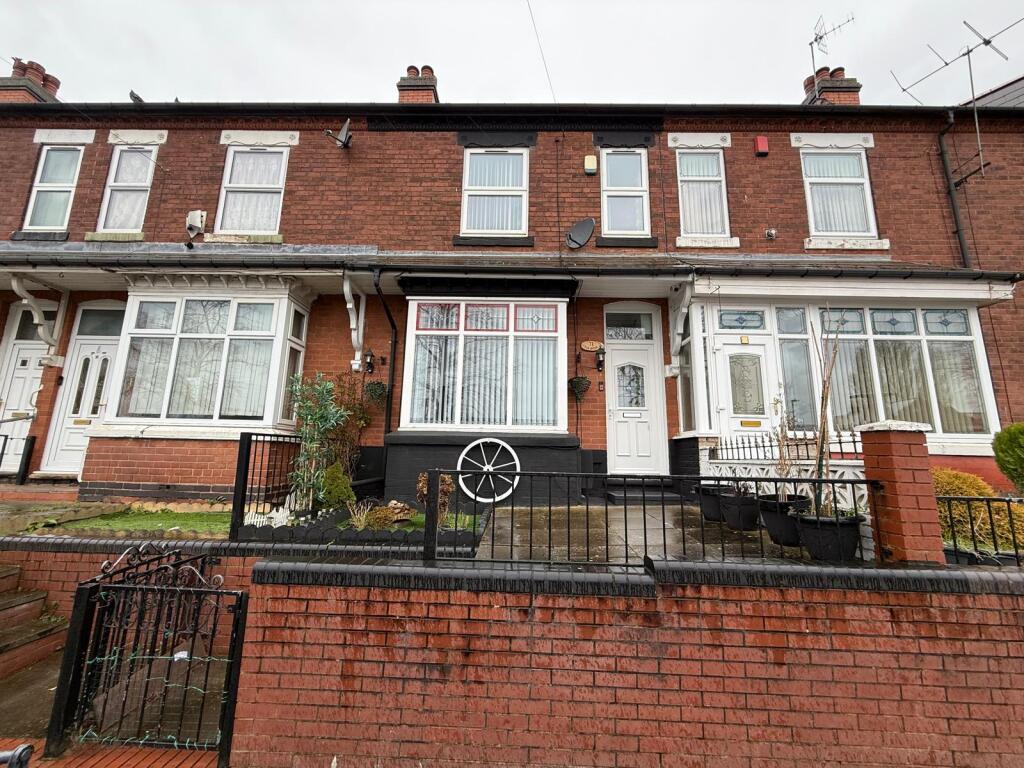
Farcroft Avenue, Birmingham
About this home
Property Details: • Type: Terraced • Tenure: FREEHOLD • Floor Area: N/A
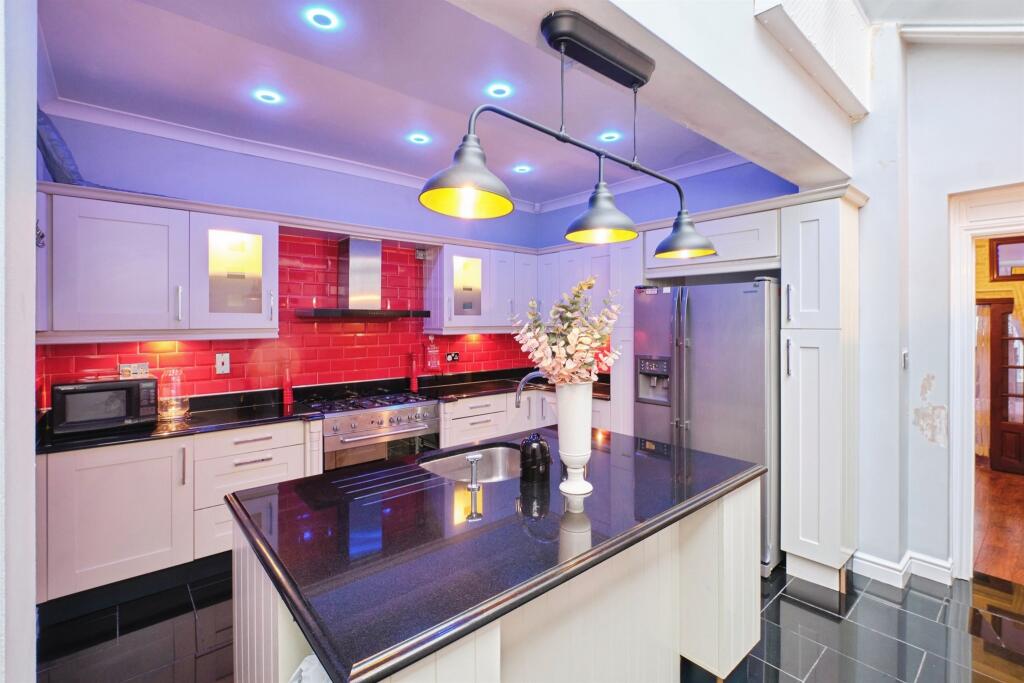
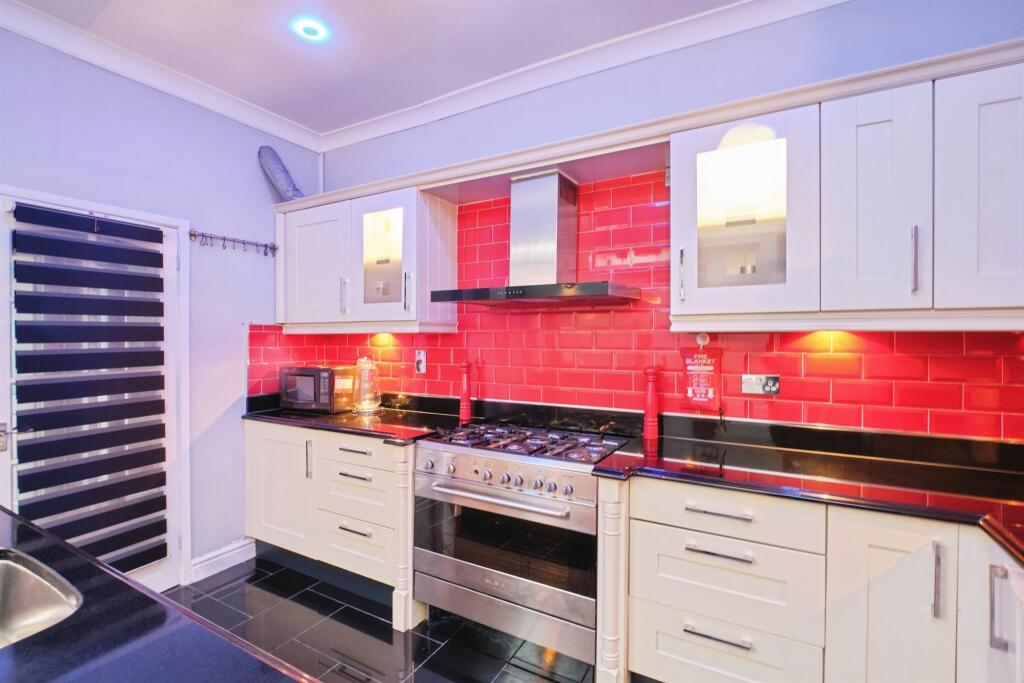
Key Features: • 3 BEDROOMS • 2 RECEPTIONS • SPACIOUS KITCHEN • HIGH CEILINGS • DOUBLE GLAZING • GAS CENTRAL HEATING • DOWNSTAIRS FAMILY BATHROOM • UPSTAIRS SHOWER ROOM
Location: • Nearest Station: Handsworth Booth Street Tram Stop • Distance to Station: 0.4951270232786252 miles
Agent Information: • Address: 907 Walsall Road, Great Barr, B42 1TN
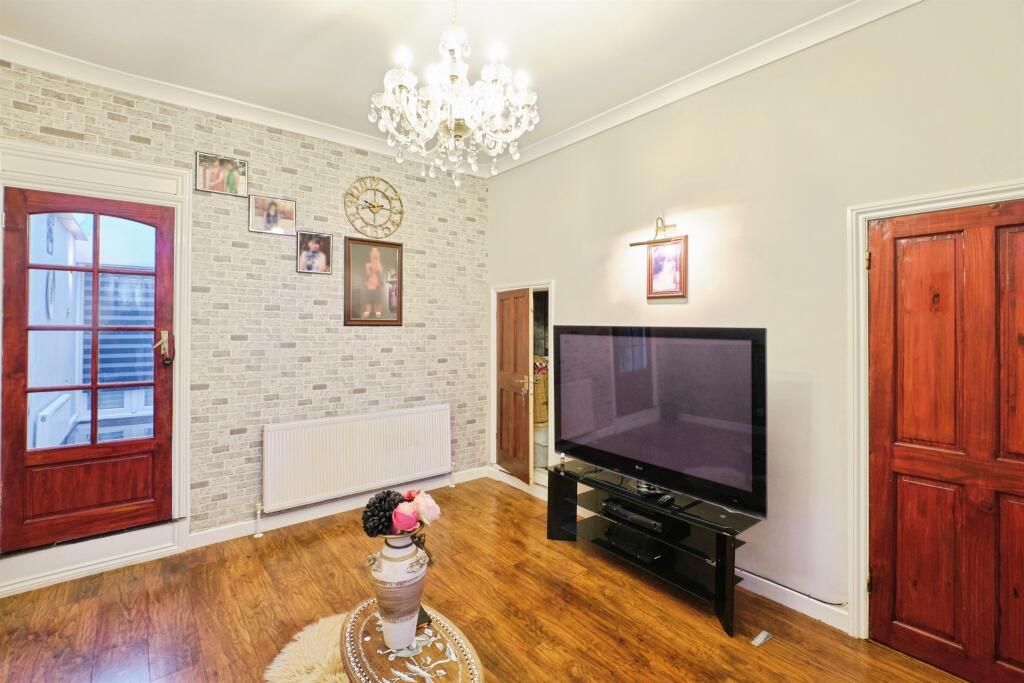
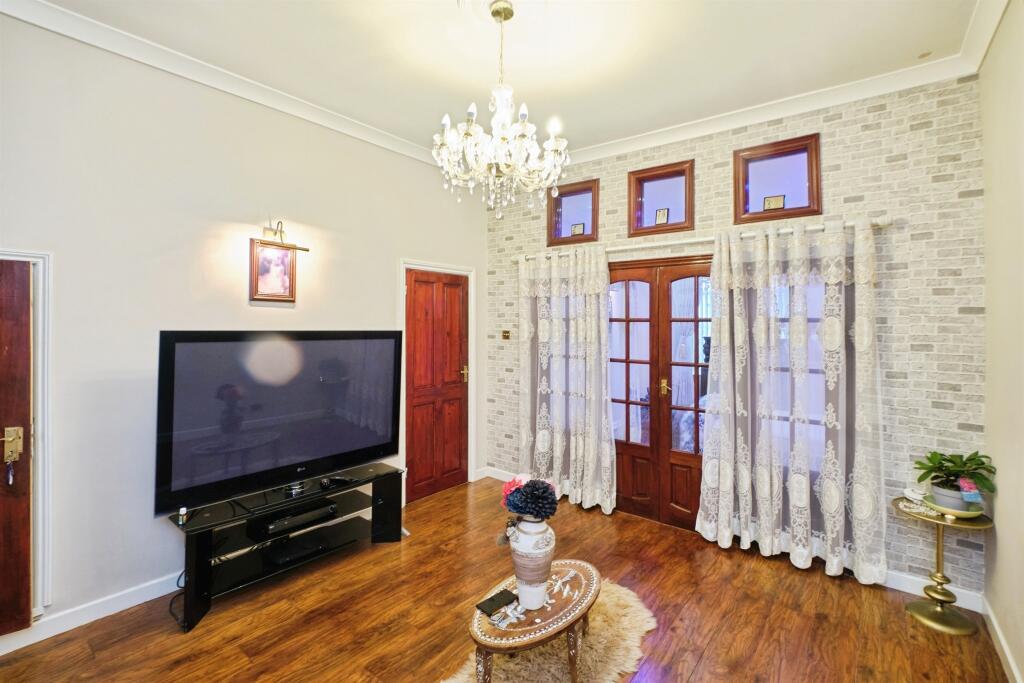
Full Description: <br /><b>SUMMARY</b><br />***3 BEDROOMS*** 2 RECEPTIONS*** SPACIOUS KITCHEN***<br /><br /><br /><b>DESCRIPTION</b><br />This well-proportioned terraced home offers generous living space across two floors, with a practical layout that suits both everyday living and entertaining.<br /><br />The ground floor opens into a welcoming entrance hall which leads to a bright reception room at the front of the property, ideal as a sitting room, home office or family lounge. Beyond this is a spacious living room positioned centrally within the home, providing a comfortable area for relaxing or gathering with guests. To the rear, the kitchen offers ample space for cooking and dining, with room for storage and preparation areas. A separate utility room sits just beyond the kitchen, adding valuable practicality for laundry and household tasks, while the ground floor bathroom is conveniently located at the rear.<br /><br />Upstairs, the first floor provides three bedrooms arranged around the landing. The principal bedroom spans the width of the property at the front, offering plenty of space for bedroom furniture. Bedroom two sits in the middle of the floor and would work equally well as a double bedroom, guest room or study. The third bedroom is positioned at the rear and is complemented by a nearby shower room.<br /><br />With a balanced internal layout and versatile rooms throughout, this terraced property offers comfortable accommodation suitable for a range of buyers, from growing families to those looking for flexible living space.<br /><br /><b>Entrance</b> <br /><br /><b>Reception Room</b> 13' 5" x 11' 5" ( 4.09m x 3.48m )<br />Window to front double glazed, Spotlights, One ceiling light point, Laminate flooring, Has door to seperate room<br /><br /><b>Living Room</b> 13' 1" x 11' 5" ( 3.99m x 3.48m )<br />One ceiling light point, Dining Room, Storage<br /><br /><b>Kitchen</b> 14' 1" x 14' ( 4.29m x 4.27m )<br />Double doors to garden with electric shutters, Gas hob, Skylight, Island, Spotlights, Part tiled<br /><br /><b>Utility</b> 8' 2" x 5' 11" ( 2.49m x 1.80m )<br />Window to side double glazed, Laminate flooring, One ceiling light point<br /><br /><b>Bathroom</b> 8' 2" x 7' 4" ( 2.49m x 2.24m )<br />Window to side double glazed, Wash hand basin, WC, Part tiled, One ceiling light point, Gas shower<br /><br /><b>First Floor Accommodation</b> <br /><br /><b>Bedroom One</b> 14' 11" x 11' 3" ( 4.55m x 3.43m )<br />Window to front double glazed, One ceiling light point, Laminate flooring<br /><br /><b>Bedroom Two</b> 13' 5" x 9' 4" ( 4.09m x 2.84m )<br />Window to rear double glazed, One ceiling light point<br /><br /><b>Upstairs Kitchen</b> 9' 3" x 8' ( 2.82m x 2.44m )<br />Window to rear double glazed, Fitted kitchen, Laminate flooring, Electric hob<br /><br /><b>Shower Room</b> 5' 9" x 4' 8" ( 1.75m x 1.42m )<br />Window to side double glazed, WC, Wash hand basin, Gas shower<br /><br /><br /><br />1. MONEY LAUNDERING REGULATIONS - Intending purchasers will be asked to produce identification documentation at a later stage and we would ask for your co-operation in order that there will be no delay in agreeing the sale. <br />2: These particulars do not constitute part or all of an offer or contract. <br />3: The measurements indicated are supplied for guidance only and as such must be considered incorrect. <br />4: Potential buyers are advised to recheck the measurements before committing to any expense. <br />5: Connells has not tested any apparatus, equipment, fixtures, fittings or services and it is the buyers interests to check the working condition of any appliances. <br />6: Connells has not sought to verify the legal title of the property and the buyers must obtain verification from their solicitor.