Property Details:
• Type: Detached
• Tenure: N/A
• Floor Area: N/A
Key Features:
• DETACHED PROPERTY
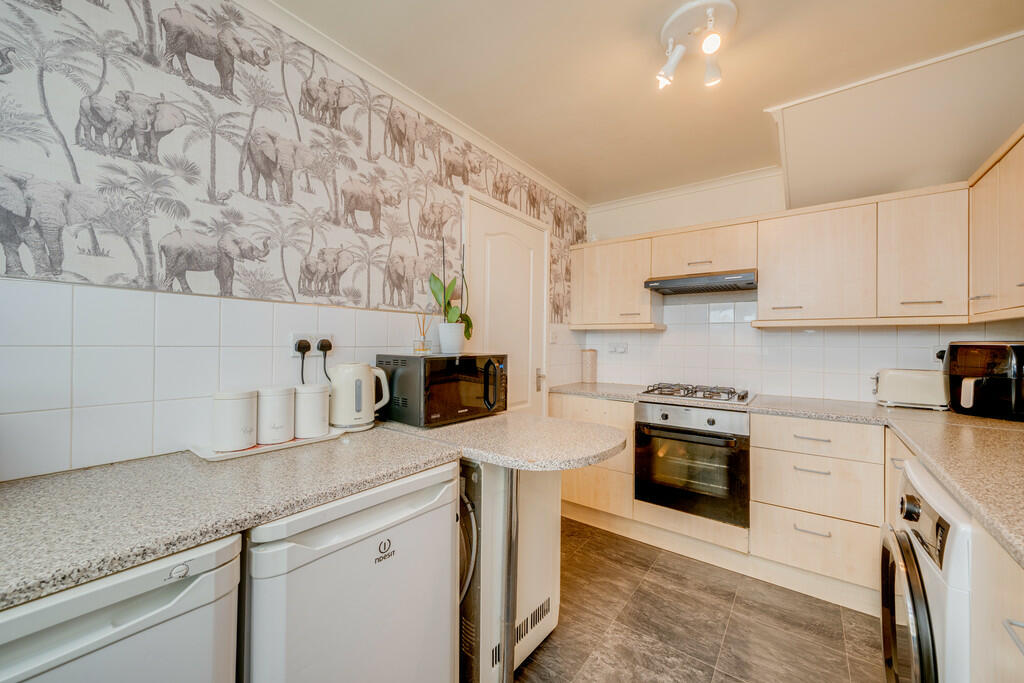
• KITCHEN
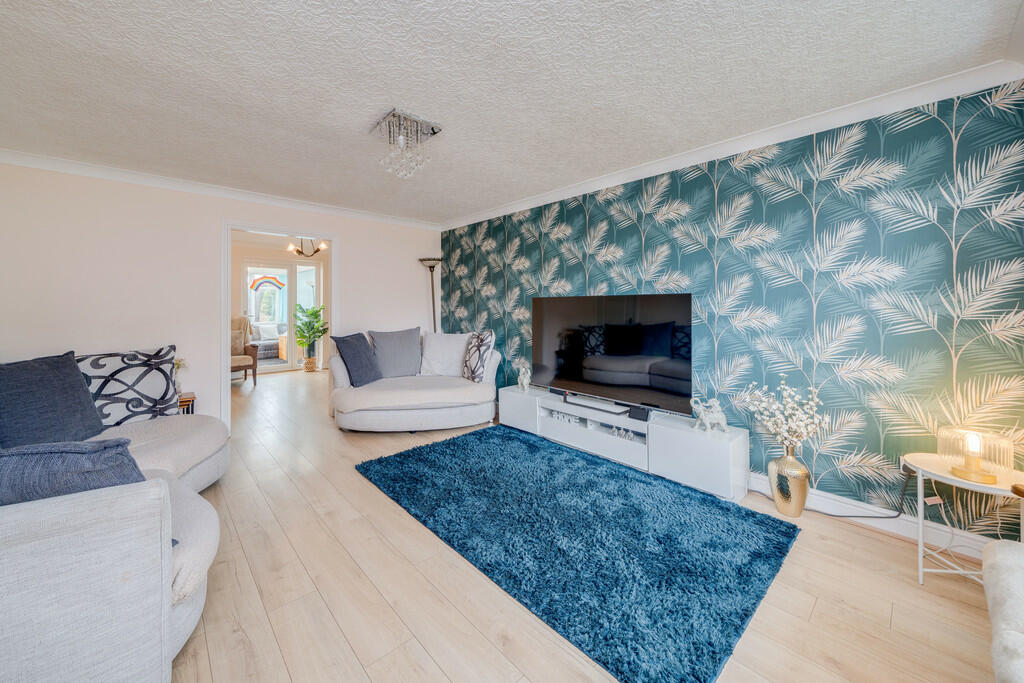
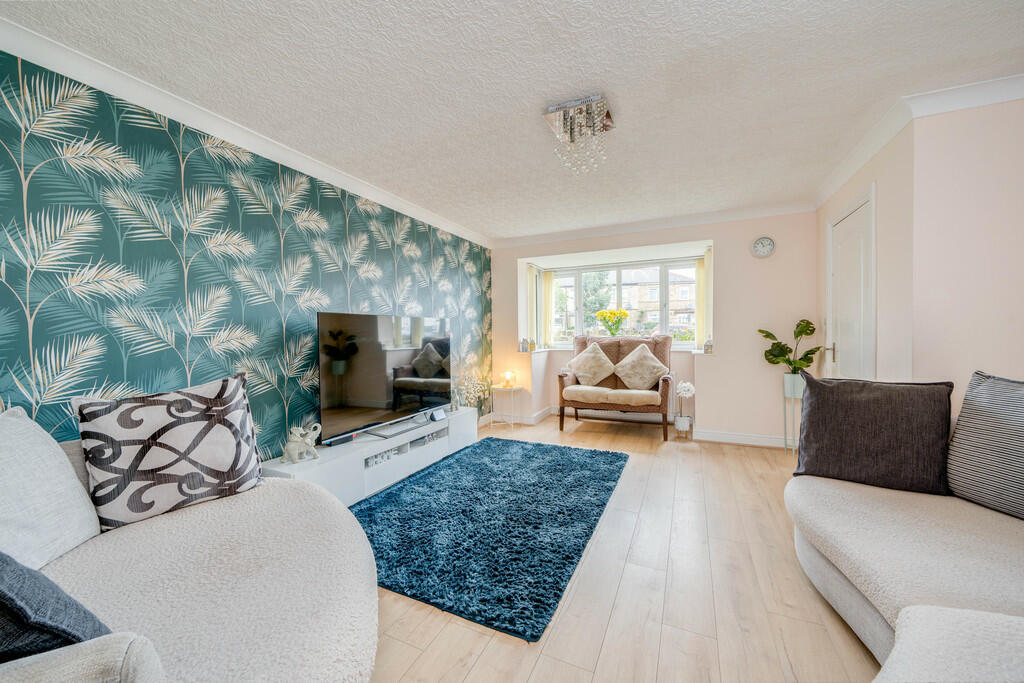
• LOUNGE
• DINING ROOM
• CONSERVATORY
• DOWNSTAIRS BATHROOM
• FOUR BEDROOMS
• HOUSE BATHROOM
• DRIVEWAY & SINGLE GARAGE
• GARDENS TO REAR
Location:
• Nearest Station: N/A
• Distance to Station: N/A
Agent Information:
• Address: 4 Old Lane,
Birkenshaw,
Bradford,
BD11 2JX
Full Description:
DESCRIPTION Only by internal inspection can one truly appreciate this spacious four bedroomed detached property which benefits from uPVC double glazing and gas fired central heating with access to local amenities, the M62 motorway network and local schools. The accommodation comprises: entrance hall, kitchen, dining room, lounge, ground floor bathroom, conservatory, four bedrooms, house bathroom, enclosed rear garden, to the front is a lawned garden with large driveway with parking space leading to a single garage. The property has approved planning permission for a double storey extension. ENTRANCE HALL Composite glazed front door leading into the entrance hall with door leading off into the lounge, stairs leading to the first floor. LOUNGE 18' 4" x 11' 3" (5.59m x 3.43m) To the front of the property leading into the second lounge/dining room. Storage/boiler room. KITCHEN Fitted with wall and base units with complementary work surfaces, inset one and half bowl sink with mixer tap, under counter space for fridge/freezer, plumbing for automatic washing machine, electric oven with gas hob and extractor fan over, plumbing for dishwasher, door leading into the dining room. DINING ROOM 8' 0" x 10' 7" (2.44m x 3.23m) With doors leading into the kitchen, bathroom and conservatory CONSERVATORY 13' 0" x 9' 6" (3.96m x 2.9m) With door leading out into the rear garden. DOWNSTAIRS BATHROOM Fitted with three piece suite comprising low flush WC, inset hand wash basin with vanity unit, walk in shower, ceiling spotlights. LANDING Stairs leading to the first floor landing with doors leading off into three bedrooms and bathroom. BEDROOM 2 9' 6" x 13' 7" (2.9m x 4.14m) Double bedroom to the front of the property with wardrobe space. BEDROOM 3 9' 6" x 11' 8" (2.9m x 3.56m) Double bedroom to the rear of the property with ample storage space. BEDROOM FOUR 5' 8" x 8' 11" (1.73m x 2.72m) Single bedroom to the front of the property. HOUSE BATHROOM Fitted with three piece suite comprising low flush WC, pedestal hand wash basin, panelled bath with rainwater shower over, fully tiled walls and flooring, ceiling spotlights. LANDING With stairs leading to the upper floor. BEDROOM ONE 14' 4" x 15' 9" (4.37m x 4.8m) Exceptionally large room with a large velux window and ample storage. EXTERIOR Large driveway to the front of the property with a parking space, leading to a single garage, lawned garden to the front with mature plants and shrubs. Private lawned garden to the rear with mature plants and shrubs, paved patio area ideal for outside entertaining, summer house, decked area. DIRECTIONS From our Birkenshaw Office head south east on Old Lane towards Royds Walk the turn right onto Whitehall Road (A58) at Chainbar roundabout take the 5th exit onto the M606 exit to Leeds/Bradford airport at junction 3 take the A6177 to Ring Road West at Staithgate roundabout take the 2nd exit onto Rooley Avenue at Odsal Top take the third exit onto Halifax Road the turn right onto Farfield Grove, left onto Harbour Road, left onto Wibsey Park Avenue where the property will be identified. ADDITIONAL INFORMATION Tenure: FreeholdCouncil Tax Band: C Planning Reference: 20/03920/HOU Brochures(Select Collectio...(Select Collectio...