Farfield Road, Shipley
Property facts
- Property type
- Semi-Detached
- Bedrooms
- 6
- Bathrooms
- 2
Only details supplied with this listing are shown. Ask the listing contact to confirm measurements, taxes and costs.
About this home
Property Details: • Type: Semi-Detached • Tenure: FREEHOLD • Floor Area: 2304 sqft
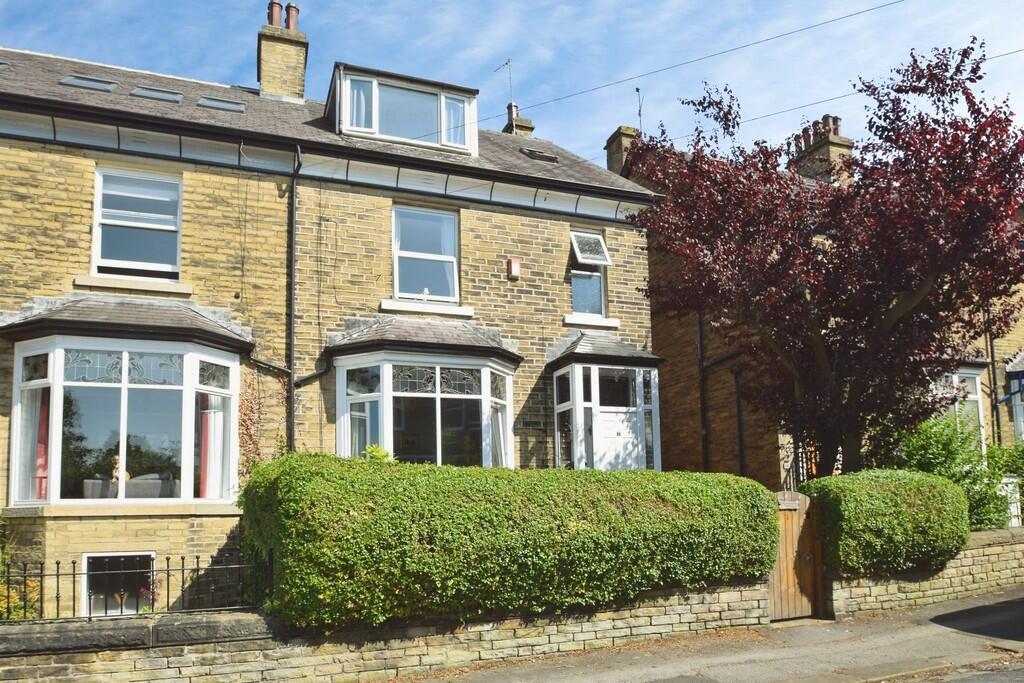
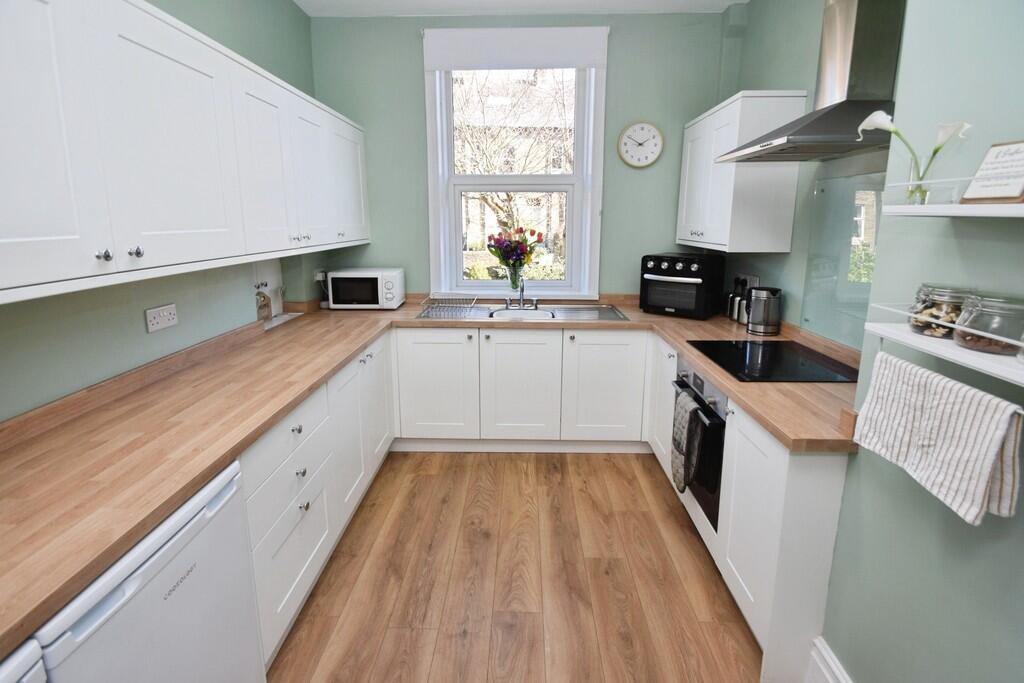
Key Features: • Six Bedroom Semi Detached • New Kitchen • Front & Rear Gardens • Converted Basement • Two Bathrooms • Over Four Floors • Perfect Family Home • Council Tax Band - E • Original Features
Location: • Nearest Station: Saltaire Station • Distance to Station: 0.44228948532282997 miles
Agent Information: • Address: 34-36 Bingley Road Shipley BD18 4RU
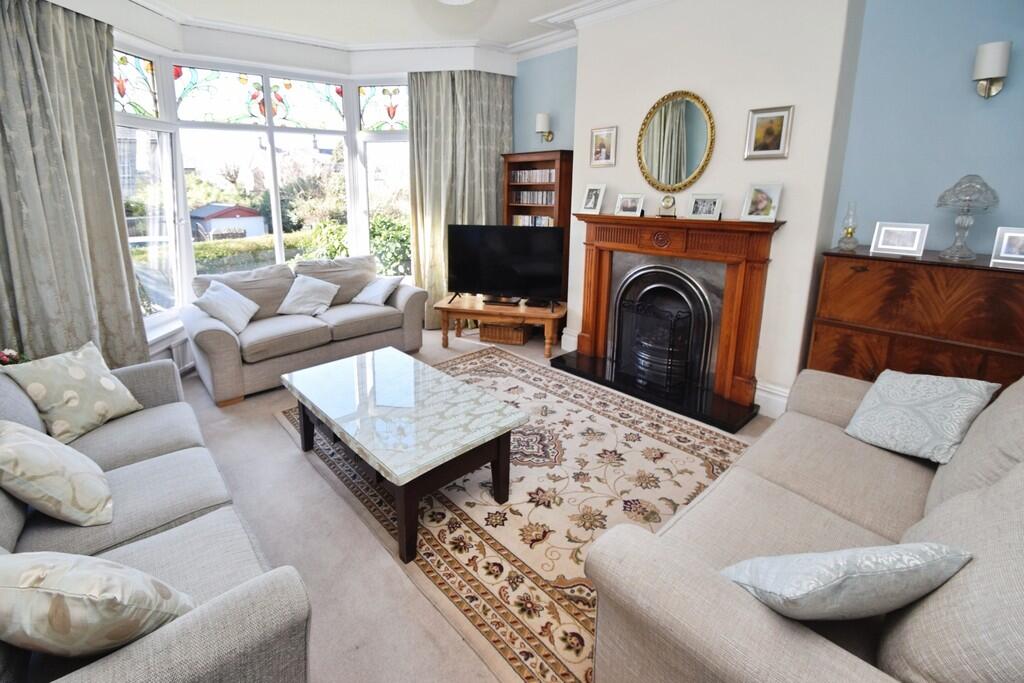
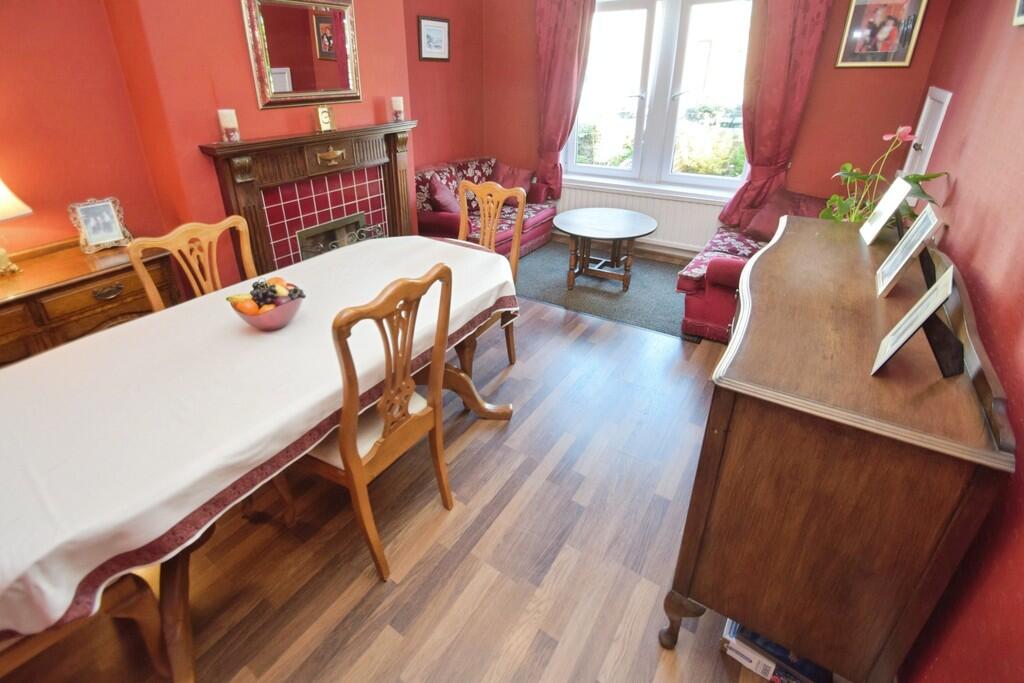
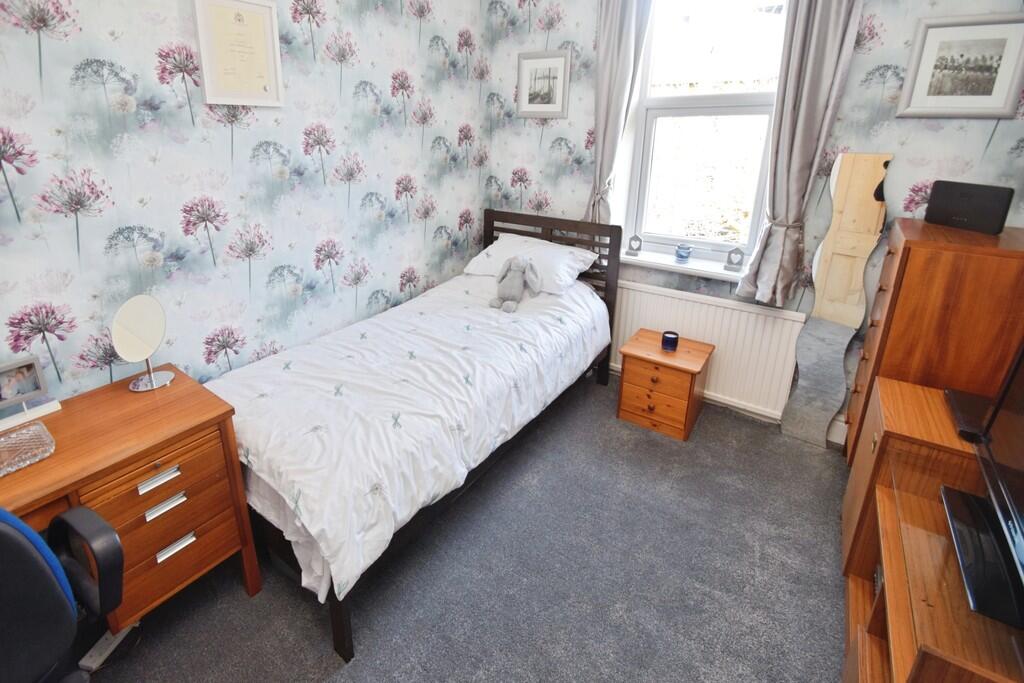
Full Description: <strong></strong> <strong></strong> Rare opportunity to purchase this impressive six bedroom family home. The property blends modern and original features to provide an unrivalled level of character. Located in a popular part of Shipley, close to local amenities and Shipley Station, this property is on a sought after cul-de-sac. Viewing is essential.<br /><br />The property provides three reception rooms. The main living room features large windows and a fireplace, creating a comfortable central space. The dining room enjoys a garden view, offering a pleasant setting for dining or additional family living. The converted basement has been arranged as a pool room, adding a dedicated leisure or entertainment area.<br /><br />There is a newly fitted, modern, kitchen benefiting from good natural light. Sleeping accommodation comprises six double bedrooms providing flexibility for larger families, guests, or home working. The house includes two bathrooms: one with a shower over the bath and a second with a walk-in shower.<br /><br />The property is situated in Shipley, well placed for local amenities including shops, cafés and services in and around the town centre. Nearby schools serve a range of age groups, making the area practical for families.<br /><br />Public transport links are a key feature of this location. Shipley railway station is within easy reach and offers regular services to Leeds (around 15 minutes), Bradford Forster Square (around 8 minutes) and Skipton (approximately 30 minutes), as well as connections towards Ilkley and York. Local bus routes provide further options for commuting and access to surrounding neighbourhoods.<br /><br />Recreational spaces such as nearby parks and access to the wider Aire Valley and Saltaire area offer opportunities for walking and leisure. With its six bedrooms, multiple reception rooms and converted basement, this semi detached house for sale in Shipley represents a substantial family home in a location convenient for public transport, schools and local amenities. <br /><br /><strong>PORCH</strong> <strong></strong> <br /><br /><strong>LOUNGE</strong> <strong></strong> <strong>13' 11" x 17' 7" (4.25m x 5.38m)</strong> <br /><br /><strong>KITCHEN</strong> <strong>9' 1" x 10' 11" (2.77m x 3.35m)</strong> <br /><br /><strong>DINING</strong> <strong>ROOM</strong> <strong>10' 11" x 14' 4" (3.34m x 4.39m)</strong> <br /><br /><strong>BEDROOM</strong> <strong>1</strong> <strong>12' 6" x 14' 3" (3.82m x 4.36m)</strong> <br /><br /><strong>BEDROOM</strong> <strong>2</strong> <strong>14' 4" x 12' 6" (4.37m x 3.82m)</strong> <br /><br /><strong>BEDROOM</strong> <strong>3</strong> <strong>8' 11" x 10' 10" (2.73m x 3.31m)</strong> <br /><br /><strong>BEDROOM</strong> <strong>4</strong> <strong>12' 6" x 13' 10" (3.82m x 4.24m)</strong> <br /><br /><strong>BEDROOM</strong> <strong>5</strong> <strong>10' 11" x 14' 4" (3.35m x 4.37m)</strong> <br /><br /><strong>BEDROOM</strong> <strong>6</strong> <strong>8' 11" x 10' 10" (2.72m x 3.31m)</strong> <br /><br /><strong>BATHROOM</strong> <strong>1</strong> <strong>5' 11" x 7' 6" (1.81m x 2.29m)</strong> <br /><br /><strong>BATHROOM</strong> <strong>2</strong> <strong>8' 11" x 10' 10" (2.72m x 3.31m)</strong> <br /><br /><strong>CELLAR</strong> <strong>/</strong> <strong>GAMES</strong> <strong>ROOM</strong> <strong>11' 0" x 31' 7" (3.37m x 9.64m)</strong> <br /><br /><strong>UTILITY</strong> <strong>8' 11" x 10' 11" (2.73m x 3.35m)</strong> <br /><br /><strong></strong> <strong></strong> THESE PARTICULARS ARE ISSUED IN GOOD FAITH BUT DO NOT CONSTITUTE REPRESENTATIONS OF FACT OR FORM PART OF ANY OFFER OR CONTRACT. THE MATTERS REFERRED TO IN THESE PARTICULARS SHOULD BE INDEPENDENTLY VERIFIED BY PROSPECTIVE BUYERS
Features & amenities
Location
If the interactive map is unavailable, open the supplied location in maps.
Open location in mapsThe pin uses coordinates supplied with this listing. Confirm the exact location with the listing contact.
Listing information
- Original source
- www.rightmove.co.uk
- Added to Mirror
Added and updated dates describe the Mirror record. Source publication and verification dates are shown separately when known; none establishes time on market. Confirm current price and availability with the listing contact.
View original listing