Property Details:
• Type: Detached Bungalow
• Tenure: N/A
• Floor Area: N/A
Key Features:
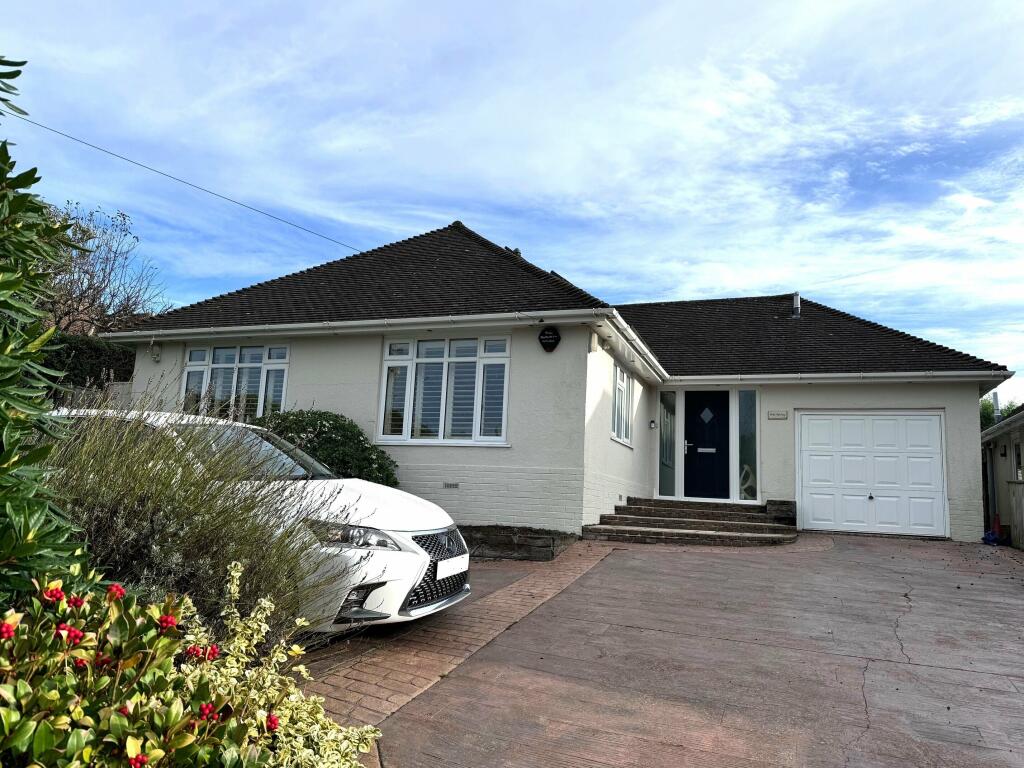
• Superb Detached Bungalow
• Beautifully Presented
• Highly Sought-After Location
• Close to Cliff-Top Walks
• 3 Bedrooms
Location:
• Nearest Station: N/A
• Distance to Station: N/A
Agent Information:
• Address: 1 Old Milton Road,
New Milton,
BH25 6DQ
Full Description:
An opportunity to purchase a beautifully presented, spacious, three-bedroom bungalow situated in this highly sought-after location at Barton on Sea. Cliff-top walks are within a few minutes distance with the town centre, excellent shopping facilities and mainline railway station (London Waterloo, Southampton & Bournemouth respectively) within approximately one mile.
SUMMARY OF ACCOMMODATION:
* Entrance Hall
* Cloakroom
* Good Size Sitting Room
* Kitchen/Dining Room
* 3 Bedrooms
* Bath/Shower Room
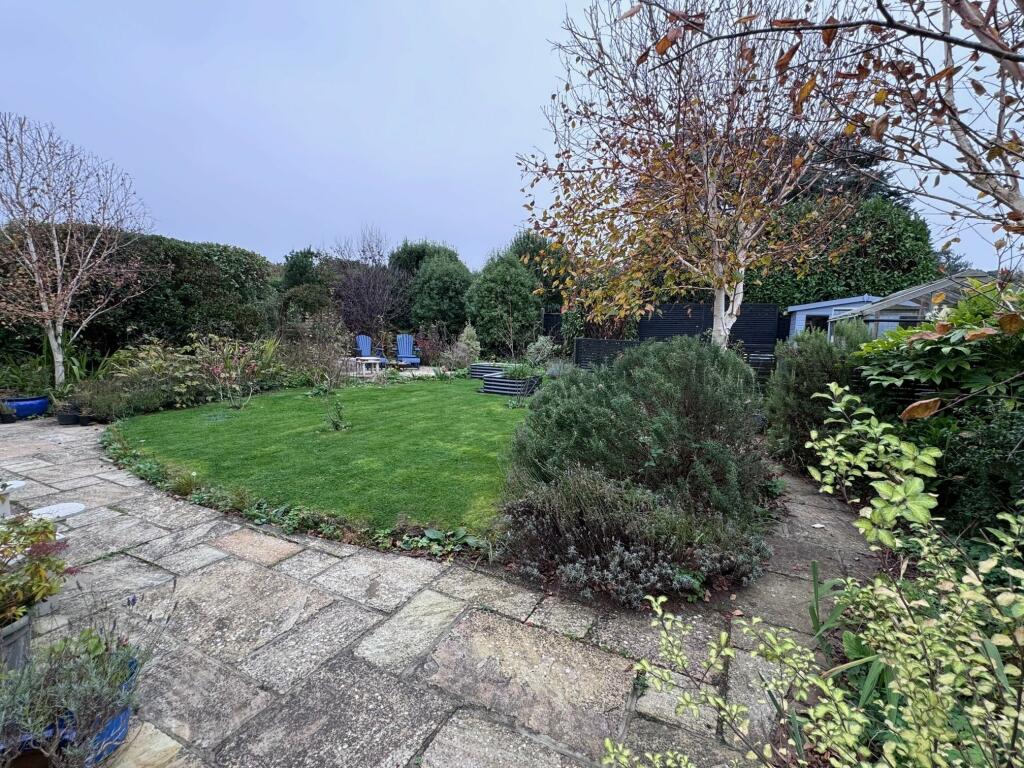
* Delightful Well Screened Rear Garden
* Attached Garage
* Additional Off-Road Parking
* Karndean flooring to Hall, lounge, bedrooms 1 & 2
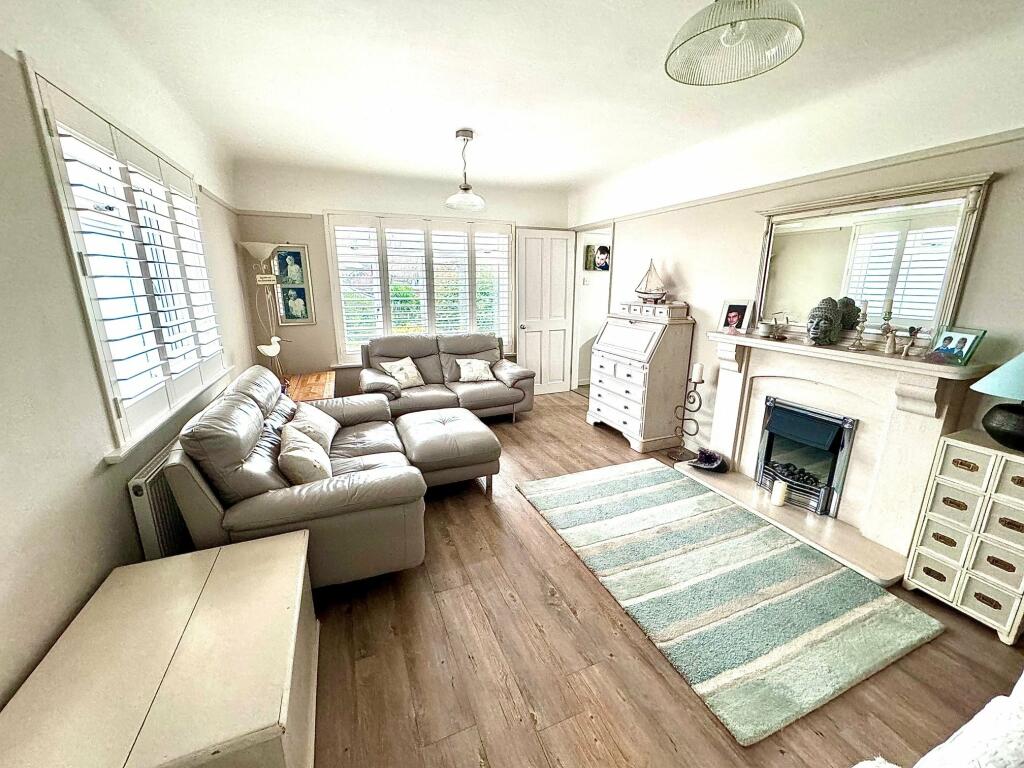
* Colonial Style shutters are fitted to all principal rooms.
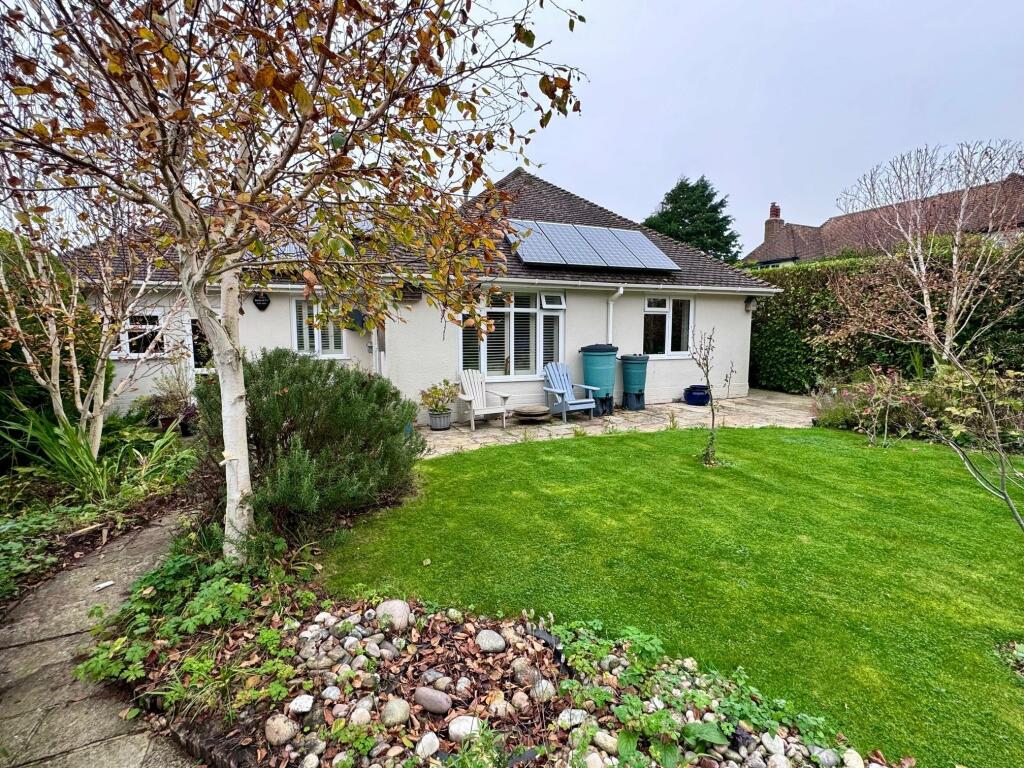
* Privately owned Solar Panels providing an Income.
SERVICES: All mains services are available, the water supply to the house is filtered, gas heating, privately owned solar panels and modern UPVC double-glazing.
EPC BAND: A (111) COUNCIL TAX BAND: E
VIEWING: Strictly by appointment through Littlewood's Estate Agents.:
ACCOMMODATION IN DETAIL (All measurements are approximate).
A UPVC front door with frosted glazed side screens leads to the:
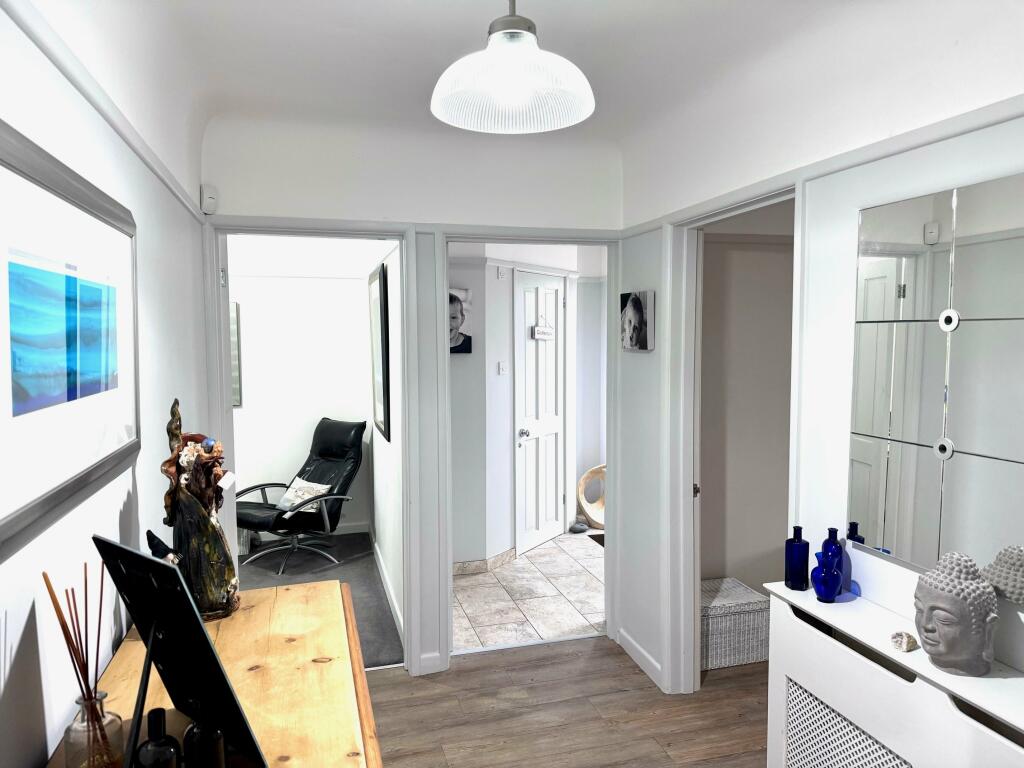
ENTRANCE HALL: With attractive tiled flooring, radiator, ceiling light point. A door leads to the:
CLOAKROOM: With corner wash basin, tiled splashback, low level W.C. tiled flooring, radiator, ceiling light point, extractor fan.
A glazed, cottage style casement door leads to the:
MAIN HALL: With radiator, power points, ceiling light point, access to the insulated loft space via a hatch, wall mounted central heating thermostat. A boiler cupboard houses the modern ‘Worcester Bosch’ combination gas boiler (installed December ’24), serving the central heating and domestic hot water.
SITTING ROOM: 17’8”x 11’7” (5.38 x 3.53m) With a modern stone fireplace, power points, T.V. point, radiator, UPVC double-glazed windows to the front aspect. A door leads through to the:
KITCHEN/DINING ROOM: 21’6”x 11’2” (6.55 x 3.40m) With an extensive range of modern cupboard and drawer units constructed at eye and base level, topped with wood grain effect work surfaces. Space and provision for dual fuel range, space and provision for both washing machine and dishwasher. Built in 1½ bowl, stainless steel sink with mixer tap and cupboard below. There is also space for a fridge/freezer; a UPVC double-glazed windows overlook the front and side aspects with a double-glazed casement door leading to the outside. Ceramic tiling to the floor which has electric under floor heating, ceiling light points, radiator and power points, door returns to the hall.
BEDROOM ONE: 15’6”x 11’6” (4.72 x 3.50m) To include built in double wardrobes providing hanging and shelving space with modern sliding doors, radiator, power points, ceiling light point, UPVC double-glazed window providing a delightful view over the rear garden and a casement door leading to outside.
BEDROOM TWO: 10’1”x 9’2” (3.08 x 2.79m) Minimum measurement, plus deep, built in double wardrobe providing hanging and shelving space, radiator, power points, UPVC double-glazed window providing a delightful view over the rear garden.
BEDROOM THREE/HOME OFFICE: 7’9”x 6’2” (2.36 x 1.88m) Power points, radiator, UPVC double-glazed window to the rear aspect, ceiling light point.
BATHROOM: Modern contemporary suite comprising a shaped bath with chromium mixer tap, wall hung wash basin, a glazed and tiled quadrant shower cubicle with overhead shower unit and a low-level W.C. Attractive tiled walls and flooring, an obscure double-glazed UPVC window, ceiling downlighters, an electric shaver point and a chromium, ladder style heated towel rail.
Outside:
To the front the property is approached via a driveway which provides off road parking for several vehicles. This is edged by raised mature flower and shrub borders, providing a pleasant green backdrop and boundary to the property.
ATTACHED GARAGE: 17’2”x 8’9” (5.23 x 2.67m) With up and over door, power and light, access to an overhead loft space, a casement door to the rear gives access out to rear garden. Controls for the solar electric system, fuse box and gas meter are located in the garage.
The rear garden is of a good size, south-east facing and laid mainly to a central shaped lawn with areas of paved Indian sandstone patio providing delightful, screened, outdoor seating areas. There is a glazed greenhouse, and a timber garden shed. The garden is edged by timber fencing and mature shrubs and hedging. There is access to the side of the property via a pathway.
Agents Notes:
1. The mention of any appliances and/or services within these sales particulars does not imply they are in full and efficient working order.
2. Whilst we endeavour to make our sales details accurate and reliable, if there is any point which is of particular importance to you, please contact this office and we will be pleased to check the information. Do so particularly if contemplating travelling some distance to view the property.