For Rent
Price on request
2 bed flat for saleFyfield Road, Rainham RM13
Studio
Rainham RM13


Property Details: - Type: Detached house - Bedrooms: 3 - Bathrooms: 2
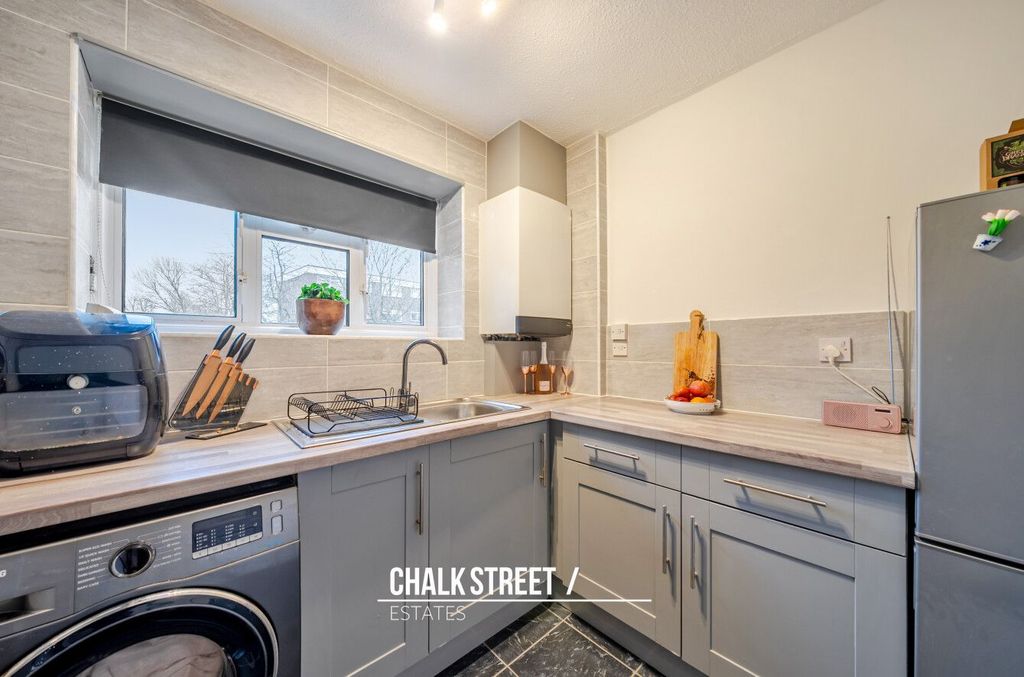
Agent: Mark Bowyer Estate Agents - Upminster Phone: 01708 954839
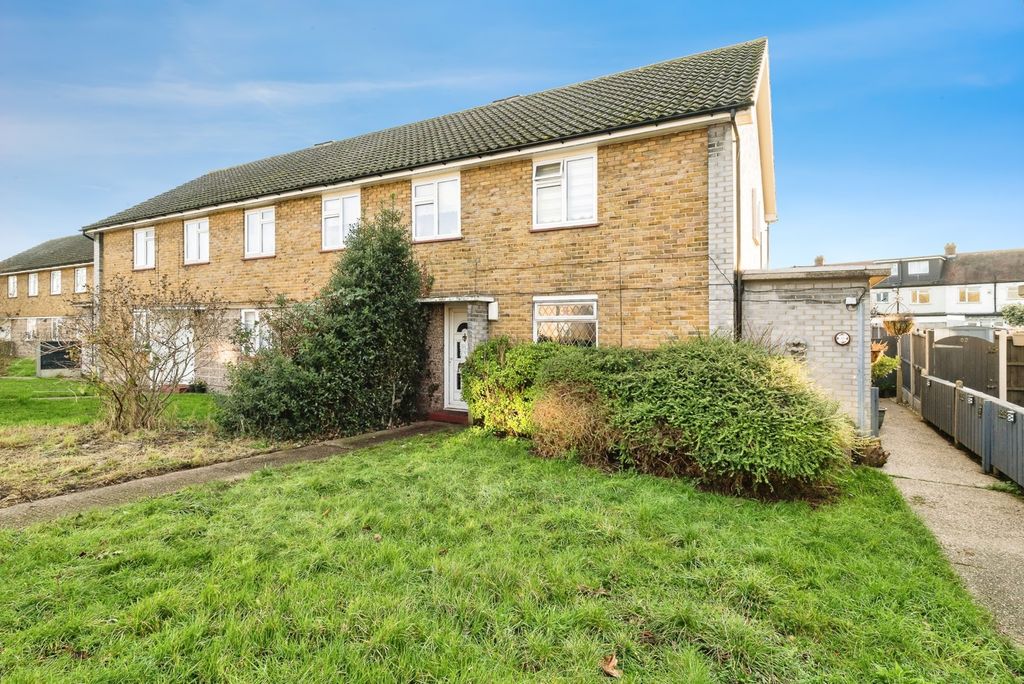
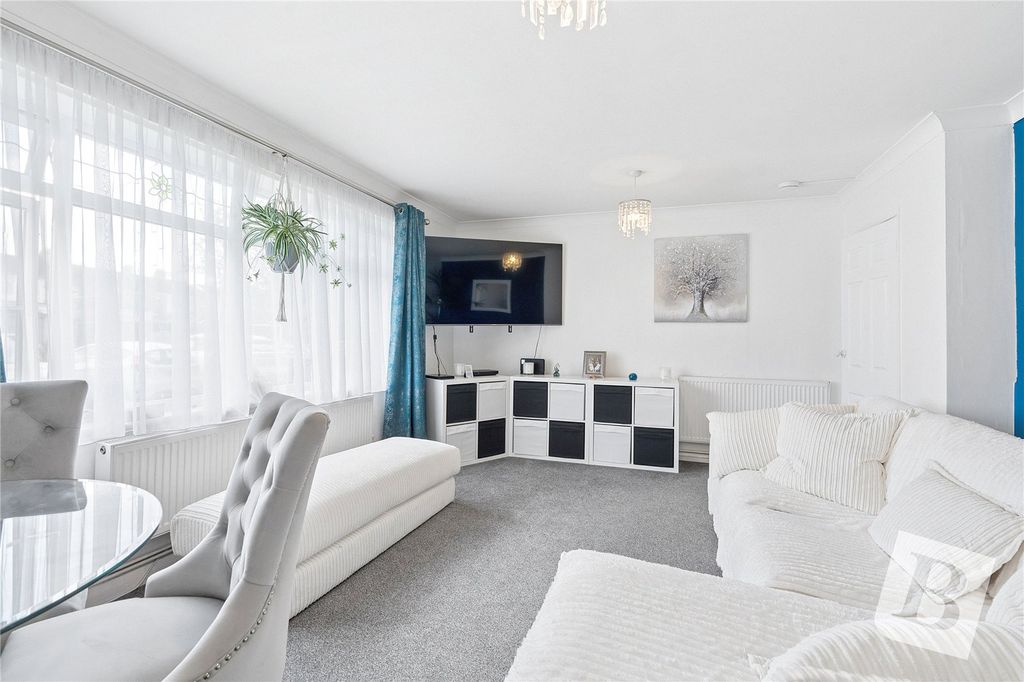
<p><b>Situated in the popular Upminster North area of Rainham we have pleasure in offering for sale this well maintained and fully detached three bedroomed property, hosting a wealth of features set over three levels and consisting of ground floor cloakroom, lounge with separate dining room, fully fitted kitchen and utility room, together with three first floor double bedrooms, family bathroom and stairs to a large, boarded loft area ideal for storage, hobbies or play area. This property is further complemented by a well-presented garden and of street parking to front. Rainham village is within proximity, with main line station, shops and schools. An internal viewing of this property is thoroughly recommended to fully appreciate the accommodation on offer.</b></p><p>Double glazed Georgian style door to side leading to a spacious hallway with coved ceiling, covered radiator and door leading to;</p><p>Ground Floor Cloakroom; Double glazed Georgian style window to side, contemporary wash hand basin with mixer tap, low level w.c set into vanity unit with storage and cupboards under, radiator set against feature wall dado rail</p><p>Lounge; Double glazed Georgian style doors to garden feature louis style fireplace with open hearth, coved ceiling, dado rail, wall light points two covered radiators</p><p>Dining Room; Double glazed Georgian style window to both front and side elevations, wood style flooring, feature half panelled walls, coved ceiling, door leading to;</p><p>Kitchen; Double glazed Georgian style window to front, Fitted with a full range of units at eye and base level with complimentary work surfaces, inset hob with extractor over and microwave below, built in double oven and integrated fridge and freezer, Wood effect flooring partly tiled walls and further double glazed window to side, door to;</p><p>Utility Room; Double glazed door to side, a range of storage cupboards, space for washing machine and tumble dryer, housed boiler</p><p>First Floor Landing; Double glazed window to side, wooden balustrade, dado rail, coved ceiling, and door to;</p><p>Bedroom One; Double glazed window to front, Radiator, dado rail, coved ceiling and door to;</p><p>Dressing Room; Fitted with a full range of wardrobes to three walls with hanging and storage space and double doors leading to;</p><p>En-Suite Bathroom; Double glazed Georgian style window to front, step up to Jacuzzi style bath with central mixer tap approached via two decorative pillars, heated towel rail, glazed screen shower cubicle with electric shower, tiled walls</p><p>Bedroom Two; Double glazed Georgian window to rear, fitted with a range of built in wardrobes, radiator, coved ceiling</p><p>Bedroom Three; Double glazed Georgian window to rear, fitted with a range of built in wardrobes, radiator, coved ceiling</p><p>Bathroom/W.C; Double glazed window to side, with suite comprising of panelled bath with central mixer tap, pedestal wash hand basin, low level w.c, glazed screen shower cubicle with off mains shower, tiled walls and floor.</p><p>Stairs from Landing to; Boarded Loft space, double glazed window to side, walk-in eaves storage space, power & light.</p><p>Exterior;</p><p>Front Garden; Commencing with own drive to off street parking for several vehicles, via walled access, personal side access to both sides leading to;</p><p>Rear Garden; Commencing with shaped patio and path to rear, slate beds with flowers and shrub borders, remainder laid to lawn and leading to a Garden Room providing a variety of uses, and attached storage shed with power </p>