For Sale
£230,000
Imran Way, Oldbury
2 bd
2 ba
End of terrace house
Oldbury
Listed by Connells - Oldbury
Property Details: • Type: Semi-Detached • Tenure: N/A • Floor Area: N/A
Key Features: • DECEPTIVE THREE BEDROOM SEMI DETACHED HOME • FAR REACHING VIEWS • SPACIOUS MODERN KITCHEN WITH UTILITY • GREAT POTENTIAL TO EXTEND FURTHER • LOG BURNER FIRE PLACE • LOCATED NEAR TO ALL AMENITIES, TRANSPORT LINKS & SCHOOLS • IMPRESSIVE CORNER PLOT • LARGE DRIVEWAY,DOUBLE GARAGE TOO • GENEROUS PROPORTIONS • DOWNSTAIRS W.C
Location: • Nearest Station: N/A • Distance to Station: N/A
Agent Information: • Address: 13 Hagley Road, Halesowen, B63 4PU
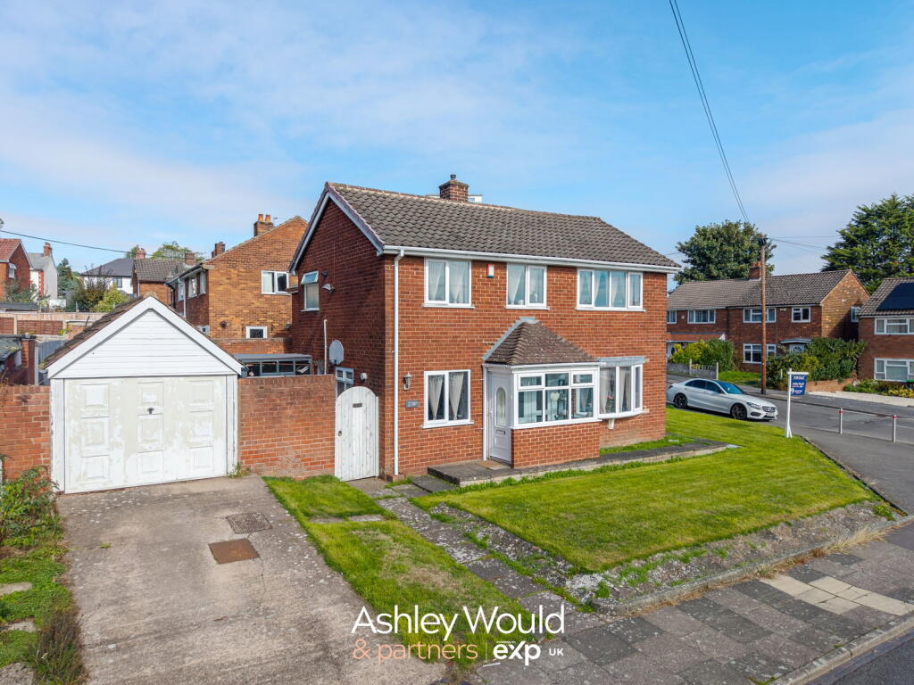
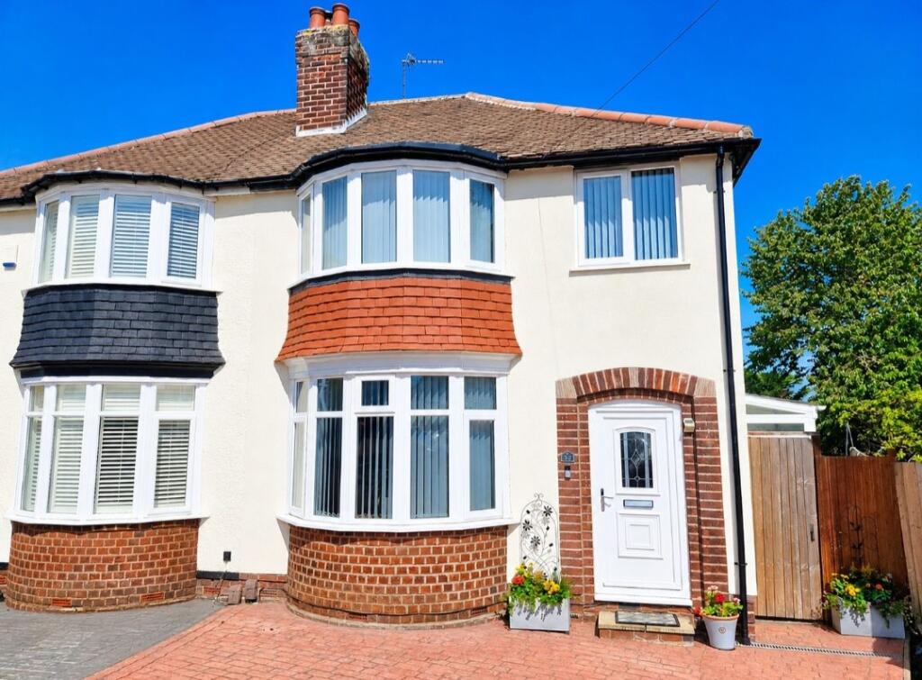
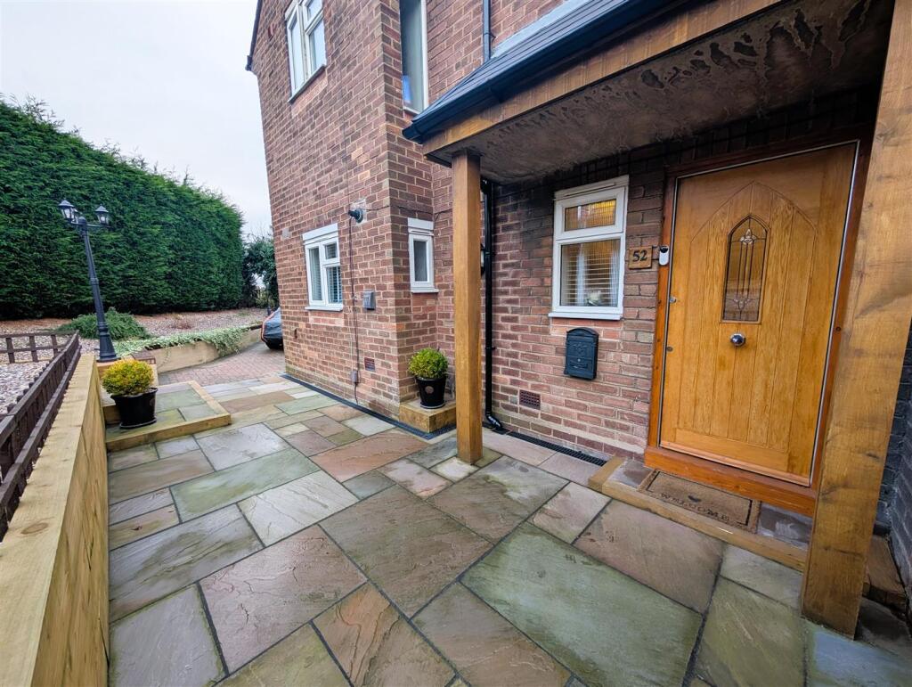

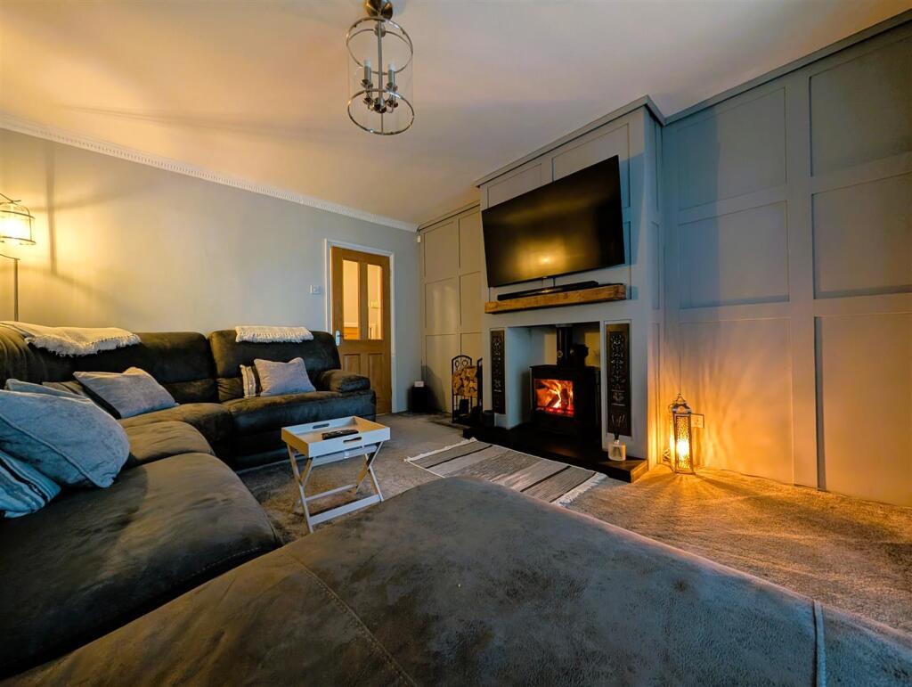
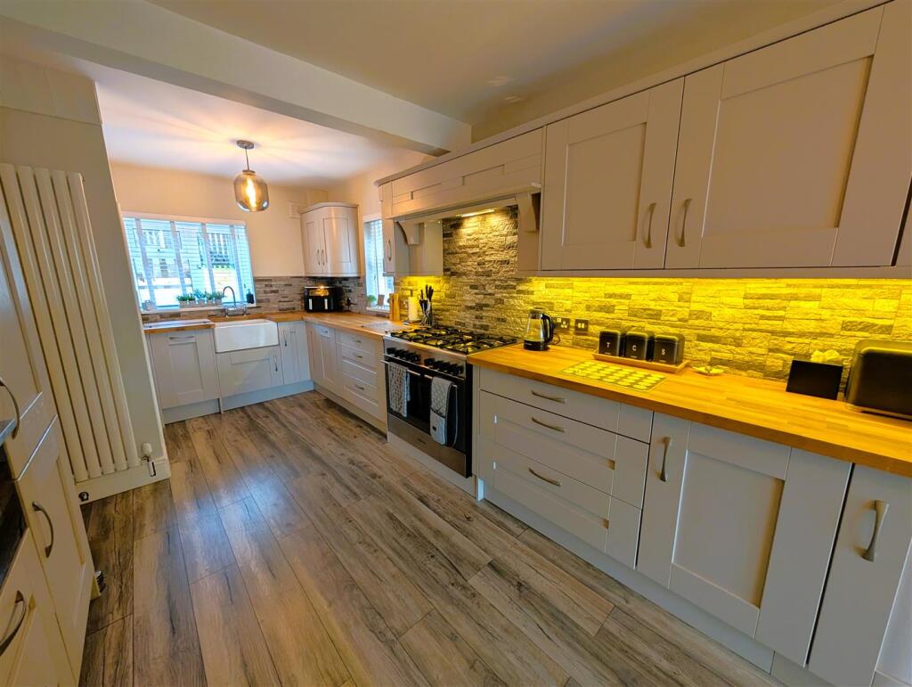
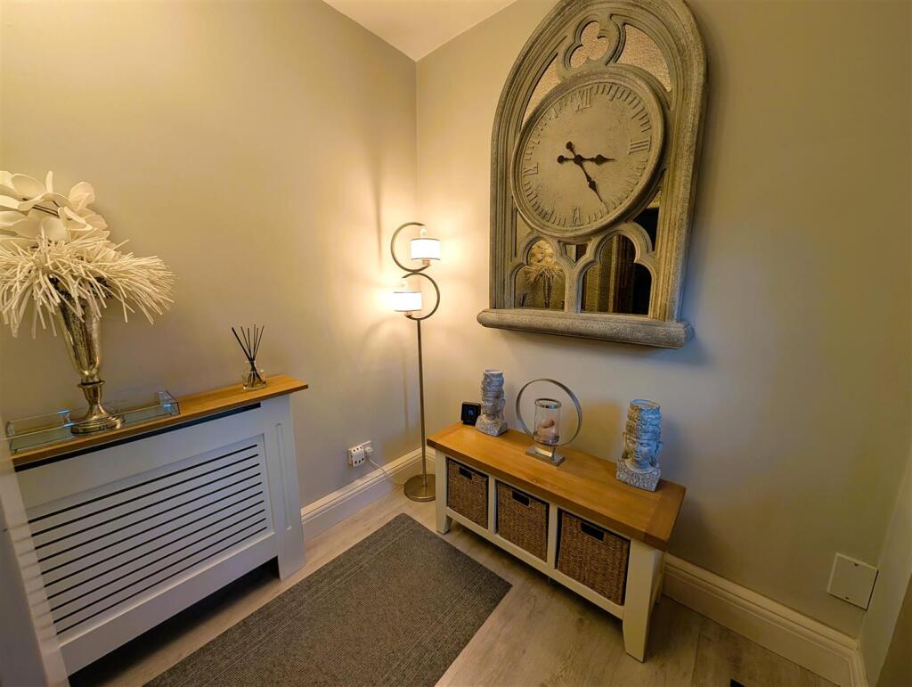
Full Description: **RENOVATED TO A HIGH STANDARD** **EXTENDED IMPRESSIVE CORNER PLOT WITH EVEN MORE POTENTIAL**Hicks hadley are proud to present to the market a spacious,immaculately presented three bedroom semi detached family home on this impressive corner plot, extended for a spacious living yet still offering enormous potential for further extensions (subject to the usual planning permissions). The property is situated in this popular location and currently comprises reception hall,A spacious lounge with a log burner fitted. A modern Re- fitted Kitchen with all the mod cons with a separate utility and ground floor W.C,Dining/entertaining area spanning the width of both the lounge and kitchen space with bi folding doors into the rear garden.On the first floor sits three well proportioned bedrooms, two of which have far reaching views and a modern family bathroom with bath tub and separate walk in shower . A real feature of the property is the extremely large drive way offering parking for several vehicles, large garden, detached double garage to the rear, gas central heating where specified and double glazing. EARLY VIEWING HIGHLY RECOMMENDED. EPC-TBCApproach - On the approach of the property sits mature planting making for a private aspect space,This substantial space offers a driveway with ample off road parking along with a beautifully landscaped front garden and partially stoned space with steps and and sleeper style beams leading to the front entrance door with a canopy overhead.Entrance Hallway - Lounge - 4.32m x3.61m (14'2" x11'10" ) - Kitchen - 7.01m x 2.84m (23'0" x 9'4") - Double glazed windows fitted to the front and side elevation,Access into utility,Patio style doors into extended dining space,Fitted with ample base and wall units along with drawers, Five ring gas hob,Electric and gas oven,Integrated microwave/oven,Integrated coffee maker,Integrated Fridge/Freezer,Partially tiled wall,Oak block style worktop with breakfast bar fitted,Under counter task lighting, Wine cooler fitted,Two Tall modern white central heating radiator fitted to the side elevation walls,Large cupboard space also housing combi boiler.Utility - 2.97m x 1.83m (9'9" x 6'0") - Access glazed door into the rear garden,Electric heater wall mounted,Space for multiple appliance along with base unit space and oak block style worktop.W.C - W.C with sink and mixer tap fitted and vanity unit.Dining Room - 5.99m x 2.77m (19'8" x 9'1") - Double glazing throughout and two Velux style sky lights allowing much natural sunlight through,Eight spotlights fitted,Radiators fitted to both side elevation walls,Bi folding doors into the garden,with access to the lounge and kitchen,This space makes for a very spacious and tranquil space.Landing - Bedroom One - 3.56m x 3.43m (11'8" x 11'3" ) - Having central heating radiator and double glazed window overlooking rear elevation with far reaching views.Bedroom Two - 3.53m x 2.90m ( 11'7" x 9'6" ) - Having double glazed window overlooking rear elevation with far reaching views, central heating radiator.Bedroom Three - 2.82m x 2.67m (9'3" x 8'9" ) - Having double glazed window overlooking front elevation, central heating radiator and fitted cupboard.Family Bathroom - Central heating radiator fitted to the side elevation,Double glazed obscured glass window to the front elevation,Bath tub fitted with central mixer tap,W.C and sink with in built vanity unit,Walk in thermostatic shower with overhead waterfall feature shower head and build in shelving.External - Outside - The property is situated on a large corner plot with a blocked paved drive offering parking for several vehicles and also has a raised shrubbed garden with hedges for privacy, and steps leading to the front pedestrian pathway. The side driveway also offers enormous potential for possible extensions to the property in the future (subject to the usual planning permissions.The extremely large rear garden comprises wide patio area and large lawn with access to the garage to the rear. Again the rear garden offers further potential for extensions/conservatory.Garage - At the bottom of the rear garden a detached double garage been built in recent years, a driveway and dropped kerb would have to be put in place to use regularly.(subject to any planning necessary).Agent Notes - All main services are connected . ( Gas/ Electric / Water ) Broadband/Mobile coverage- please check on link -//checker.ofcom.org.uk/en-gb/broadband-coverage Council Tax Band :B EPC :TBC Tenure Information :FREEHOLD Any other Material Facts :Traditional brick and block build,tiled roof.All information provided by the vendor,please confirm details with a solicitor.BrochuresFarm Road, Rowley RegisVideo tourBrochure