Farm Road, Rudheath
Property facts
- Property type
- Semi-Detached
- Property subtype
- Other
- Bedrooms
- 2
- Bathrooms
- 1
- Taxes (as supplied)
- Ask agent
Only details supplied with this listing are shown. Ask the listing contact to confirm measurements, taxes and costs.
About this home
Property Details: • Type: Semi-Detached • Tenure: N/A • Floor Area: N/A
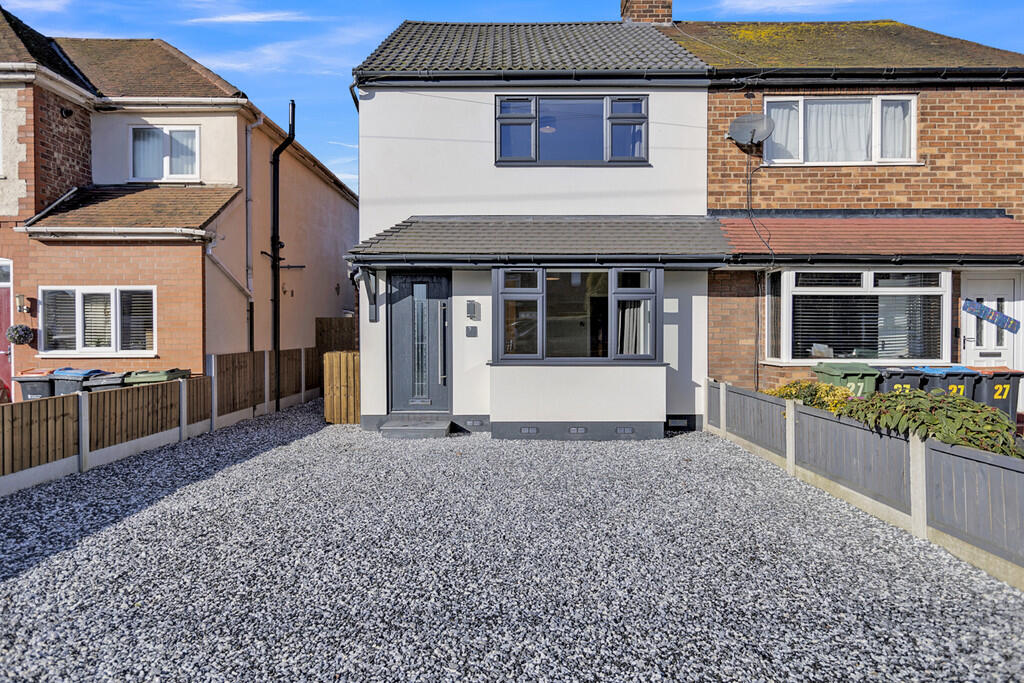
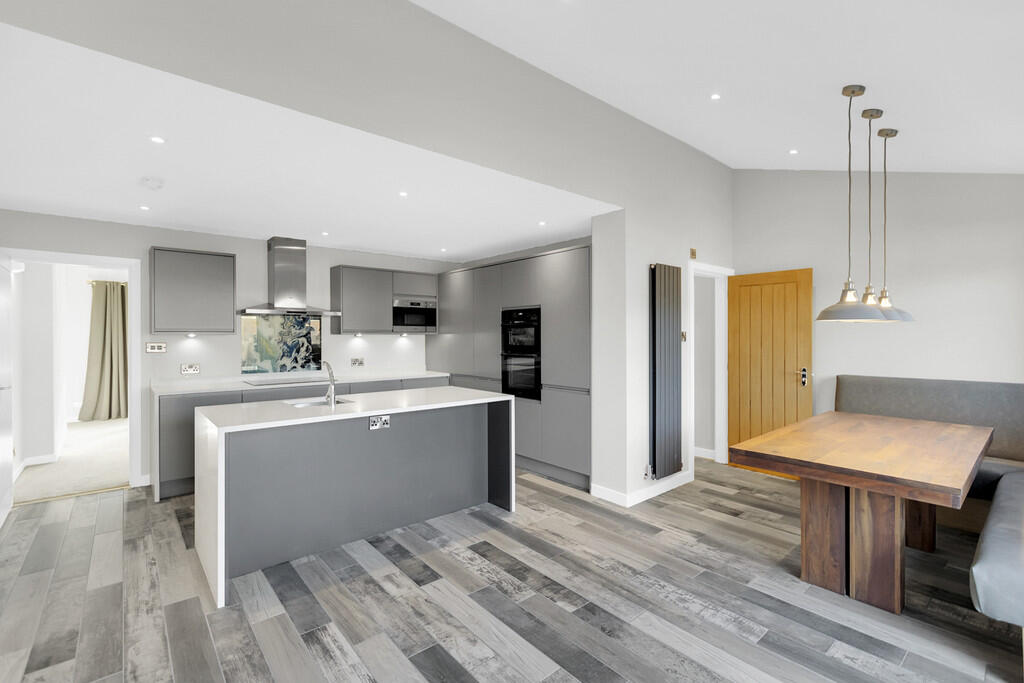
Key Features: • Recently renovated semi detached home • Lounge and stunning kitchen/dining/family room • Two bedrooms • Family bathroom and guest WC • Off road parking and garden • No onward chain • Tenure: Freehold • Council tax band B • Viewing advised to fully appreciate this beautiful home
Location: • Nearest Station: N/A • Distance to Station: N/A
Agent Information: • Address: 44 - 46 High Street, Northwich, Cheshire, CW9 5BE
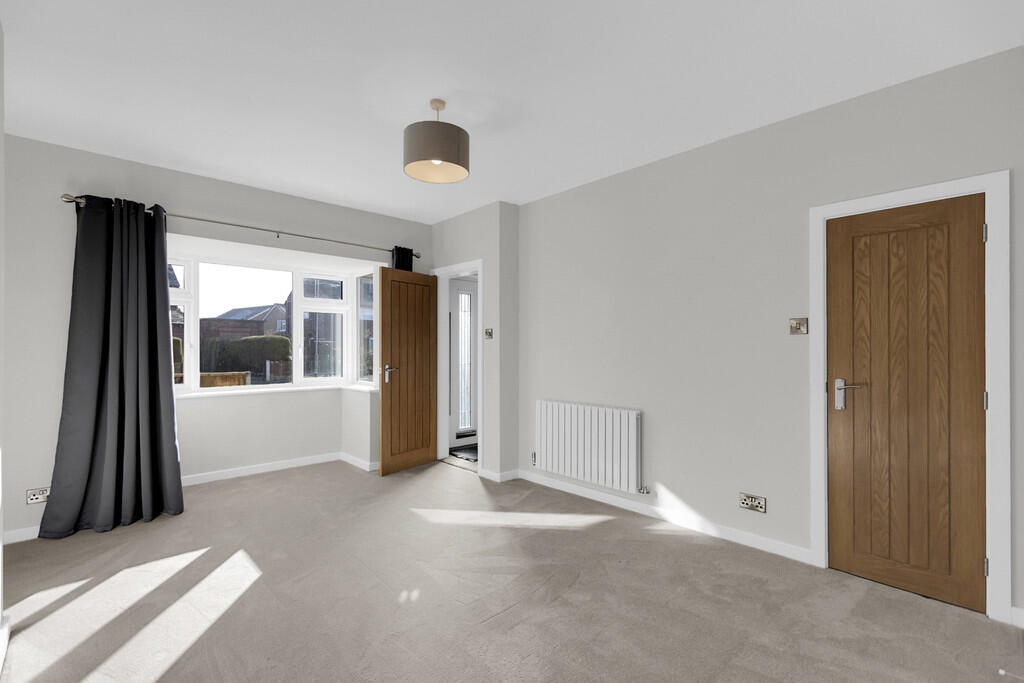
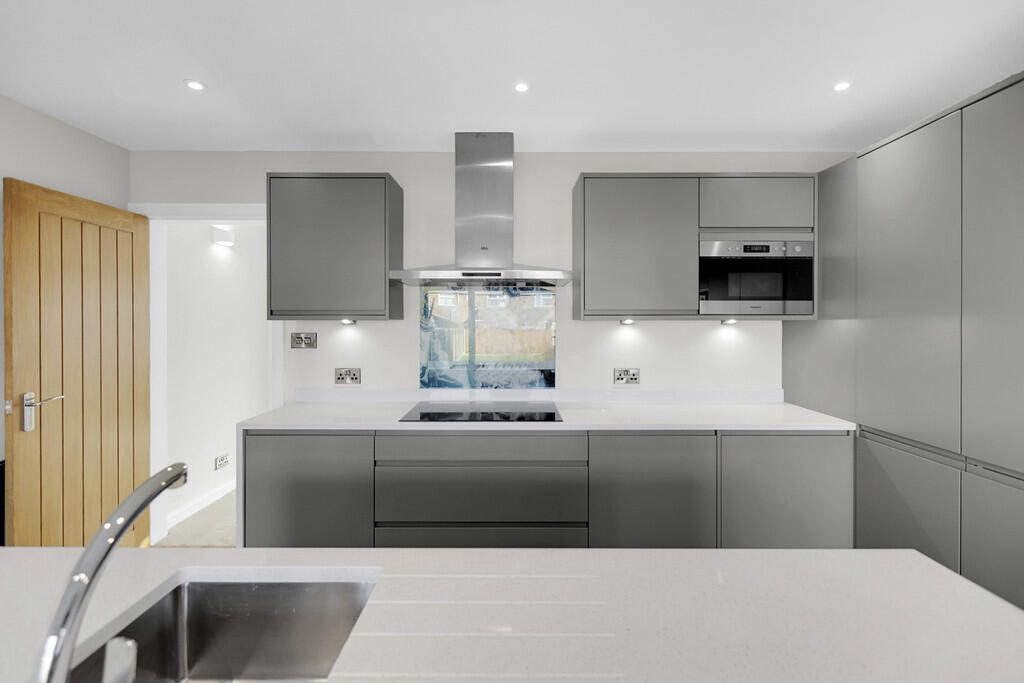
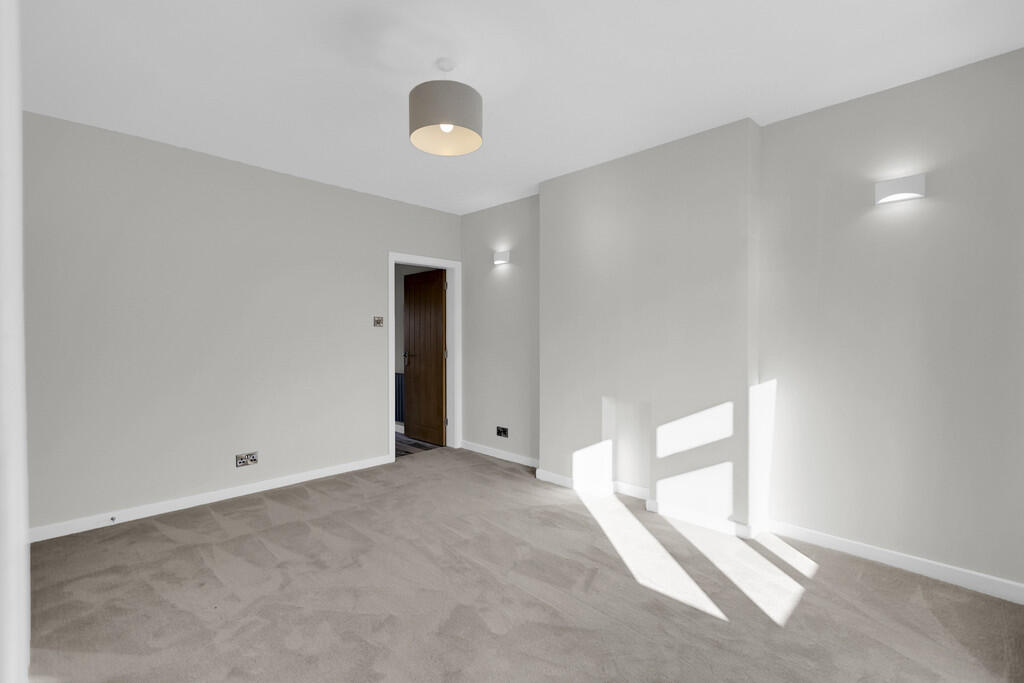
Full Description: ENTRANCE VESTIBULE Accessed via the entrance door, a door leads to the lounge and stairs rise to the first floor. LOUNGE 17' 2" x 11' 5" (5.23m x 3.48m) With a double glazed window to the front elevation, wall mounted radiator, understairs storage and a door leads to the amazing kitchen and family room. KITCHEN AREA 9' 3" x 14' 7" (2.82m x 4.44m) This really is the hub of the home! The kitchen area is fitted with a range of base and wall units and feature centre island with sink and mixer tap. Intergrated oven and hob, microwave, fridge freezer and washing machine, tiled flooring. DINING/FAMILY AREA 8' 2" x 18' 1" (2.49m x 5.51m) With bi fold doors that lead to the garden, tiled flooring and feature radiator, fitted seating area and table, a door leads to the WC. WC Fitted with a low level WC and hand wash basin. LANDING With a double glazed opaque window to the side elevation, doors to all rooms. BEDROOM ONE 12' 2" x 11' 5" (3.71m x 3.48m) With a double glazed window to the front elevation, wall mounted radiator and built in wardrobe. BEDROOM TWO 11' 7" x 7' 9" (3.53m x 2.36m) With a double glazed window to the rear elevation and wall mounted radiator. BATHROOM Fitted with a suite comprising low level WC, hand wash basin and P shaped bath with shower over. Tiled walls and flooring, towel rail. EXTERNALLY To the front is a driveway providing off road parking. The rerar garden is laid to lawn with a decked area, perfect for al-fresco dining. BrochuresA4 window
Features & amenities
Location
If the interactive map is unavailable, open the supplied location in maps.
Open location in mapsThe pin uses coordinates supplied with this listing. Confirm the exact location with the listing contact.
Listing information
- Original source
- www.rightmove.co.uk
- Added to Mirror
- Record updated
Added and updated dates describe the Mirror record. Source publication and verification dates are shown separately when known; none establishes time on market. Confirm current price and availability with the listing contact.
View original listing