Property Details:
• Type: Semi-Detached Bungalow
• Tenure: N/A
• Floor Area: N/A
Key Features:
• Three Double Bedrooms
• Offered With No Onward Chain
• Refurbished To The Highest Of Standard
• Outbuilding perfect for a Home Office/Small Gym
• EPC Rating: C
Location:
• Nearest Station: N/A
• Distance to Station: N/A
Agent Information:
• Address: Leamington Spa
Full Description:
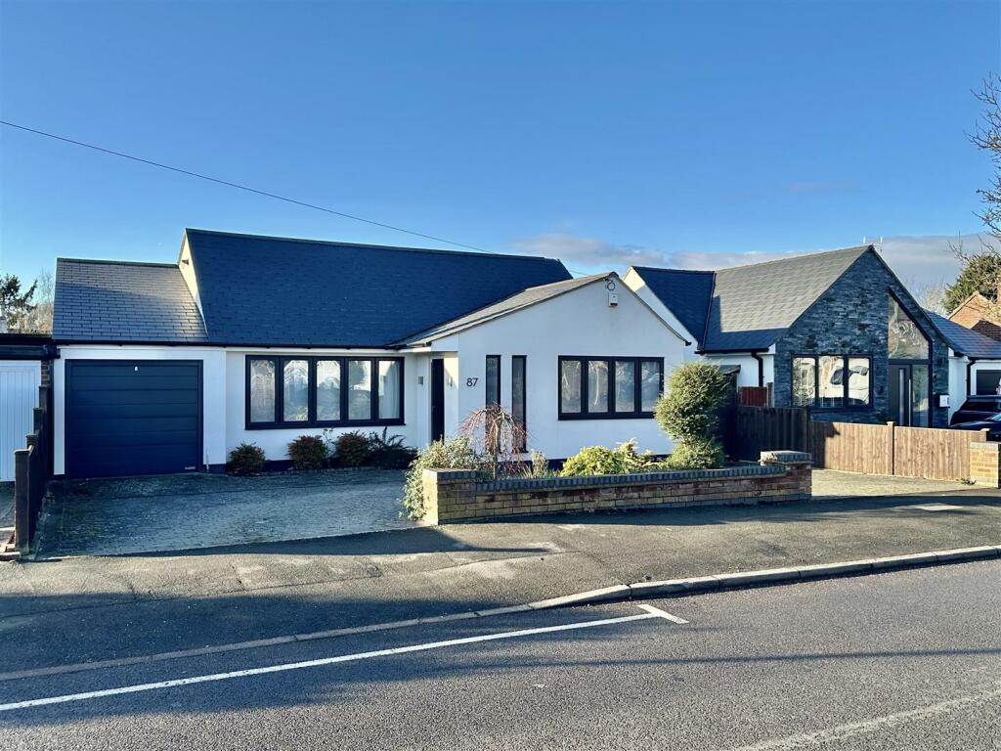
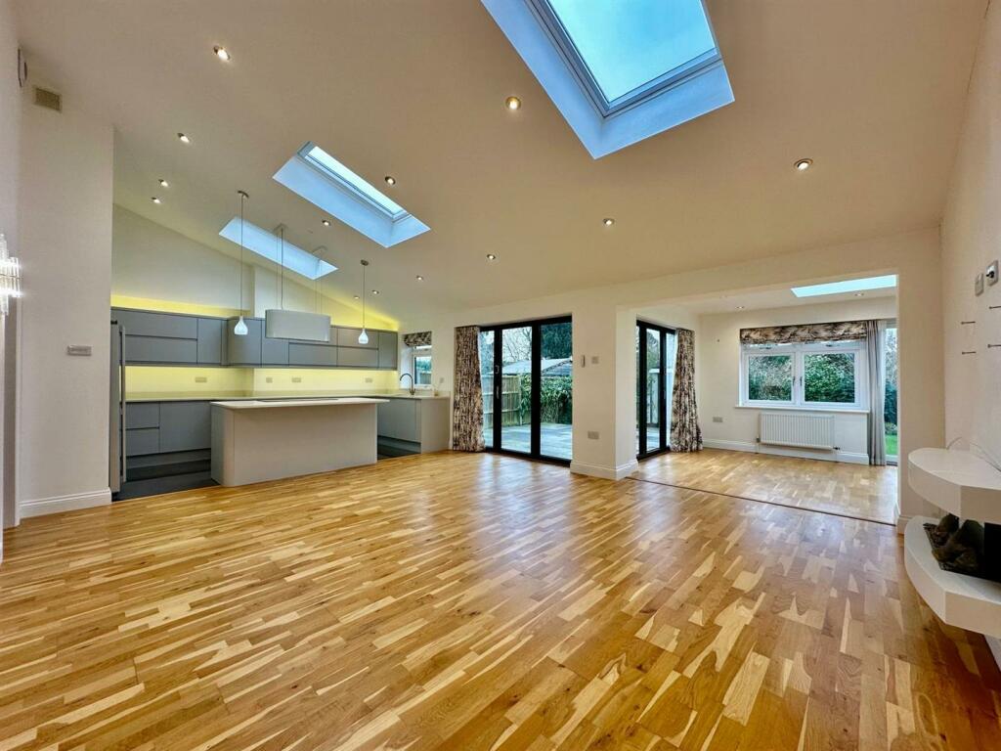
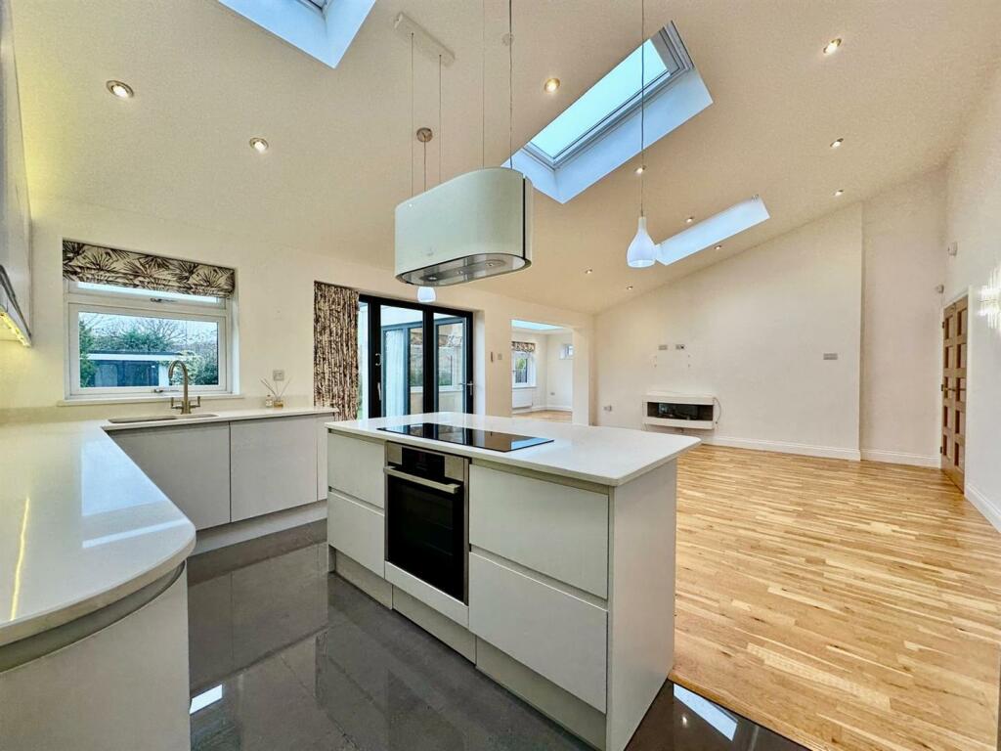
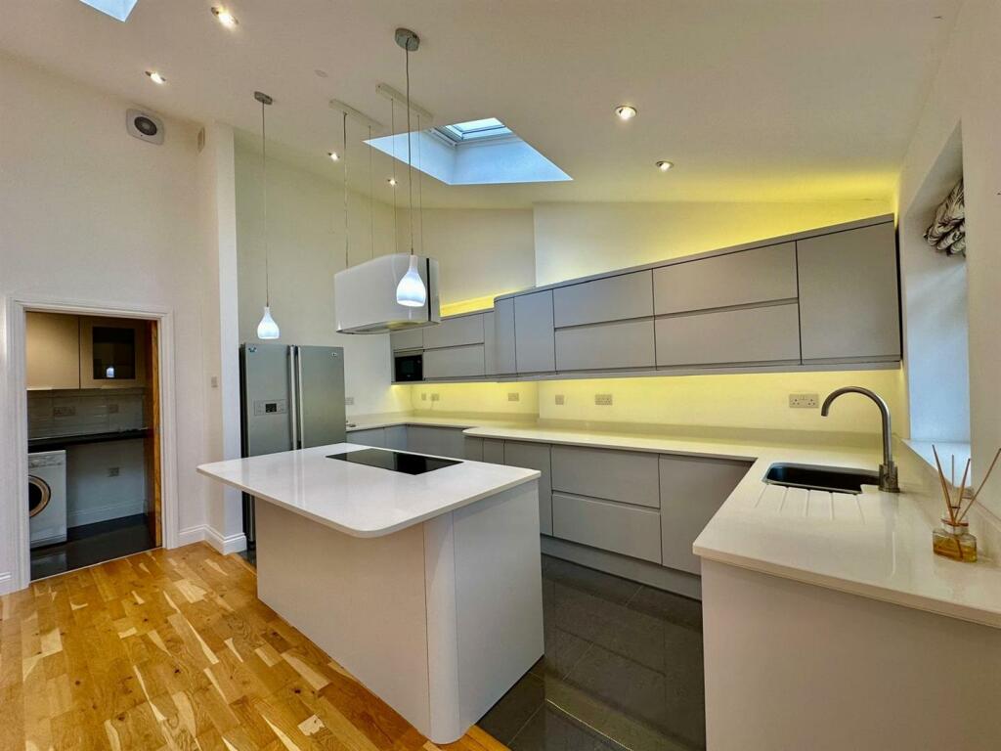
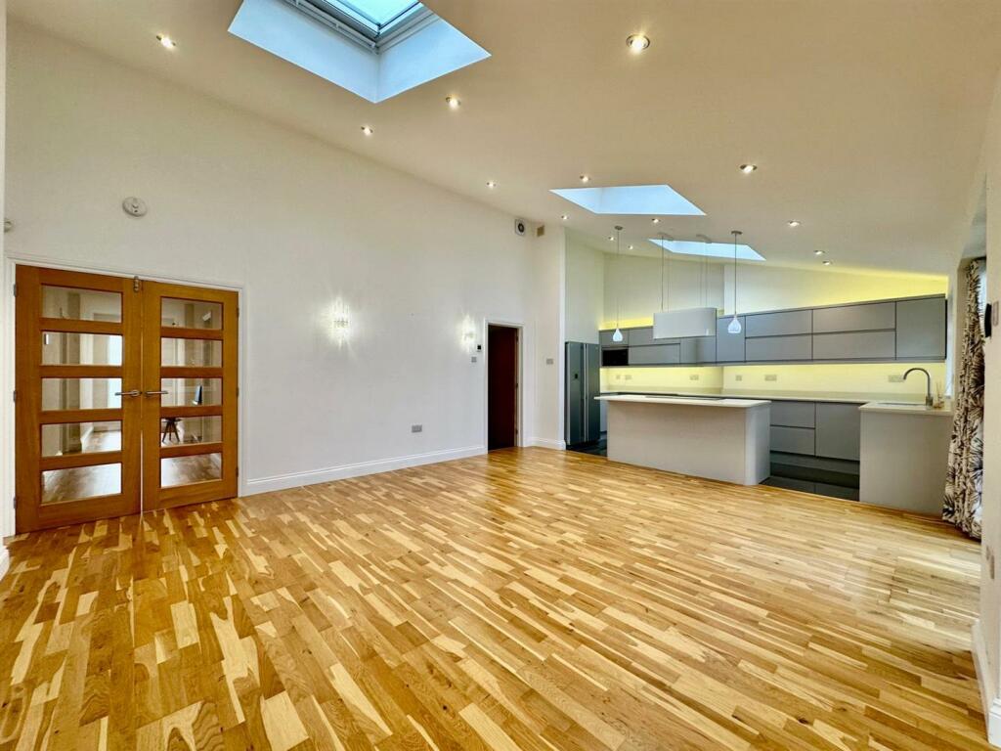
Kingsway Estate Agents are delighted to offer to the market this truly exquisite link-detached bungalow.The property has been refurbished to the highest standard throughout, modernised, and extended to boast its great size and new design.Absolutely no expense has been spared and it becomes immediately apparent upon entering.This property is truly like no other, from the half-vaulted ceiling at the rear, which emphasizes the size, to the open-plan kitchen/living Room with Bi-Fold doors leading to the rear garden. The property is flooded with natural light from start to finish.The property is set back from the road behind a double entranced driveway providing parking for up to three vehicles leading to the garage, there is side access to the rear garden.Offered with no onward chain, viewing is highly recommended to avoid disappointment.EPC Rating CEntrance Hall - Having Oak flooring, central heating radiator, two full lengths double glazed frosted window to front providing excellent natural light, storage cupboard and access to adjacent rooms.Open Plan Kitchen/Living Room - 8.08m x 4.71m (26'6" x 15'5") - One of the main features is the stunning open-plan kitchen and living area with its half-vaulted ceiling and three Velux windows, space and natural light are in abundance. The sleek, contemporary kitchen is awash with the latest and most prestigious brands from the Frankie mixer tap on the kitchen sink to the Neff induction hob centered in the Breakfast island. The living space is light and airy with immediate access to the dining room and the bi-folding doors to the large patio area.Utility Room - 1.46 x 1.76 (4'9" x 5'9") - Having a tiled floor and to splash back areas, roll top work surface with single sink unit and mixer tap.Dining Room - 5.85m x 2.99m (19'2" x 9'9") - A beautiful room flooded with natural light having a feature glazed ceiling lantern, double doors leading out to the delightful rear garden and bi-fold doors to the side patio area. Two radiators, inset ceiling spotlights and oak flooring.Bedroom One With En-Suite Bathroom - 5.30m x 2.92m (17'4" x 9'6") - A truly spectacular master bedroom complete with half vaulted ceiling with Velux providing lots of natural light. Having carpet flooring and a range of fitted wardrobes and access to:En-Suite Shower Room - 1.80m x 2.65m (5'10" x 8'8") - Being completely tiled throughout, double walk-in shower with rain shower, low level WC, vanity sink unit with mirror above, heated towel rail and double glazed frosted window to sideBedroom Two - 2.98m x 3.85m (9'9" x 12'7") - Having carpet flooring, central heating radiator, built-in single wardrobe, fitted wardrobes and four panel double glazed window to front.Bedroom Three - 3.23m max x 3.88m (10'7" max x 12'8") - Having carpet flooring, central heating radiator and five panel double glazed window to front.Family Bathroom - 2.02m x 1.96m (6'7" x 6'5") - Being completely tiled throughout, a panelled bath with an electric Aqualisa shower over, low-level WC, vanity sink unit with mirror above and heated towel rail.Home Office / Gym - 3.00m x 2.25m (9'10" x 7'4" ) - A diverse brick-built structure which can be used for many purposes. Having the benefit of power and CAT 6 installed and double glazed French doors with window side panels to the garden.Garage - 4.89m x 2.38m (16'0" x 7'9") - Accessed via the front of the property by a Hormann insulated electric door.Garden - Having a paved patio area leading from the rear, laid to lawn and access to the front down the side of the property.BrochuresFarmer Ward Road, KenilworthBrochure