Farnworth Grove, Birmingham
About this home
Property Details: • Type: Semi-Detached • Tenure: FREEHOLD • Floor Area: N/A
Key Features: • Superbly Presented Freehold Semi-detached • Three Good Size Bedrooms • Fitted Kitchen With Appliances • Fitted Cloakroom/W.C. • Re-fitted Bathroom • Gas Central Heating & Double Glazed • Full Width Double Glazed Conservatory • Viewing Highly Recommended
Location: • Nearest Station: Water Orton Station • Distance to Station: 1.0494767219316177 miles
Agent Information: • Address: 301-303 Chester Road, Castle Bromwich, Birmingham, B36 0JG
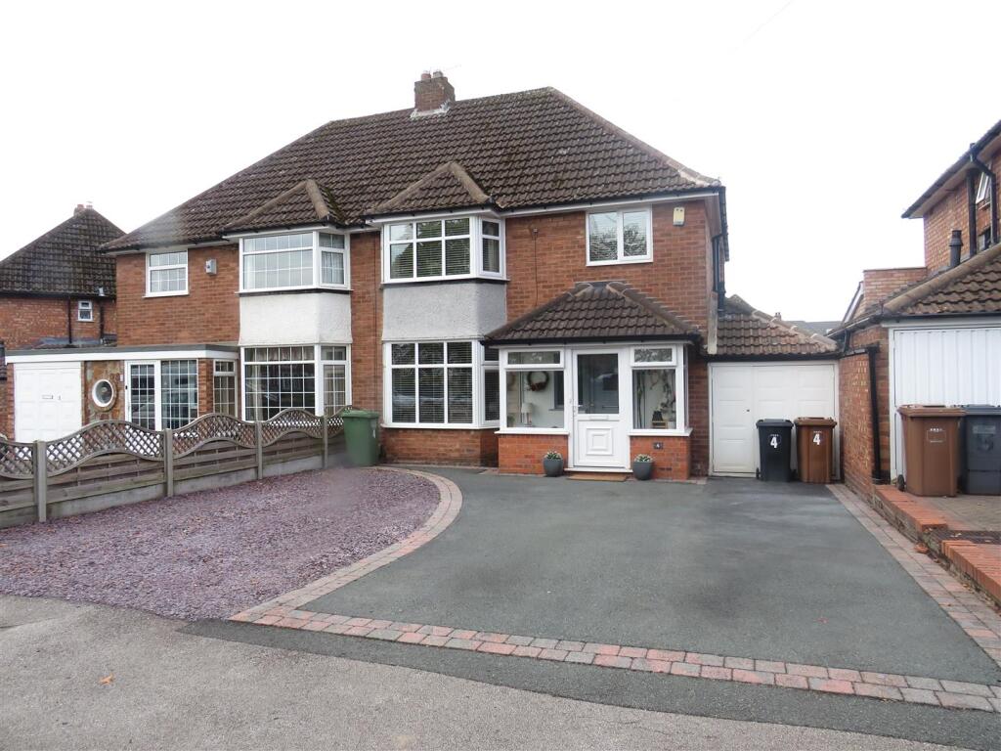
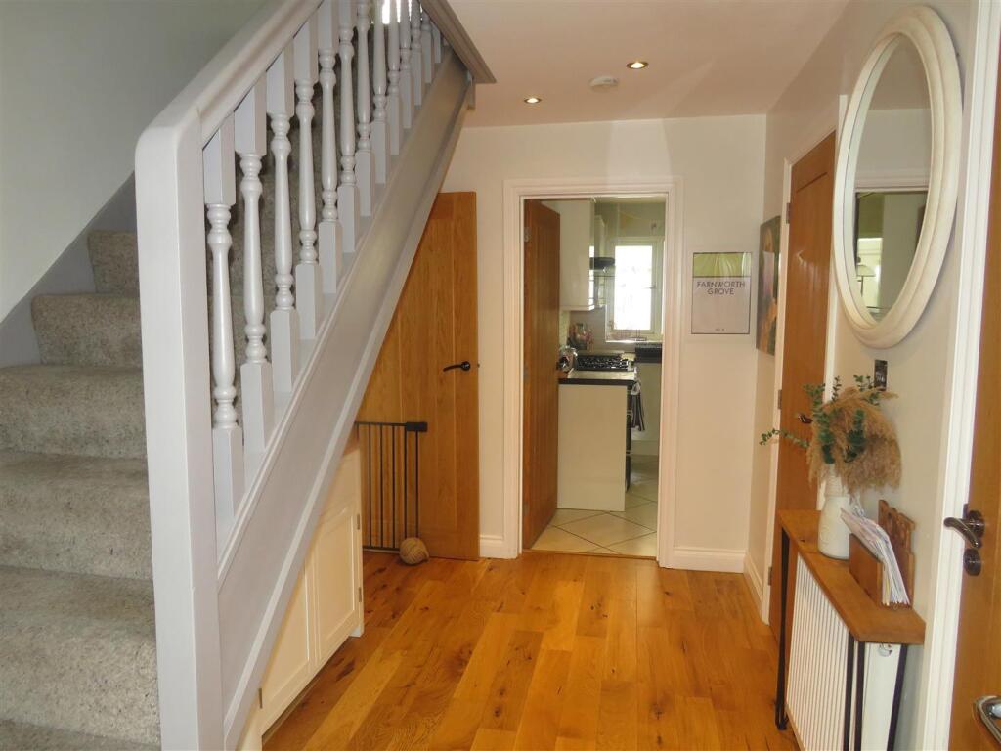
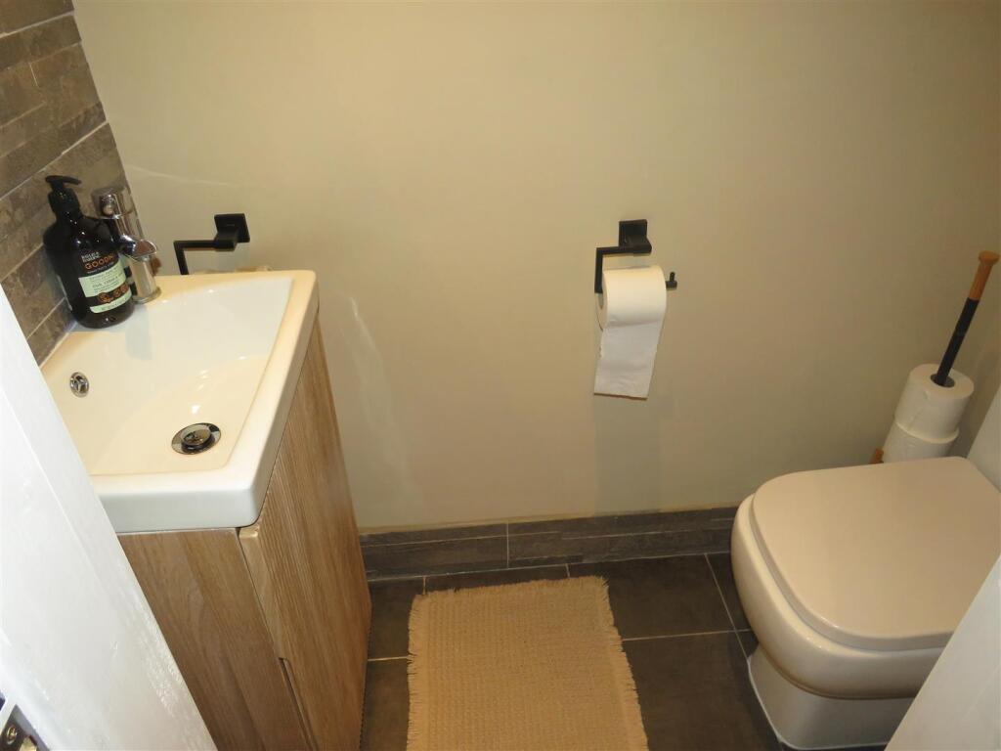
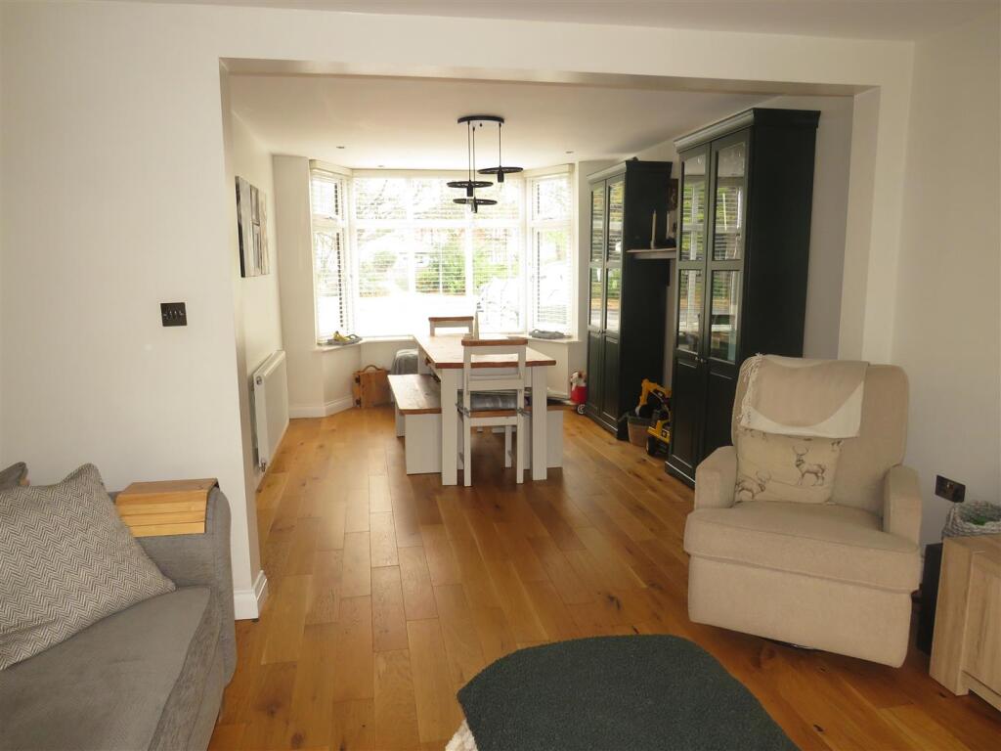
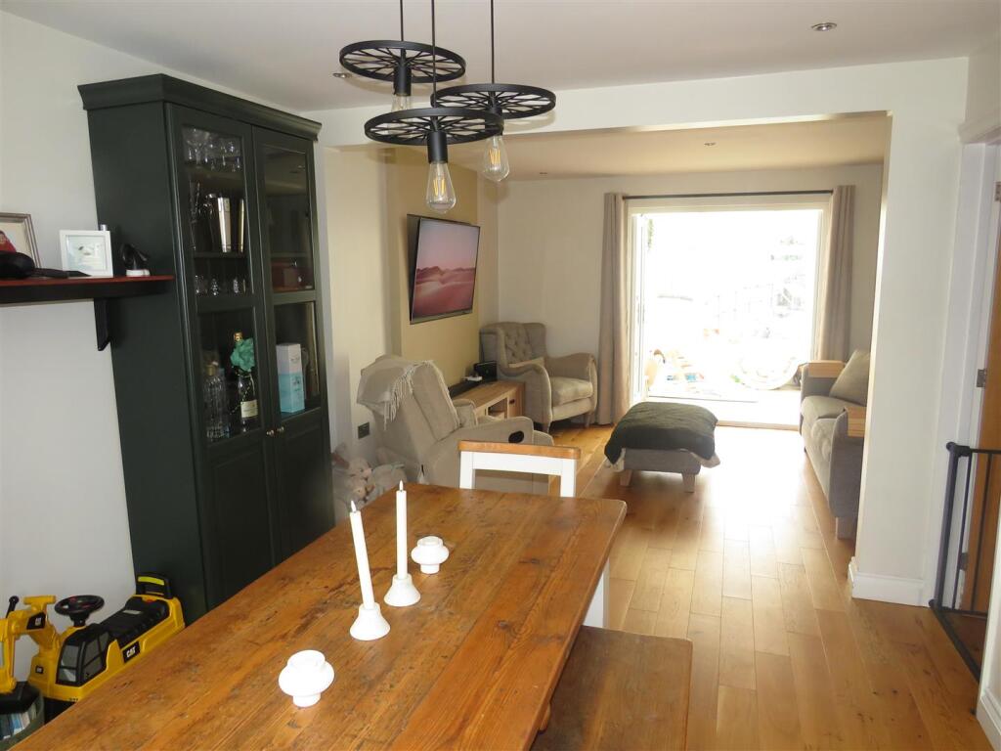
Full Description: A superbly presented and well appointed Freehold Semi-detached residence which must be viewed to the fully appreciated. Situated in a cul-de-sac the property is well placed for all the usual amenities. Gas fired centrally heated and double glazed the accommodation comprises:- Enclosed Porch Entrance, Hall, Fitted Cloakroom/W.C., Utility/Cloaks Cupboard, Through Lounge/Dining Room, superb Full Width Conservatory, Re-fitted Kitchen with integrated fridge, freezer and dishwasher, Three Good Size Bedrooms, Re-fitted Bathroom with walk-in shower cubicle, Garage and neat rear garden. <br />Viewing Recommended.<br /><br /><b>Ground Floor</b> - <br /><br /><b>Enclosed Porch Entrance</b> - UPVC panelled and double glazed entrance door, matching double glazed sidelights.<br /><br /><b>Hallway</b> - Composite front door, inset ceiling spotlights, central heating radiator, engineered oak flooring and oak veneered doors to:-<br /><br /><b>Fitted Cloakroom/W.C.</b> - White low flush w.c., vanity unit with inset wash hand basin, tiled splashbacks, inset ceiling spotlights, ceramic tiled floor.<br /><br /><b>Utility/Cloaks Cupboard</b> - Plumbing for appliances, power and lighting, ceramic tiled floor.<br /><br /><b>Lounge/Dining Room</b> - Dining Room - 11'10" x 10'0" (3.61 m x 3.05) Double glazed bay window to fore, engineered oak flooring, central heating radiator. Walk through to:-<br /><br />Lounge - 13'2" x 10'5" (4.01 m x 3.17) Central heating radiator, inset ceiling spotlights, engineered oak flooring, UPVC double glazed French doors to:-<br /><br /><b>Full Width Conservatory</b> - 6.43m x 3.00m (21'1" x 9'10") - Wall light points, central heating radiator, double glazed windows, laminate wood effect floor covering, double glazed French doors to the rear garden.<br /><br /><b>Fitted Kitchen</b> - 3.43m x 3.18m (11'3" x 10'5") - Having been externally extended and re-fitted with an excellent range of fitted base and wall units with wood effect work surfaces over, inset white ceramic 'Belfast' sink, tiled splashbacks, integrated fridge, freezer and dishwasher, freestanding 'range' style cooker, stainless steel hood air extractor fan over, inset ceiling spotlights, double glazed window to rear, UPVC double glazed door to garage.<br /><br /><b>First Floor</b> - <br /><br /><b>Landing</b> - Inset ceiling spotlights, access to partially boarded loft and doors to:-<br /><br /><b>Bedroom 1</b> - 4.37m x 3.15m (14'4" x 10'4") - Double glazed bay window to fore, inset ceiling spotlights, central heating radiator.<br /><br /><b>Bedroom 2</b> - 4.06m x 3.18m (13'4" x 10'5") - Double glazed window to rear, inset ceiling spotlights, central heating radiator.<br /><br /><b>Bedroom 3</b> - 2.74m x 2.08m (9'0" x 6'10") - Double glazed window to fore, inset ceiling spotlights, central heating radiator, built-in store cupboard off.<br /><br /><b>Re-Fitted Bathroom</b> - 7.1 x 2.69 min (23'3" x 8'9" min) - White suite comprising:- freestanding bath, vanity unit with inset wash hand basin, low flush w.c., walk-in fully tiled shower cubicle with chrome thermostatically controlled shower over, centrally heated towel rail, inset ceiling spotlights, tiling to half height, two double glazed windows.<br /><br /><b>Outside</b> - <br /><br /><b>Garage</b> - 4.01m x 2.11m (13'2" x 6'11") - Double opening metal doors, light and power, wall-mounted 'Worcester' gas fired combination central heating boiler, UPVC double glazed door to rear garden.<br /><br /><b>Gardens</b> - The property is set behind a tarmacadam driveway providing 'off road' parking and a stoned area.<br />Well laid out rear garden enjoying a sunny aspect with paved patio, lawn, raised border, decorative stone and timber decked areas, good size Garden Store 11'5" X 8'7" (3.48m x 2.62) providing a useful storage area.<br /><br /><b>Additional Information</b> - Tenure - We understand that the property is Freehold, however we would advise all interested parties to have this information verified by a Legal Representative.<br /><br />Council Tax - Band D - Solihull Metropolitan Borough Council.<br /><br />