Property Details:
• Type: Semi-Detached
• Tenure: N/A
• Floor Area: N/A
Key Features:
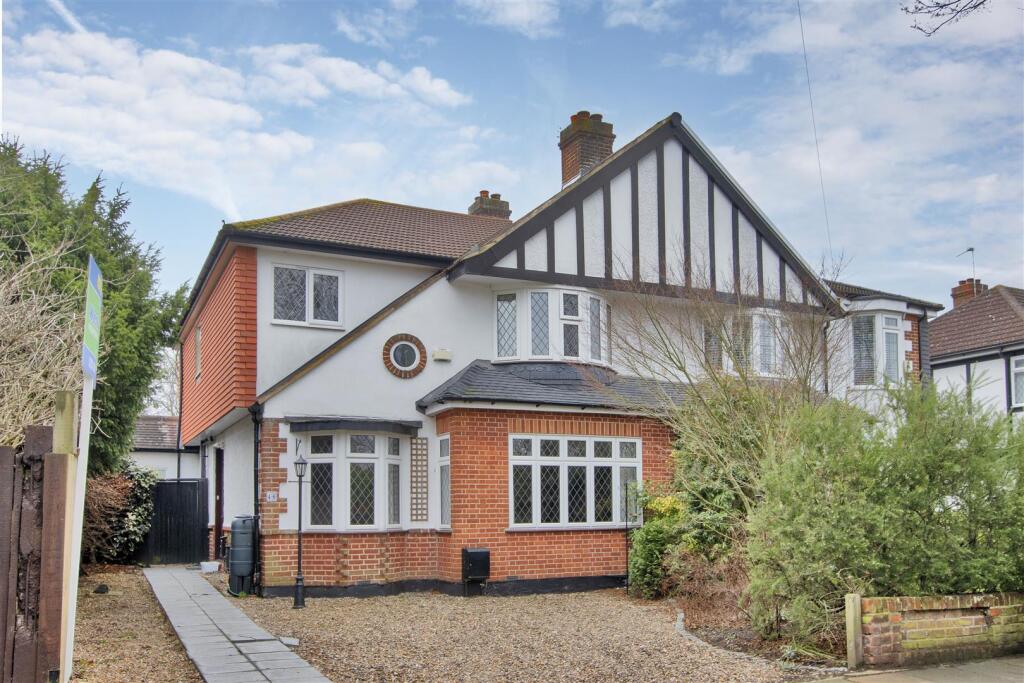
• Five Bedroom Semi-Detached Chalet Style Home
• Large Living Room Measuring 17'3 x 13'4
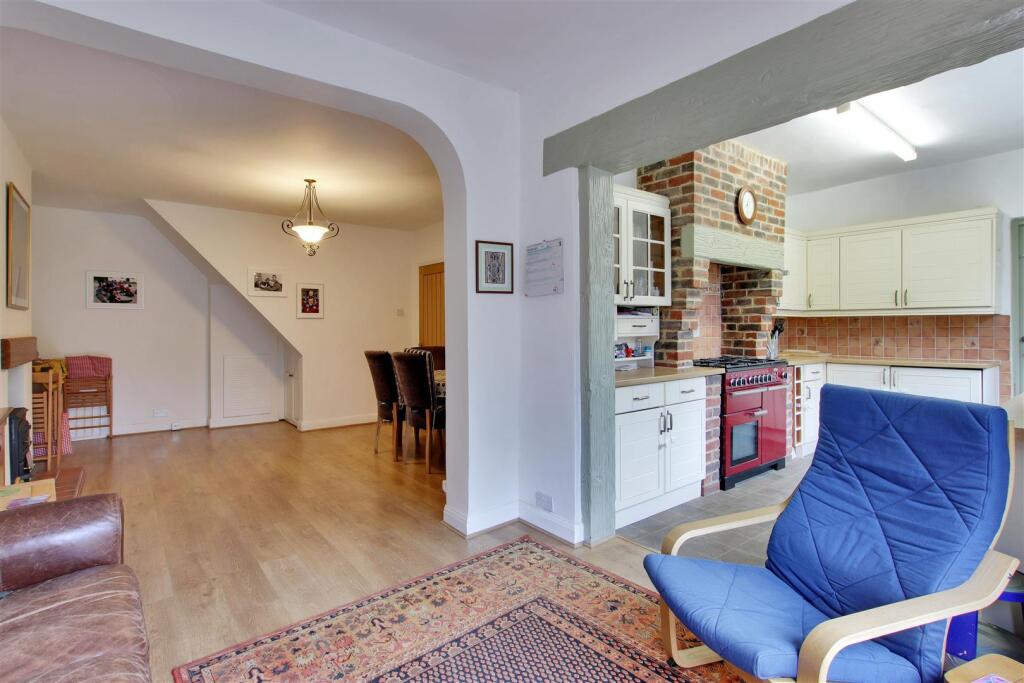
• Open Plan Dining Room Leading Through To Kitchen
• Fitted Kitchen and Utility Room
• Ground Floor Bathroom and First Floor Shower Room
• Leaded Light Double Glazing and Gas Central Heating
• South-West Facing Rear Garden
• Driveway To Front For Parking
• Popular and Rarely Available Location
• Close To Many Well Regarded Schools
Location:
• Nearest Station: N/A
• Distance to Station: N/A
Agent Information:
• Address: 2 Central Parade,
Station Road,
Sidcup,
DA15 7DH
Full Description:
Offered for sale within this highly sought after and rarely available area is this five bedroom semi-detached chalet style home. Presented in a lovely condition throughout the large accommodation comprises entrance hall, living room measuring 17'3 x 13'4, dining room which is open plan to the fitted kitchen, utility room, four piece bathroom suite and the downstairs fifth bedroom. To the first floor you will find four good size bedrooms and a three piece shower room. The rear garden is south-west facing and has been lovingly maintained with mature shrubs and plants. Additional benefits to note include double glazing, gas central heating and a driveway to the front for parking.Entrance Hall - Double glazed front door, stairs to first floor, storage cupboard and laminate flooring.Living Room - 5.26m x 4.06m (17'3 x 13'4) - Double glazed leaded light window to front and side, coved ceiling, picture rail, radiator and carpet.Dining Room - 4.55m x 4.09m (14'11 x 13'5) - Open plan to Kitchen, coved ceiling, cupboard under stairs, gas fire, radiator and laminate flooring.Seating Area/Snug - 2.95m x 2.87m (9'8 x 9'5) - Double glazed leaded light double doors to garden, open to kitchen and dining room, radiator and laminate flooring.Kitchen - 3.68m x 2.79m (12'1 x 9'2) - Double glazed leaded light window to rear, range of wall and base units, range cooker, sink unit with mixer tap, space for dish washer, wall tiling and vinyl flooring.Utility Room - 3.43m x 2.34m (11'3 x 7'8) - Double glazed door to garden, range of wall and base units, plumbed for washing machine and tumble dryer, stainless steel sink unit with mixer tap, space for fridge/freezer, access to front and tiled flooring.Bathroom - Double glazed leaded light frosted window to side, shower cubicle, panelled bath, wash hand basin, low-level WC, heated towel rail and floor tiling.Bedroom Five - 3.81m x 2.62m (12'6 x 8'7) - Double glazed leaded light bay window to front, picture rail, radiator and carpet.Landing - Loft access and carpet.Bedroom One - 4.24m x 4.09m (13'11 x 13'5) - Double glazed leaded light bay window to front, radiator and laminate flooring.Bedroom Two - 4.09m x 3.51m (13'5 x 11'6) - Double glazed leaded light window to rear, radiator and laminate flooring.Bedroom Three - 3.89m x 2.84m (12'9 x 9'4) - Double glazed leaded light window to front, porthole window, radiator and laminate flooring.Bedroom Four - 3.18m x 2.84m (10'5 x 9'4) - Double glazed leaded light window to rear, radiator and laminate flooring.Shower Room - Double glazed leaded light frosted window to side, shower cubicle, low-level WC, wash hand basin and wall and floor tiling.Rear Garden - Mainly laid to lawn, fencing, outside tap, outside light, patio area, mature shrubs and plants and storage shed.Front Driveway - Front driveway with parking.BrochuresFarwell Road, Sidcup, DA14 4LGBrochure