Faulkner Gardens, Littlehampton
Property facts
- Property type
- Detached
- Property subtype
- Other
- Bedrooms
- 5
- Bathrooms
- 2
Only details supplied with this listing are shown. Ask the listing contact to confirm measurements, taxes and costs.
About this home
Property Details: • Type: Detached • Tenure: Freehold • Floor Area: N/A
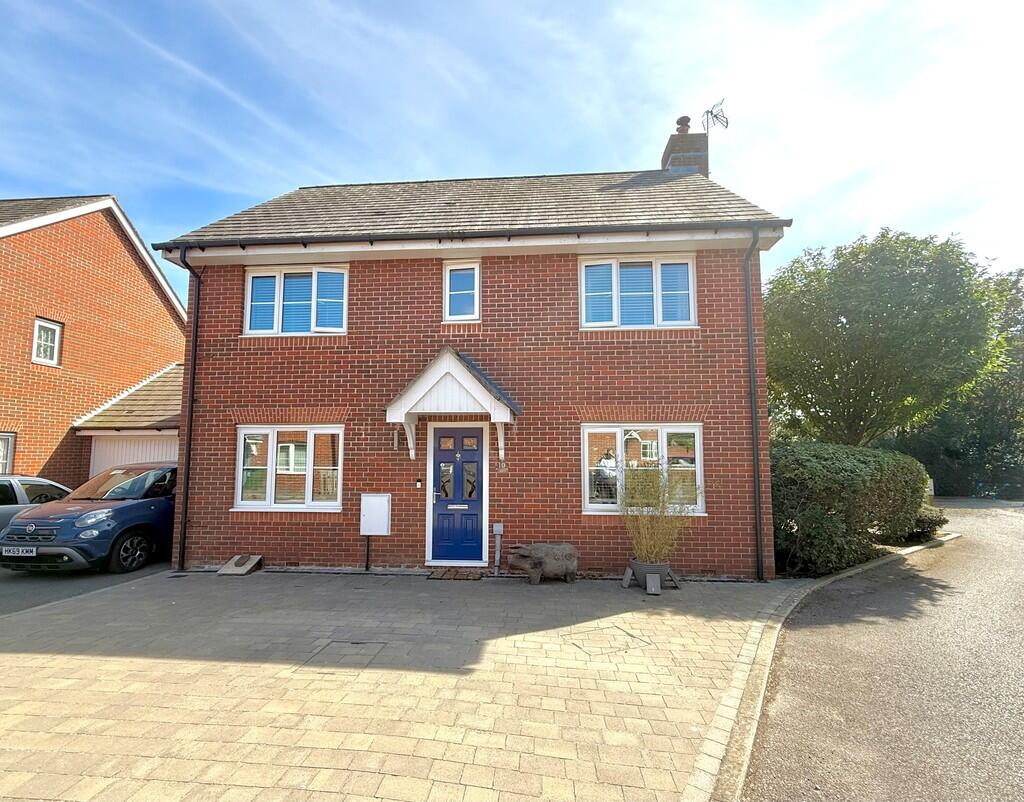
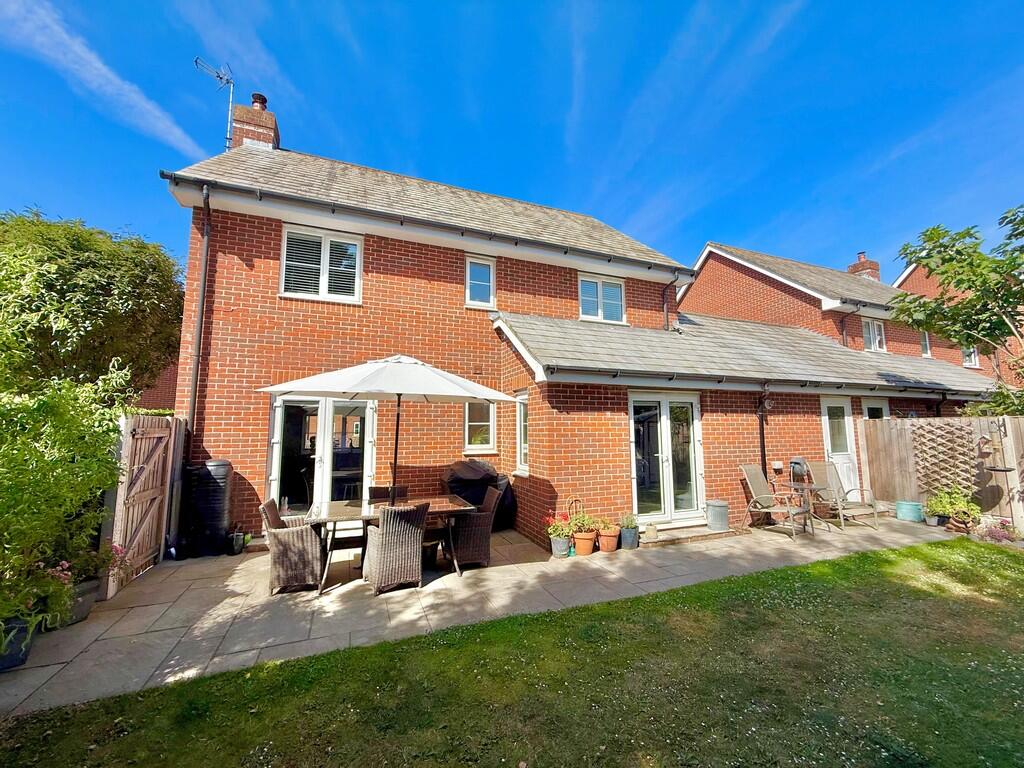
Key Features: • Detached 4/5 bedroom House • En Suite Master Bedroom • Recently Refurbished Throughout • Internal Viewing Recommended • Ground Floor Cloakroom • South Facing Rear Garden • Private Drive & Garage • Council Tax Band ' E' • EPC Rating 'C'
Location: • Nearest Station: N/A • Distance to Station: N/A
Agent Information: • Address: 90 The Street, Rustington Littlehampton BN16 3NJ
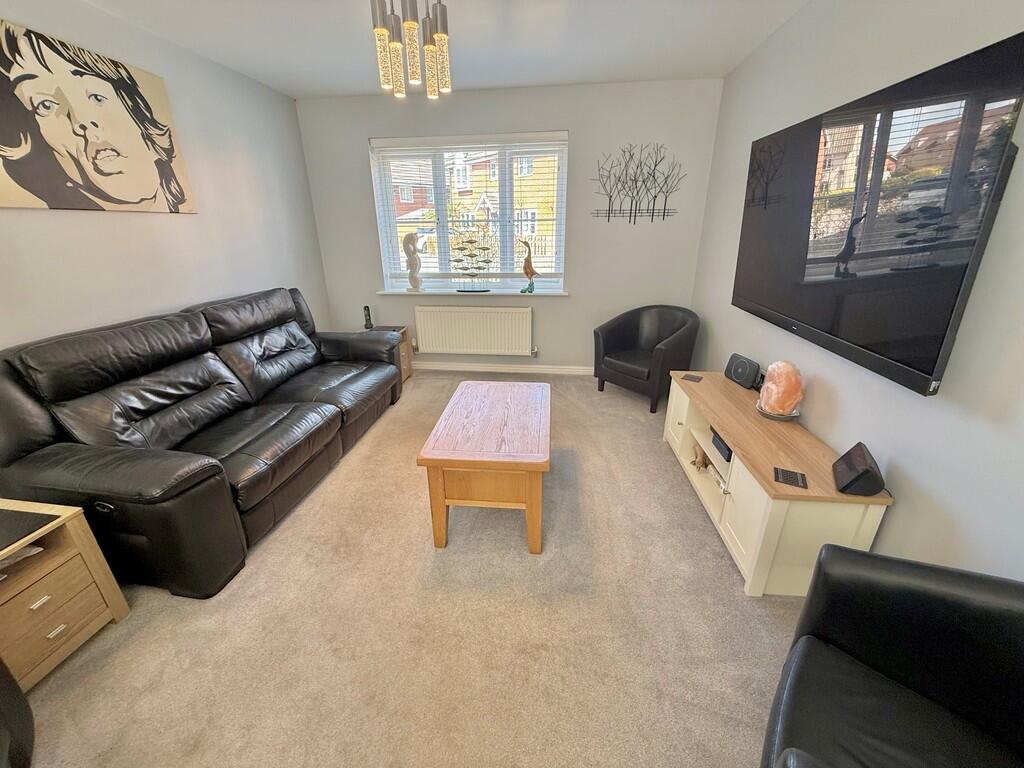
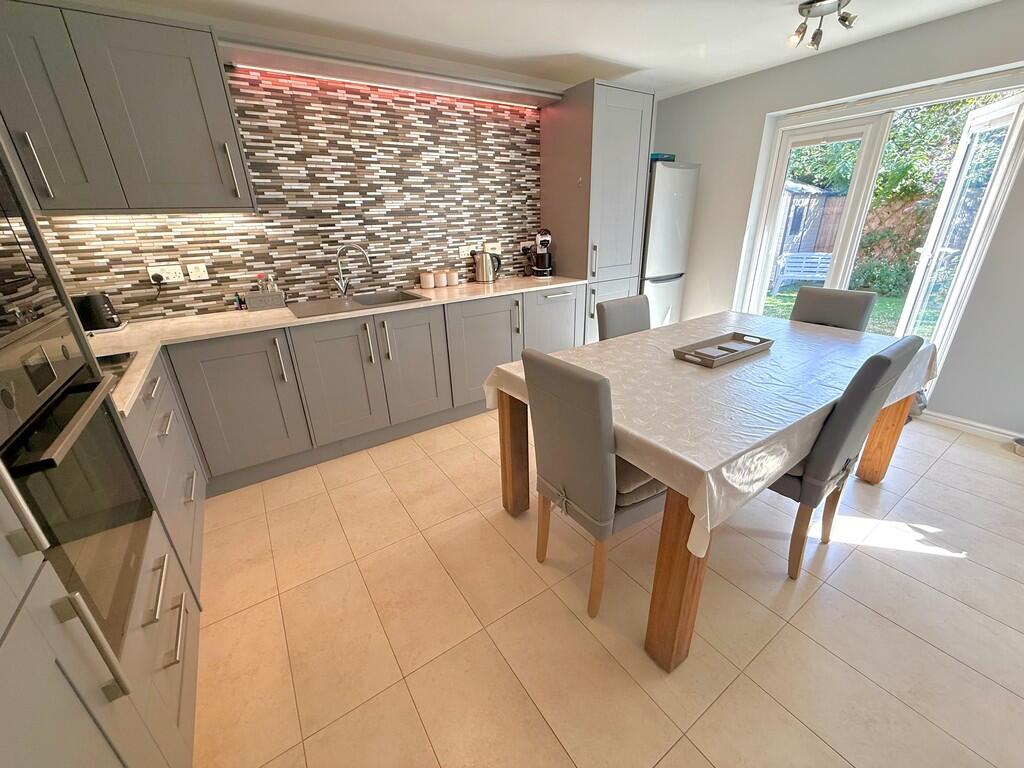
Full Description: A modern detached house which has recently been refurbished by the present owners. The property now offers simply stunning accommodation with luxury kitchen and bathrooms, making internal viewing essential to fully appreciate this lovely home.In brief the accommodation comprises: - entrance hall, large lounge with double doors to the rear garden; spacious refitted kitchen/breakfast room, cloakroom, ground floor office or fifth bedroom, four first floor bedrooms with en suite to master bedroom and a family bathroom/WC. Outside there is a private drive to the front providing off road parking and accesses the attached garage, which has power, light , roof storage space and a rear door to the lovely south facing rear garden which has a patio, lawn and established borders. The house is located within a modern development, Elysian Fields, which is accessed from the Worthing Road (A259) and then Olliver Acre. ENTRANCE HALL GROUND FLOOR CLOAKROOM LOUNGE 21' 7" x 11' 3" (6.58m x 3.43m) KITCHEN/BREAKFAST ROOM 15' 4" x 11' 5" (4.67m x 3.48m) OFFICE/BEDROOM 5 11' 7" x 8' 8" (3.53m x 2.64m) MASTER BEDROOM 11' 6" x 11' (3.51m x 3.35m) EN SUITE SHOWER ROOM/WC BEDROOM 2 12' 2" x 8' 10" (3.71m x 2.69m) BEDROOM 3 9' 2" x 8' 7" (2.79m x 2.62m) BEDROOM 4 9' 2" x 8' 1" (2.79m x 2.46m) FAMILY BATHROOM/WC PRIVATE DRIVE GARAGE 17' 7" x 8' 7" (5.36m x 2.62m) SOUTH FACING REAR GARDEN BrochuresProperty Brochure
Features & amenities
Location
If the interactive map is unavailable, open the supplied location in maps.
Open location in mapsThe pin uses coordinates supplied with this listing. Confirm the exact location with the listing contact.
Listing information
- Original source
- www.rightmove.co.uk
- Added to Mirror
- Record updated
Added and updated dates describe the Mirror record. Source publication and verification dates are shown separately when known; none establishes time on market. Confirm current price and availability with the listing contact.
View original listing