Property Details:
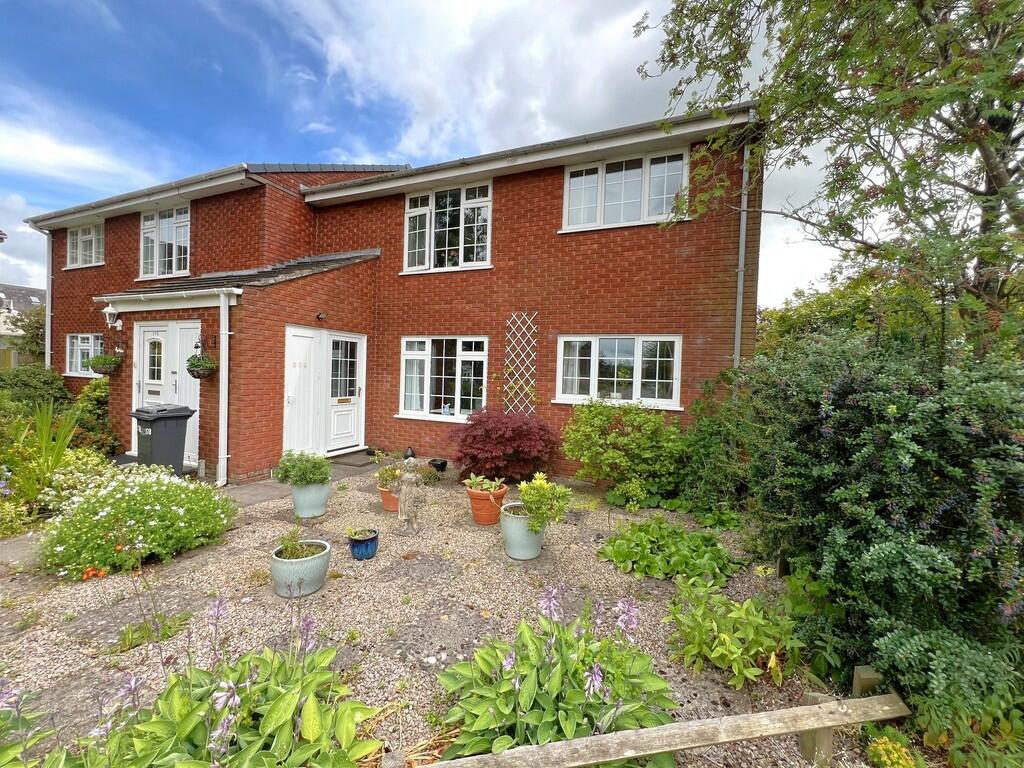
• Type: Semi-Detached
• Tenure: FREEHOLD
• Floor Area: N/A
Key Features:
• VIDEO VIEWING AVAILABLE
• Well Cared For Two Bedroom Semi Detached Home
• Highly Sought After Village Location Just off Plains Road
• Close to Village Amenities and Transport Links
• Sun Room Extension with Easterly Views to North Pennines
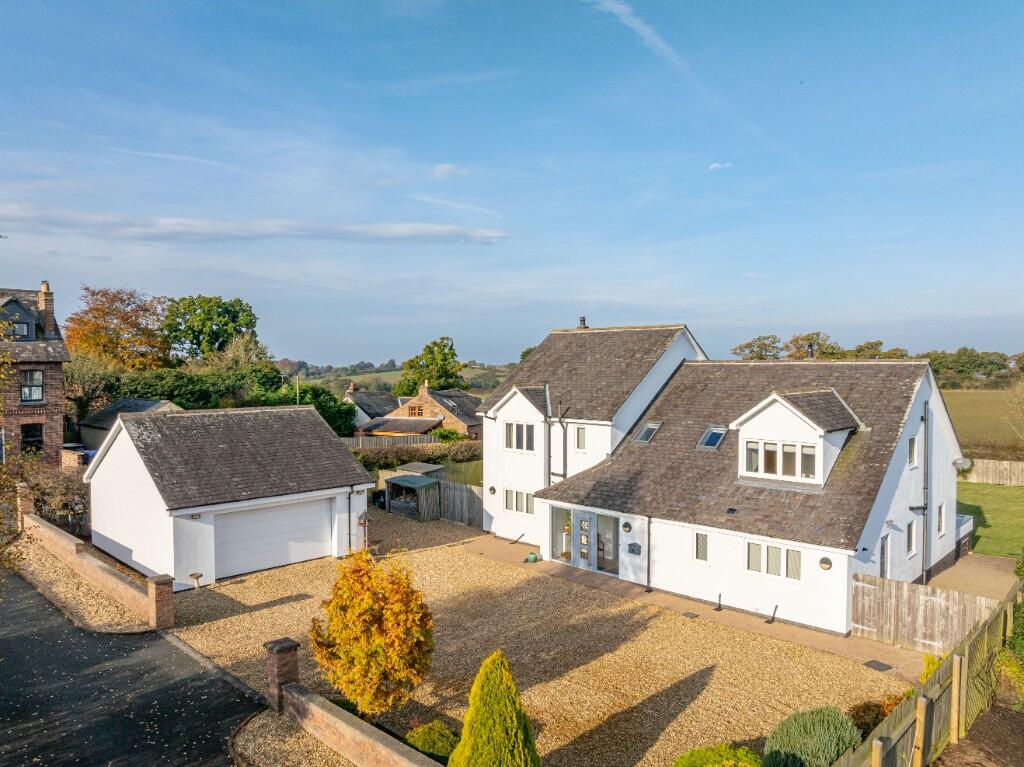
• Spacious Driveway Providing Plenty of Off Road Parking - Also Development Potential
• Kitchen & Utlity Room
• Large Tiered Rear Garden
• NO ONWARD CHAIN
• EPC D | Freehold
Location:
• Nearest Station: Wetheral Station
• Distance to Station: 0.25877510844912777 miles
Agent Information:
• Address: Portland Building
Clifford Court
Cooper Way
Parkhouse
Carlisle
CA3 0JG
Full Description:
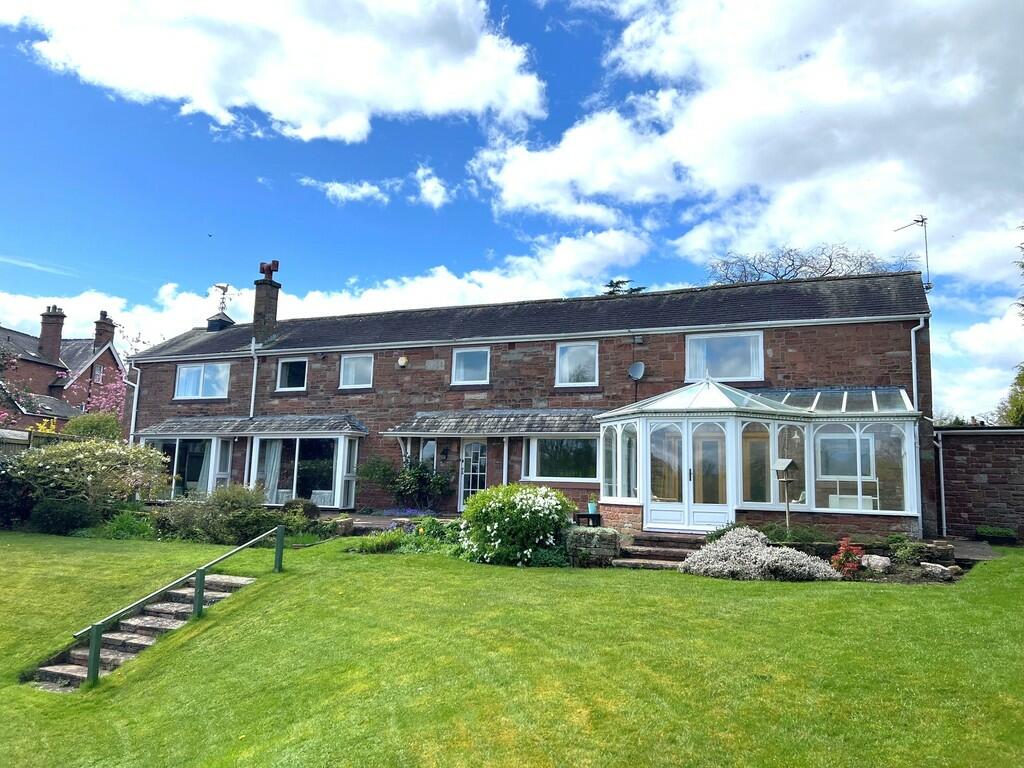
<div>Discover an exceptional opportunity in the desirable village of Wetheral with this extended two-bedroom home, offering breathtaking views towards the North Pennines and a substantial rear garden.</div><div> </div><div>Nestled just off Plains Road, this much-loved property is perfectly situated to enjoy the best of village life while benefiting from excellent transport links via the M6 and A69. Wetheral village itself boasts a superb array of amenities, including a hotel with leisure facilities, a public house, a restaurant, a railway station, a church, a post office, and a GP surgery, all complemented by abundant countryside and riverside walks.</div><div> </div><div>Approaching the home, a gated driveway provides ample off-road parking for multiple vehicles and offers potential for further extension, subject to necessary consents. A charming lawned front garden, framed by a picket fence, leads to the main entrance.</div><div> </div><div>Step inside to a welcoming hallway with stairs ascending to the first floor and a convenient under-stairs storage cupboard. The spacious lounge, featuring a gas fire and a window overlooking the front, connects seamlessly through double doors to the impressive sun room extension – truly the heart of this home.</div><div> </div><div>The kitchen is thoughtfully designed with a wide range of traditional wall and base units, complementing worktops, and tiled splashbacks. It includes an integrated oven and hob with an extractor over, a sink and drainer, and space for a small dining table. A door leads directly from the kitchen to the sun room. Adjacent to the hallway, the utility room offers excellent space for appliances and features a back door for garden access.</div><div> </div><div>The sun room, a fantastic addition, offers panoramic views of the rear garden and the open landscapes beyond, with windows on three aspects. Its vaulted ceiling enhances the sense of light and space, creating an ideal area for relaxation and entertaining.</div><div> </div><div>Upstairs, the main bedroom is a particular highlight, benefiting from dual-aspect windows to the front and rear, promising delightful morning views. The second bedroom also enjoys a pleasant rear aspect. The first floor is completed by a shower room, fitted with a walk-in shower, toilet and basin. The landing also provides easy ladder access to the partially boarded loft space.</div><div> </div><div>Externally, the large, tiered rear garden is a sheer delight, featuring separate lawned and block-paved areas, perfect for outdoor enjoyment and admiring those distant North Pennine vistas.</div><p><strong>ROOM DIMENSIONS</strong></p><p><strong>GROUND FLOOR</strong></p><p><strong>Hallway</strong></p><p><strong>Lounge</strong> - 4.88m x 3.17m (16'0" x 10'5")</p><p><strong>Kitchen</strong> - 3.91m x 2.92m (12'10" x 9'7")</p><p><strong>Sun Room</strong> - 4.83m x 3.58m (15'10" x 11'9")</p><p><strong>Utility Room</strong> - 2.39m x 2.03m (7'10" x 6'8") to maximum</p><p><strong>FIRST FLOOR</strong></p><p><strong>Landing</strong></p><p><strong>Bedroom 1</strong> - 4.88m x 3.15m (16'0" x 10'4")</p><p><strong>Bedroom 2</strong> - 3.91m x 2.18m (12'10" x 7'2")</p><p><strong>Shower Room</strong> - 2.57m x 1.65m (8'5" x 5'5")</p><p><strong>what3words directions - ///ramming.clinking.supposes</strong></p><div><p>Council Tax Band - B</p><p>Please note:</p><p>All internal measurements are approximate and are cited to the nearest 3 inches.</p><p>These property details, whilst understood to be accurate, are for guidance only and do not constitute any part of an offer or contract. Prospective purchasers cannot rely on them as statements or representations of fact, and all details must be verified through their legal representatives.</p><p>No person in the employment of Tiffen & Co Estate Agents has the authority to make or give any representation or warranty in relation to the property.</p><p>All appliances mentioned in these details have not been tested and therefore cannot be guaranteed to be in working order.</p><p>Free Market Appraisal - Would you like to know how much your house is worth? We would be delighted to provide you with a free, no obligation valuation for your home. Please contact us to arrange an appointment.</p><p>Looking for Property? - Please contact us to advise us what you are looking for so we can send you details and updates on all of our properties that match your needs.</p><p>Need a Mortgage? Tiffen & Co Estate agents offer advice from Mortgage Advice Bureau, one of the UK's largest award winning mortgage brokers. We can search over 11,000 different mortgages from a selection of over 90 different lenders to find the right deal for you. Our advice will be specifically tailored to your needs and circumstances which could be for your first home, moving home, investing in property or remortgaging. Contact us to arrange a free consultation with one of our experienced advisors. There may be a fee for mortgage advice. The actual amount you pay will depend upon your circumstances. The fee is up to 1%, but a typical fee is 0.3% of the amount borrowed.</p><p>Referral Fees - Tiffen & Co work with preferred conveyancers for a house sale or purchase. Our conveyancers are competitively priced and you are under no obligation to use their services. Should you choose to use them Tiffen & Co will receive a referral fee of £120 on completion of a sale or purchase.</p></div>