
For Sale
£310,000
Southall UB2
2 bd
1 ba
Flat
United Kingdom
Listed by Fine Property - Southall
Property Details: • Type: Detached • Tenure: Freehold • Floor Area: N/A
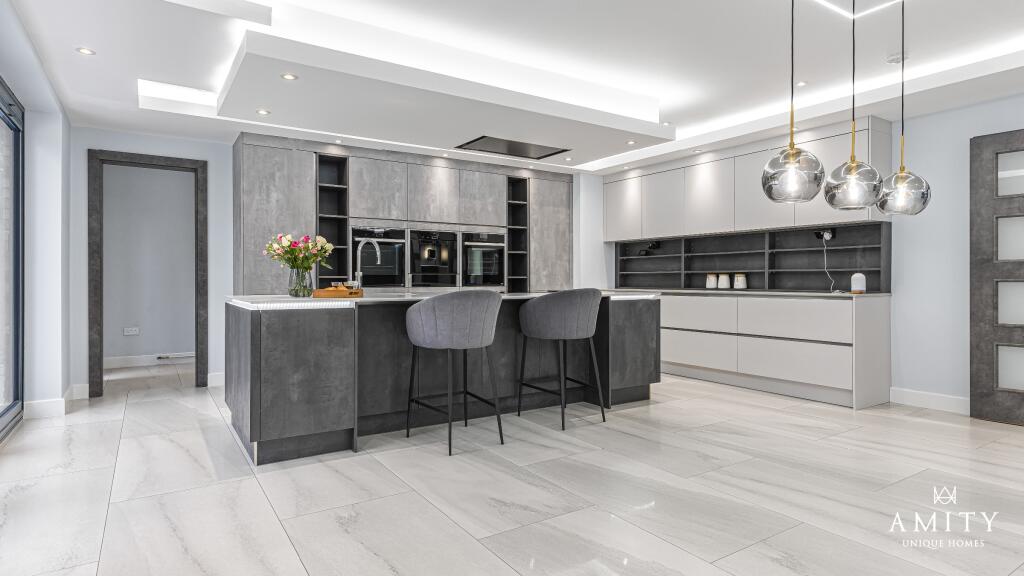
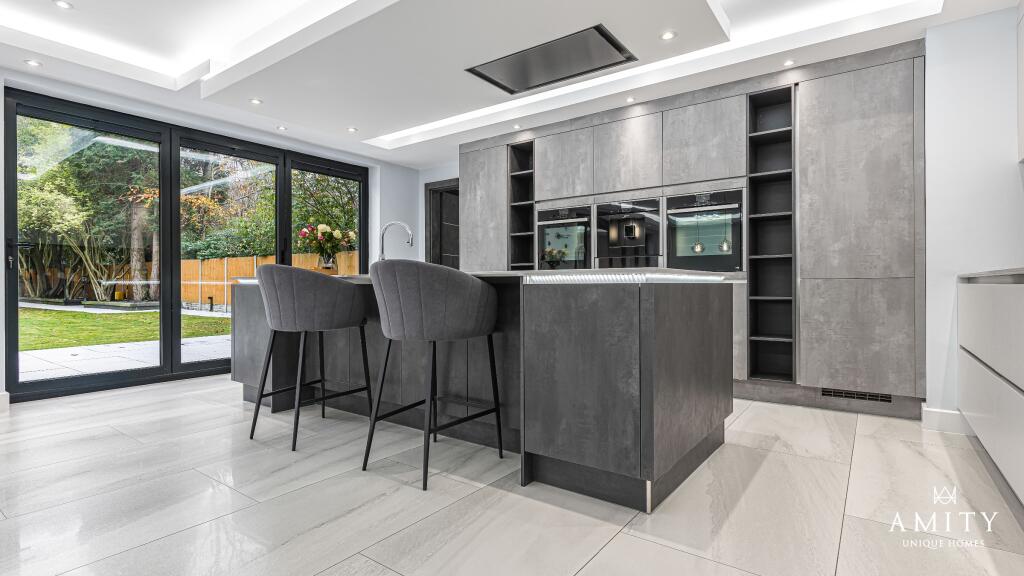
Key Features: • Designed and developed by the current owners with high-spec finishes throughout • The Perfect Find For Multi-generational Families • Five double bedrooms across two upper floors • High-end kitchen with NEFF appliances, Quooker tap (boiling + chilled sparkling), and built-in coffee machine • Top-floor suite with bedroom, dressing area and bathroom • Self-contained one bedroom garden annexe • Generous driveway with automated entry, offering parking for multiple vehicles • Underfloor Heating Throughout Downstairs • Approx. 4,386 sq ft (house + annexe) • Moments from Sutton Park and short distance to Streetly Village
Location: • Nearest Station: N/A • Distance to Station: N/A
Agent Information: • Address: Mere Green House, 46 - 48 Mere Green Road, Four Oaks, Sutton Coldfield, B75 5BT
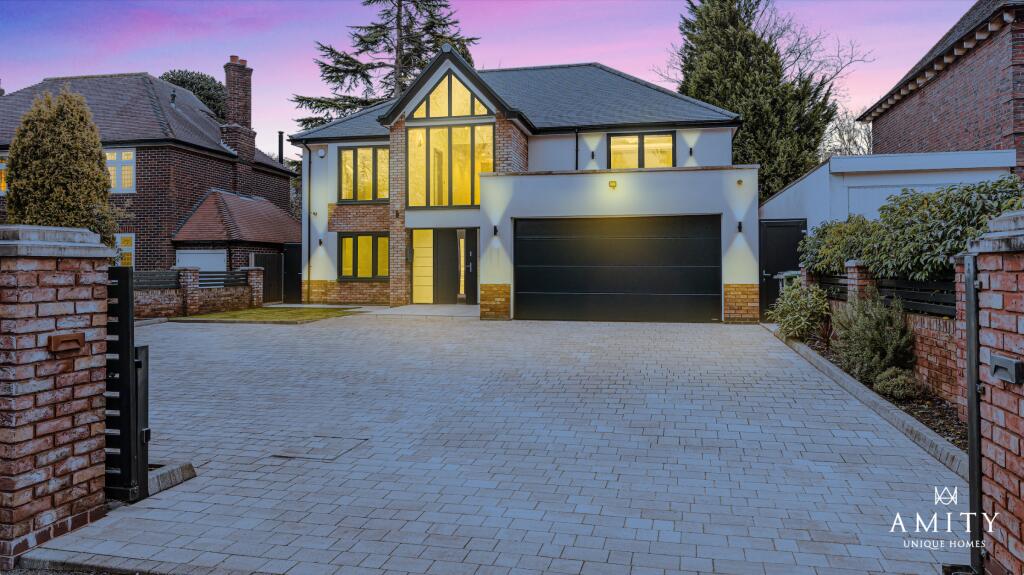
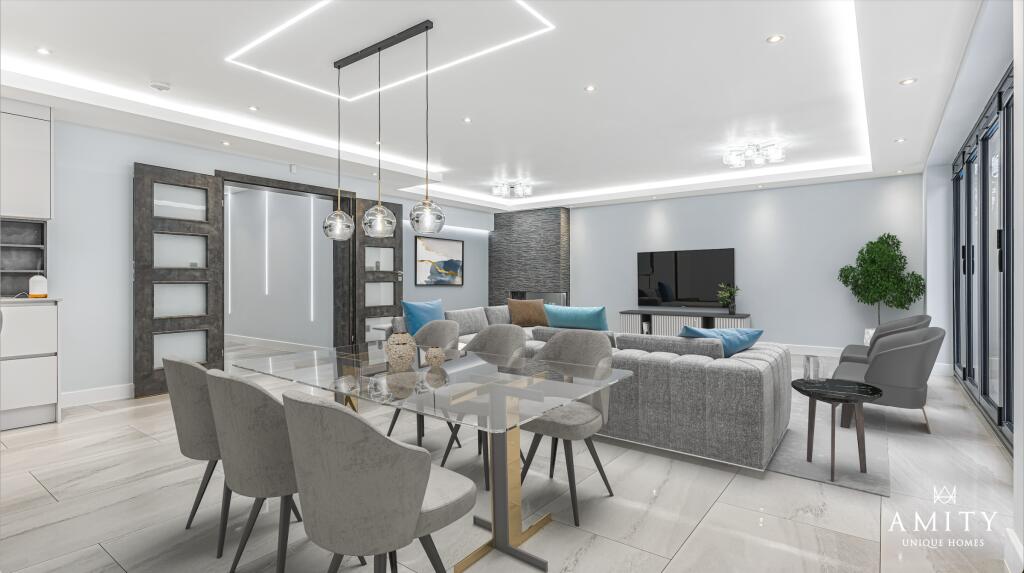
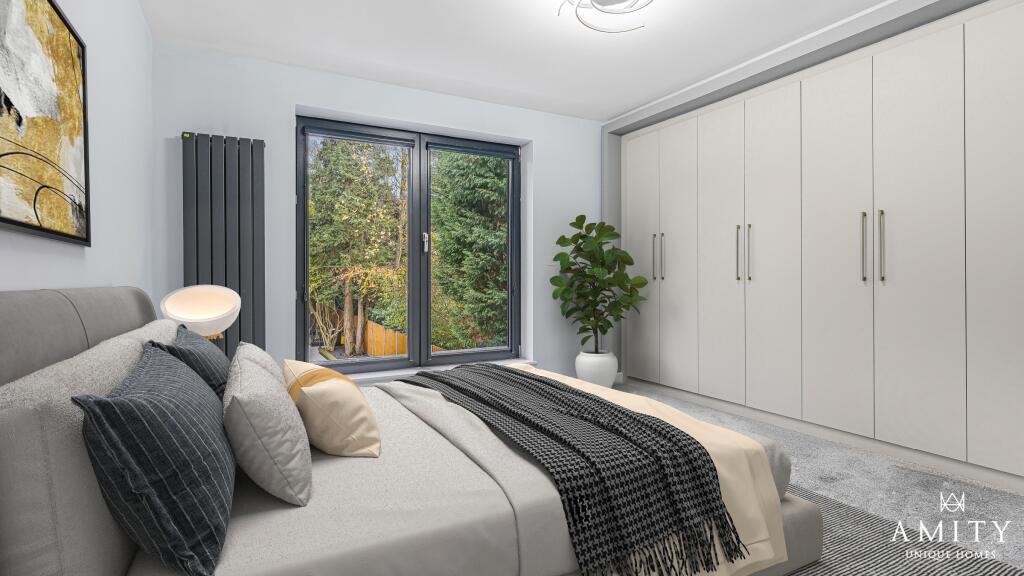
Full Description: Designed for Living. Built for Belonging.OWNER QUOTE: "We created this home from the ground up - every space was designed to feel effortless to live in."ArrivalThe home sits behind a broad, gated entrance, opening onto a generous block-paved driveway that offers ample parking for family and visitors. Neatly landscaped borders and low-maintenance planting frame the approach, leading naturally to the front door and double garage.Warm, Modern WelcomeStep through the front door and an immediate sense of openness greets you. The hallway rises with clarity and calm, centred around a bespoke glass staircase that seems to float upwards, drawing sunlight deep into the heart of the home. Where Everyday Living Comes AliveThe kitchen, dining, and family room stretches across the rear - a vast, inviting space that serves as the heartbeat of the home. Morning light pours across the island, while the NEFF appliances, boiling-and-sparkling water Quooker tap, and built-in coffee machine make daily rituals feel luxurious.Two sets of bi-folding doors open wide, dissolving boundaries between house and garden. Summer gatherings drift naturally out onto the terrace; winter afternoons feel warm and cocooned.To the front, the lounge offers a quieter atmosphere - perfect for reading, unwinding, or evenings spent by the fire. A dedicated study provides a peaceful workspace, while a ground-floor shower room adds welcome practicality for busy families, guests, or post-workout refreshes.A double garage connects directly to the home, ideal for storage, hobbies, or securing vehicles with ease. Where the Day Slows DownAscend the bespoke glass staircase to a landing washed with natural light from the expansive apex window - a moment where the energy of the day softens and the quieter rhythms of home take over.The master suite, set to the rear of the home, enjoys peaceful views across the garden - a calm, private retreat where mornings feel slower and evenings feel unhurried. A walk-in dressing area and beautifully designed ensuite complete this secluded haven.To the front of the first floor, the second double bedroom benefits from its own ensuite, ideal for guests or older children seeking privacy. Two additional double bedrooms sit along the landing, each positioned to capture generous natural light to the front of this home, served by a stylish family bathroom with freestanding bath and separate shower.On the second floor, a further bedroom occupies a wonderfully quiet corner of the home, accompanied by its own bathroom and a large dressing area - perfect for a teenager's suite, visiting family, or an indulgent workspace away from the main living areas. A Garden Designed for LivingThe rear garden is broad, private, and wonderfully usable - a peaceful outdoor escape. The tiled terrace calls for long summer evenings, while the lawn stretches out for play, gatherings, or quiet weekend lounging. The Annexe: Independence With StyleTucked neatly at the end of the garden stands a beautifully finished annexe - a self-contained sanctuary with its own kitchen/living area, double bedroom, and shower room. Whether used as a studio, guest suite, gym, or professional workspace, it echoes the same quality and atmosphere as the main home.A Home Designed to Hold Life Beautifully11 Featherston Road is more than a modern residence - it's a thoughtfully crafted haven designed to evolve with its owners. Light-filled, adaptable, and quietly luxurious, it offers a lifestyle that is both uplifting and deeply comfortable. Life in StreetlyFeatherston Road remains one of Streetly's most admired streets, loved for its sense of community and proximity to nature.Streetly Village and Mere Green offer cafés, restaurants, boutiques, and everyday essentials, while the wider amenities of Sutton Coldfield are just moments away.For outdoor pursuits, Sutton Park and Barr Beacon provide acres of woodland, trails, and open sky.Families have access to an excellent selection of schools including Streetly Academy, Bishop Vesey's Grammar School, and Sutton Coldfield Grammar School for Girls.Commuting is simple thanks to convenient links to the M6 Toll, A452 Chester Road, and nearby rail stations offering routes to Birmingham and Lichfield.Services - We understand mains water, electricity, gas and drainage are connected.*A number of images feature virtual furniture to help buyers visualise the proportions and possibilities.Council Tax Band: F (Walsall Council)Tenure: FreeholdBrochuresBrochure


