Property Details:
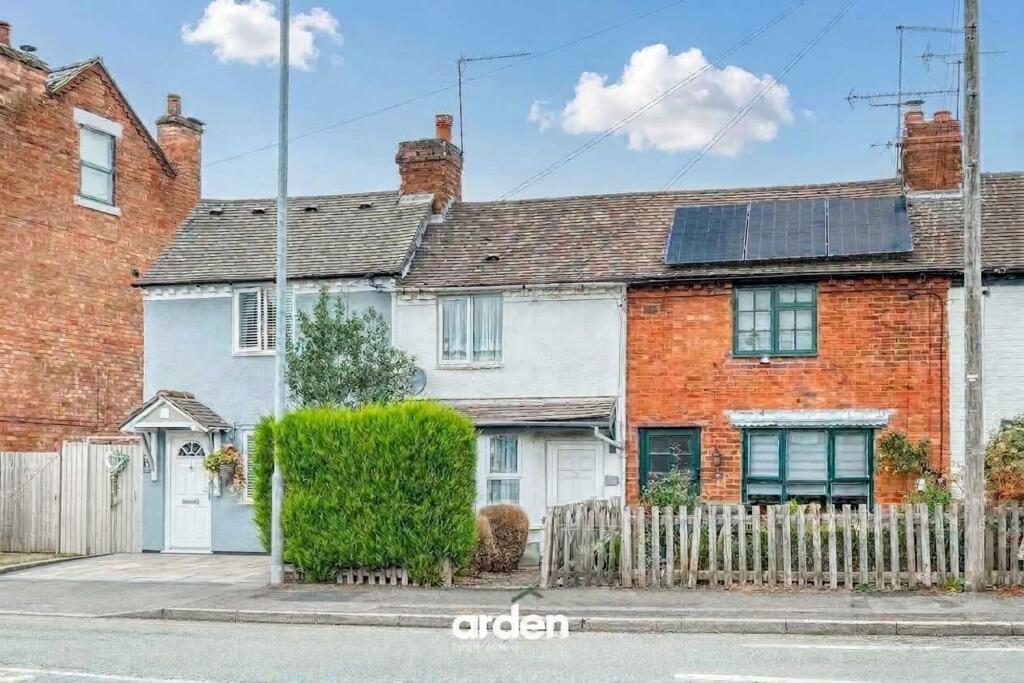
• Type: Terraced
• Tenure: FREEHOLD
• Floor Area: 480 sqft
Key Features:
• NO ONWARD CHAIN
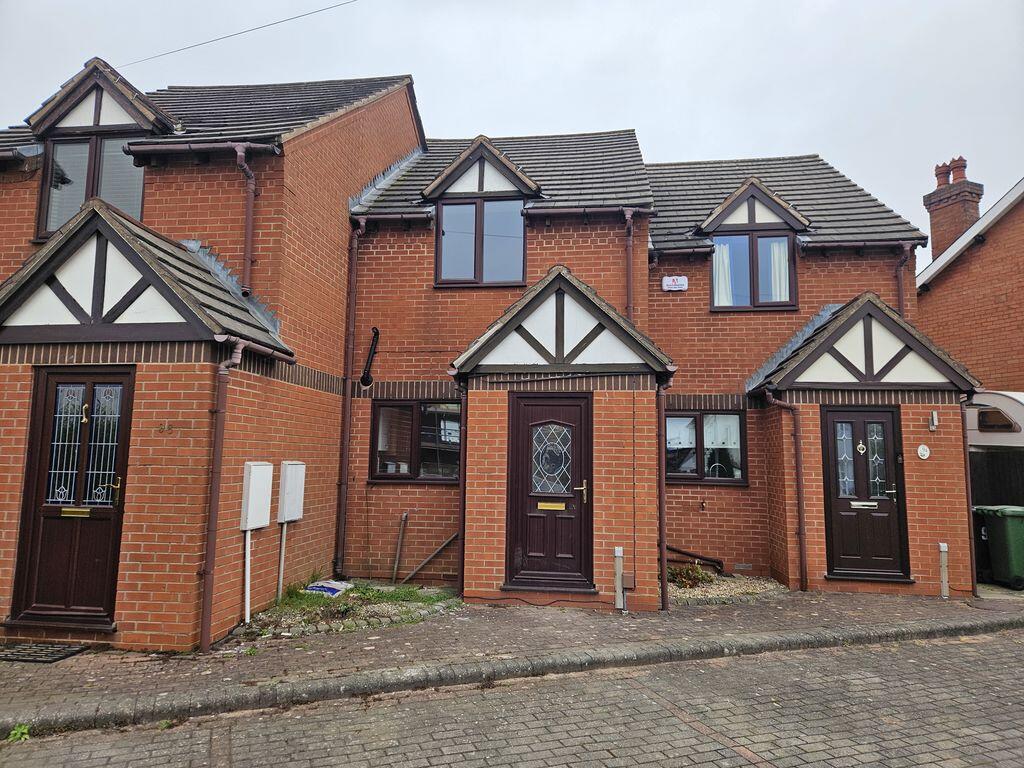
• One Bedroom Mid-Terraced Cottage
• Popular Headless Cross Location
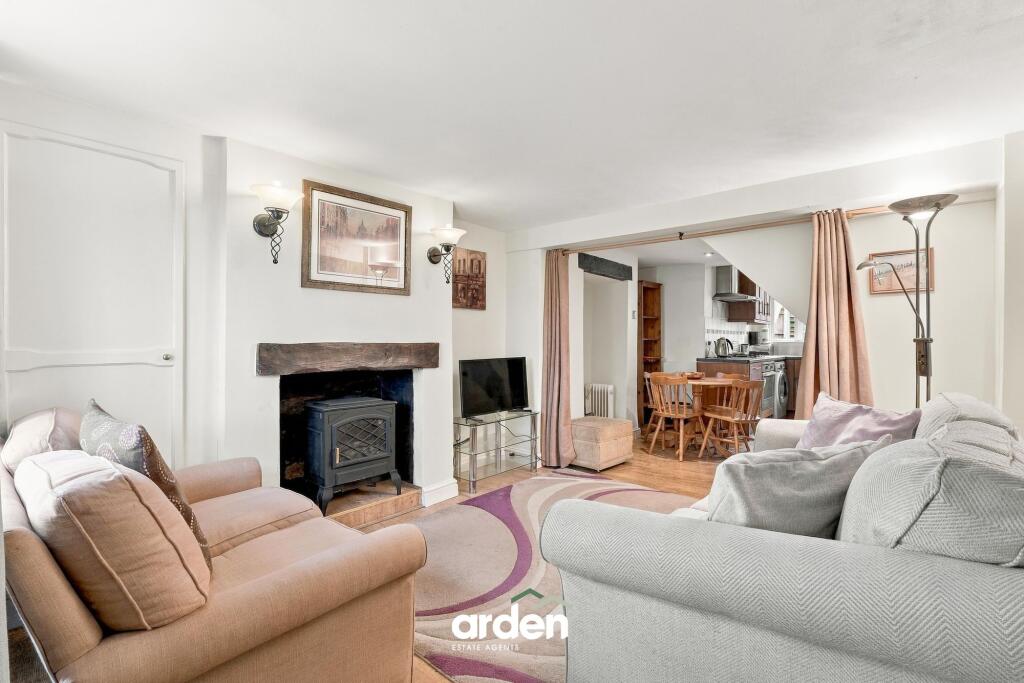
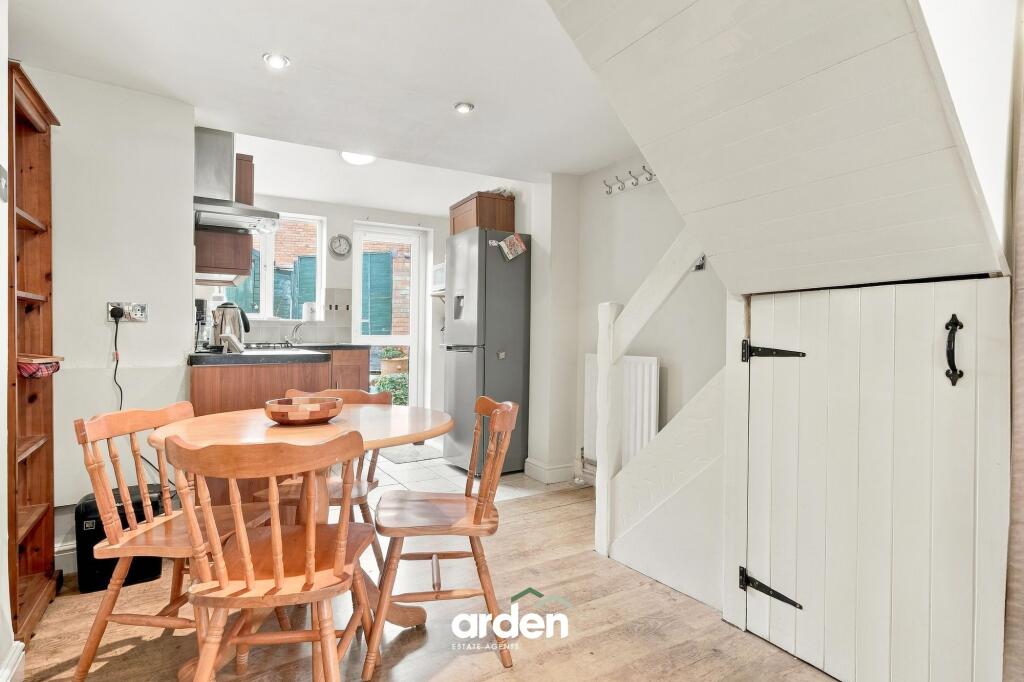
• Open-Plan Lounge, Kitchen & Dining Area
• Characterful Lounge with Feature Fireplace
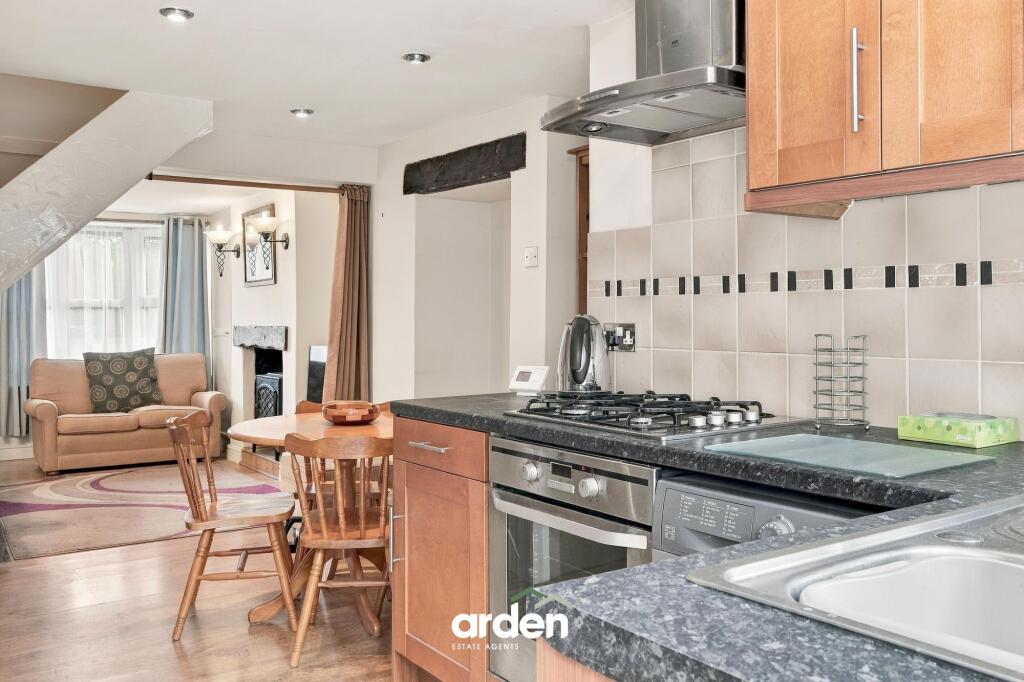
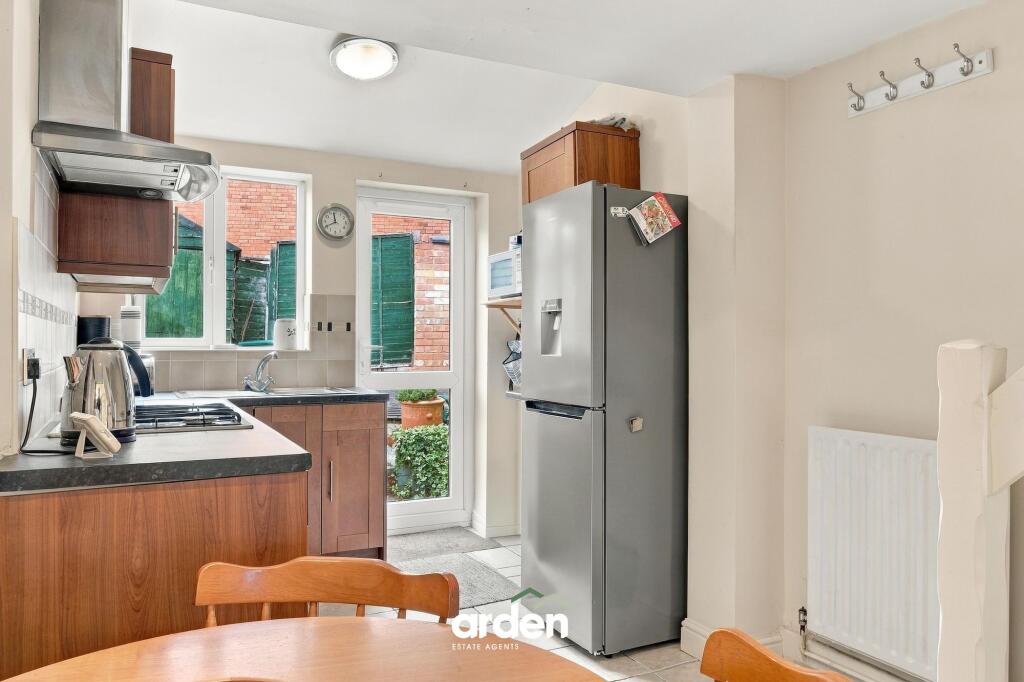
• Fitted Kitchen with Integrated Oven & Gas Hob
• Generous Double Bedroom
• First-Floor Shower Room
• Enclosed Low-Maintenance Rear Garden
• Ideal First-Time Purchase, Downsize or Investment
Location:
• Nearest Station: Redditch Station
• Distance to Station: 0.8340333589311246 miles
Agent Information:
• Address: 373 Evesham Road,
Redditch,
B97 5JA
Full Description:
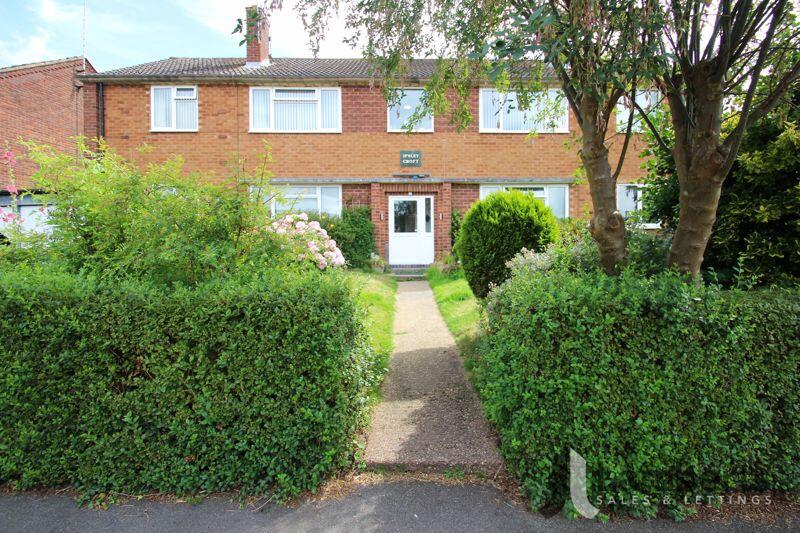
<p><strong>NO ONWARD CHAIN -</strong> A charming one-bedroom mid-terraced cottage, ideally situated within the popular residential area of Headless Cross, Redditch. Offering characterful and well-presented accommodation arranged over two floors, the property features a particularly appealing open-plan lounge, kitchen and dining space, a generous double bedroom, first-floor shower room and an enclosed rear garden.</p><p>To the front, the property benefits from a small enclosed foregarden with pathway leading to the entrance door.</p><p>The property is approached via a small enclosed frontage, with the entrance opening directly into the main living accommodation.</p><p>The lounge occupies the front portion of the property and benefits from a bay window providing natural light, together with a characterful fireplace forming an attractive focal point to the room. The accommodation flows openly through into the kitchen/dining area, creating a sociable and versatile living space with ample room for a dining table and chairs.</p><p>The kitchen is positioned towards the rear and is fitted with a range of wall and base units complemented by work surfaces and tiled splashbacks. There is an integrated oven with gas hob and extractor above, together with space and plumbing for further appliances. A window overlooks the rear garden, while a glazed external door provides direct access outside. Stairs from the dining area rise to the first floor, with useful storage incorporated beneath.</p><p>To the first floor is a generously proportioned double bedroom, offering ample space for freestanding bedroom furniture and benefiting from a window to the front aspect.</p><p>Completing the accommodation is the shower room, fitted with a suite comprising shower enclosure, wash hand basin and WC.</p><p>The rear garden provides a low-maintenance outdoor space, predominantly arranged with block paving and timber decking, together with raised planting areas suitable for seasonal plants and shrubs. The garden is enclosed by timber fencing, providing a defined and private space for outdoor seating and entertaining, with a useful timber storage shed positioned towards the rear.</p><p><strong><em>Agent Note:</em></strong><em><br />- The sale is subject to the grant of probate being obtained.</em></p>