For Rent
Price on request
Properties for sale near Blake Avenue, Basildon SS14
Studio
Basildon SS14


Property Details: - Type: Terraced house - Bedrooms: 4 - Bathrooms: 2
Agent: Bear Estate Agents - Basildon Phone: 01268 987493
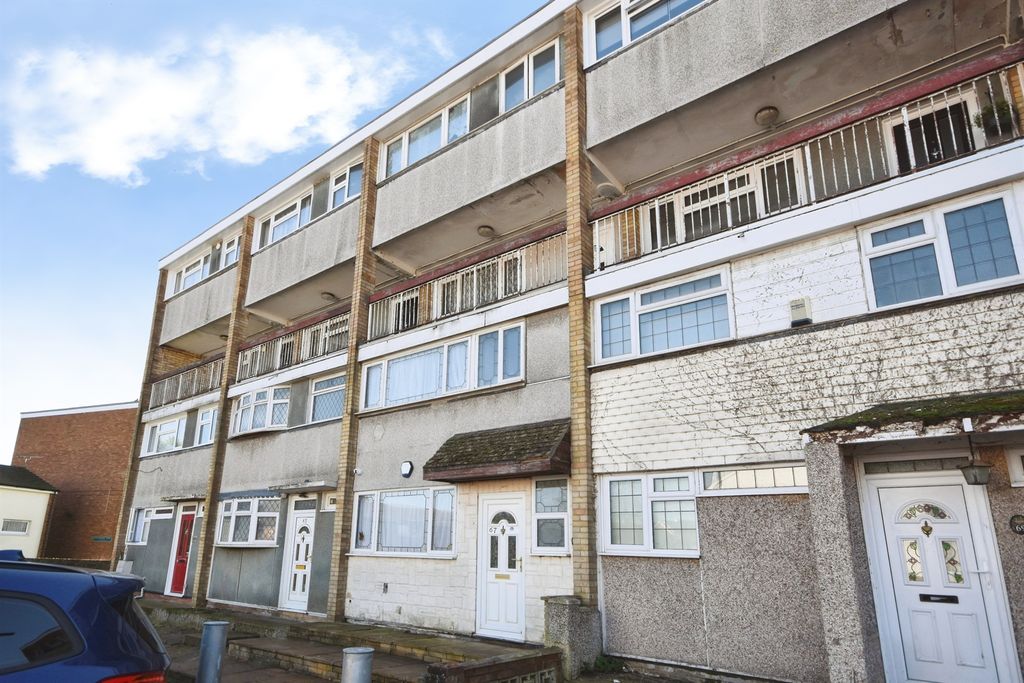
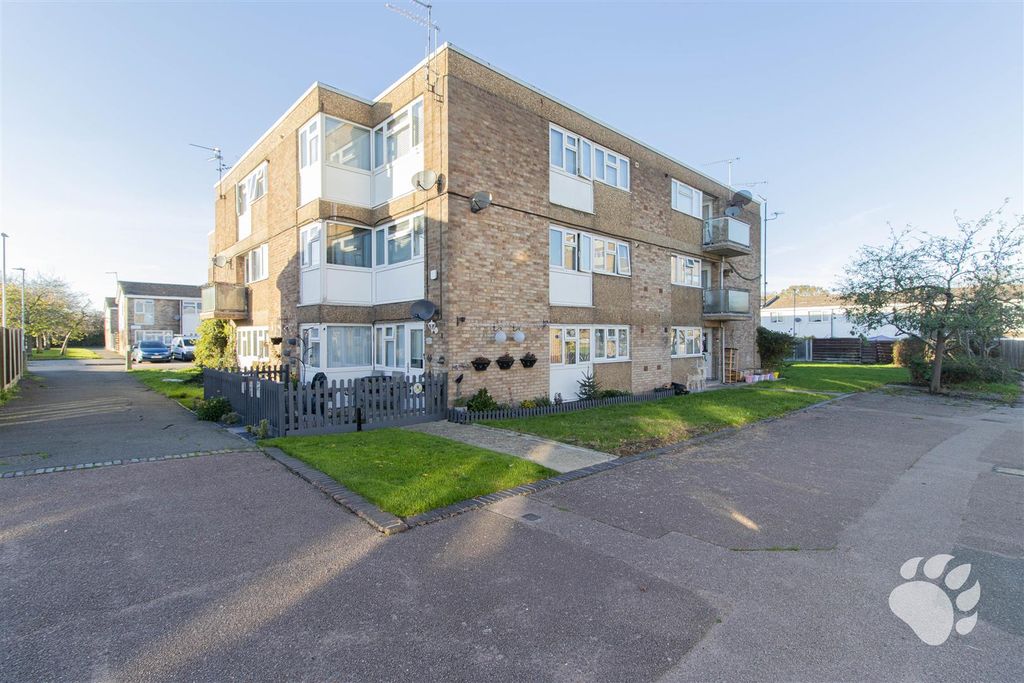
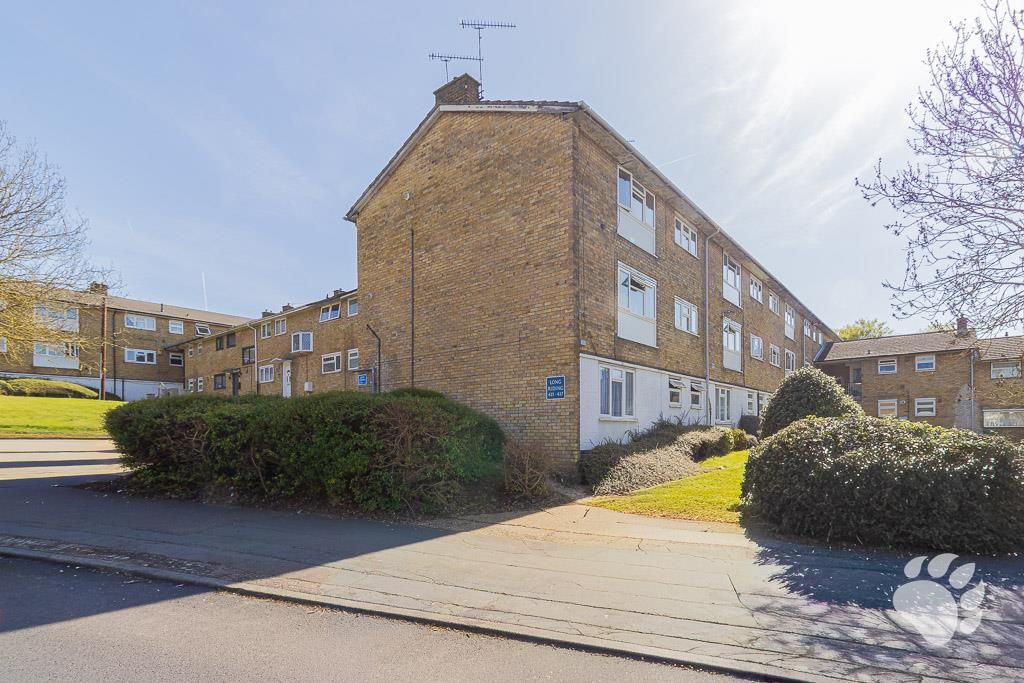
Bear Estate Agents are delighted to bring to the market, with NO ONWARD CHAIN this deceptively spacious FOUR BEDROOM family home which backs onto a large area of greenery, perfect for growing or already larger families. The property is situated just a short walk from Pitsea Town Centre and rail links direct into London.<br/><br/>Internally the new owner will be greeted by the welcoming entrance hall which could, given its size, 9'2 x 6'7, comfortably double up as an area for a home office or just be utilised as additional storage space. <br/><br/>There are two reception rooms which interlink with one another perfectly. The main living area measures 20'4 x 11'7 at it's largest and this sits alongside the dining area, this measures a further 9'8 x 9'6. <br/><br/>The kitchen is impressive in size measuring 18'3 x 8' offering an abundance of both worktop space and storage space. Off of the kitchen is a separate utility room which measures 10'1 x 4'11. This is at the front of the property whilst off of the kitchen to the rear is the ground floor shower room which measures an additional 7'8 x 6'4. <br/><br/>The first floor commences with a spacious landing allowing access to all four bedrooms and the family bathroom suite. <br/><br/>The master bedroom measures 11'10 x 9'7, bedroom two measures 11'1 x 9'9, bedroom three measures 11'1 x 8'10, max whilst bedroom four measures a further 7'2 x 5'7. <br/><br/>Completing the first floor is the family bathroom suite which measures 9'8 x 8'. <br/><br/>Externally the property benefits from a pleasant rear garden with rear access which opens up onto and into a large area of greenery and parkland which is a fine feature within itself. The front has a smaller area of garden leading to a wealth of communal street parking. <br/><br/>Situated just a short walk from Pitsea Town Centre and rail links direct into London the location is fantastic for local amenities and offers something for all of the family and for all ages. The property also offers great access to the A13 & A127. <br/><br/>Being sold with NO ONWARD CHAIN internal viewings come strongly recommended. <br/><br/>Agents Note - This home requires extensive refurbishment throughout and requires clearing of personal belongings from the previous owner. <br/>Agents Note: Sold as seen. <br/><br/>Freehold. <br/>Council Tax Band C.<br/>Amount £1,908.72.<br/><br/>AML Checks - All buyers interested in purchasing a property through us are required to complete an Anti-Money Laundering (AML) check. A non-refundable fee of £50 + VAT per buyer in the transaction will apply. This fee must be paid before proceeding with the purchase.<br/><br/><b>Welcoming Entrance Hall</b> - <br/><br/><b>Kitchen</b> - 5.56m x 2.44m (18'3 x 8' ) - <br/><br/><b>Utility Room</b> - 3.07m x 1.50m (10'1 x 4'11) - <br/><br/><b>Ground Floor Shower Room</b> - 2.34m x 1.93m (7'8 x 6'4) - <br/><br/><b>Living Room</b> - 6.20m x 3.53m (20'4 x 11'7) - <br/><br/><b>Dining Room</b> - 2.95m x 2.90m (9'8 x 9'6) - <br/><br/><b>First Floor Landing</b> - <br/><br/><b>Master Bedroom</b> - 3.61m x 3.23m (11'10 x 10'7) - <br/><br/><b>Bedroom Two</b> - 3.38m x 2.97m (11'1 x 9'9) - <br/><br/><b>Bedroom Three</b> - 3.38m x 2.69m (11'1 x 8'10 ) - <br/><br/><b>Bedroom Four</b> - 2.18m x 1.70m (7'2 x 5'7) - <br/><br/><b>Family Bathroom</b> - 2.95m x 2.44m (9'8 x 8') - <br/><br/><b>Pleasant Rear Garden With Rear Access</b> - <br/><br/><b>Rear Access Leading To Large Area Of Greenery</b> - <br/><br/><b>Wealth Of Street Parking</b> - <br/><br/><b>Walking Distance To Pitsea Town Centre</b> - <br/><br/><b>Walking Distance To Rail Links Into London</b> - <br/><br/><b>Requiring Extensive Refurbishment Throughout</b> - <br/><br/><b>No Onward Chain</b> - <br/><br/>