Log in Sign up
Back to search Home Countries United Kingdom Yapton Fellows Gardens, Yapton
£375,000

Fellows Gardens, Yapton

Fellows Gardens, Yapton
Detached

About this home

Property Details: • Type: Detached • Tenure: N/A • Floor Area: N/A

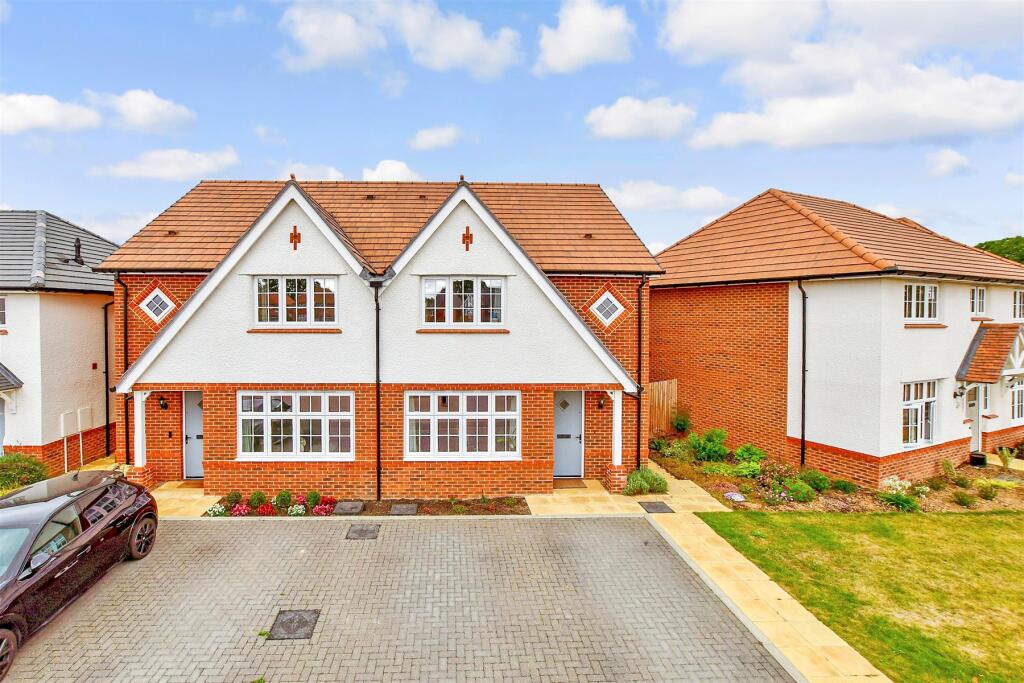

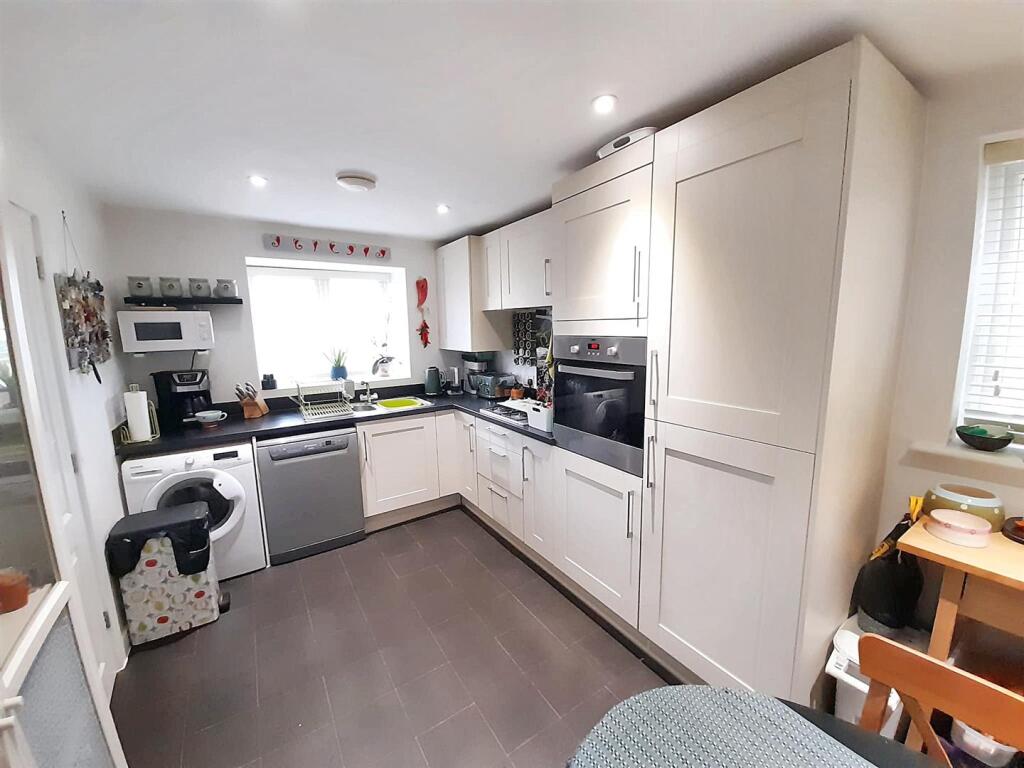
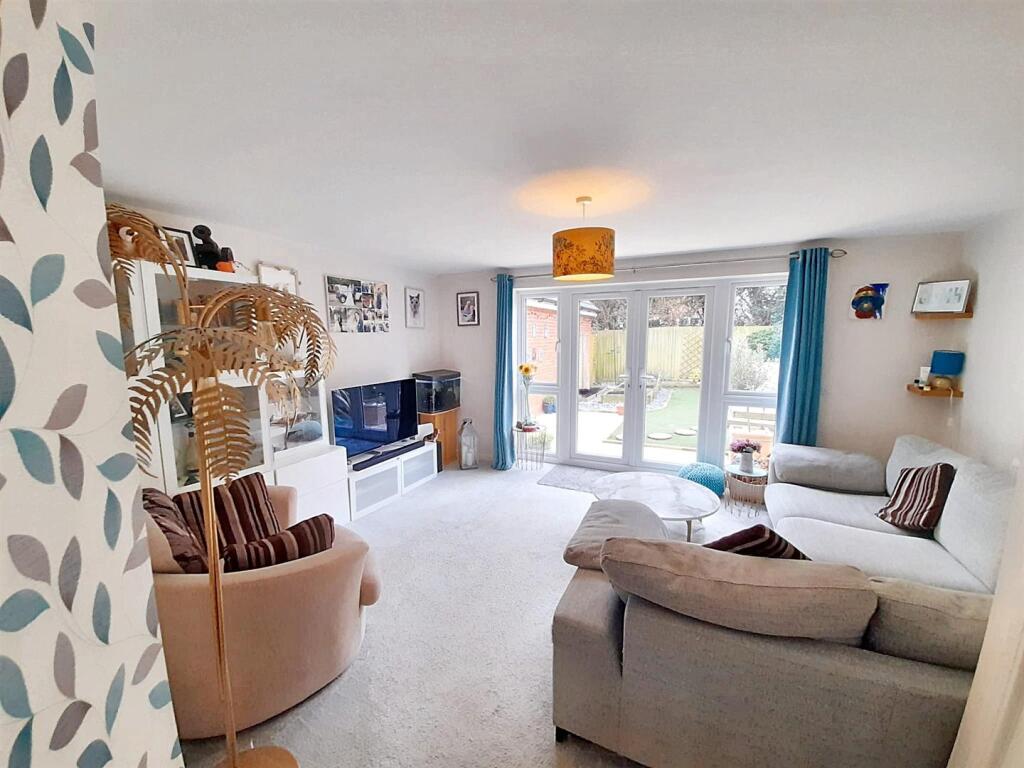
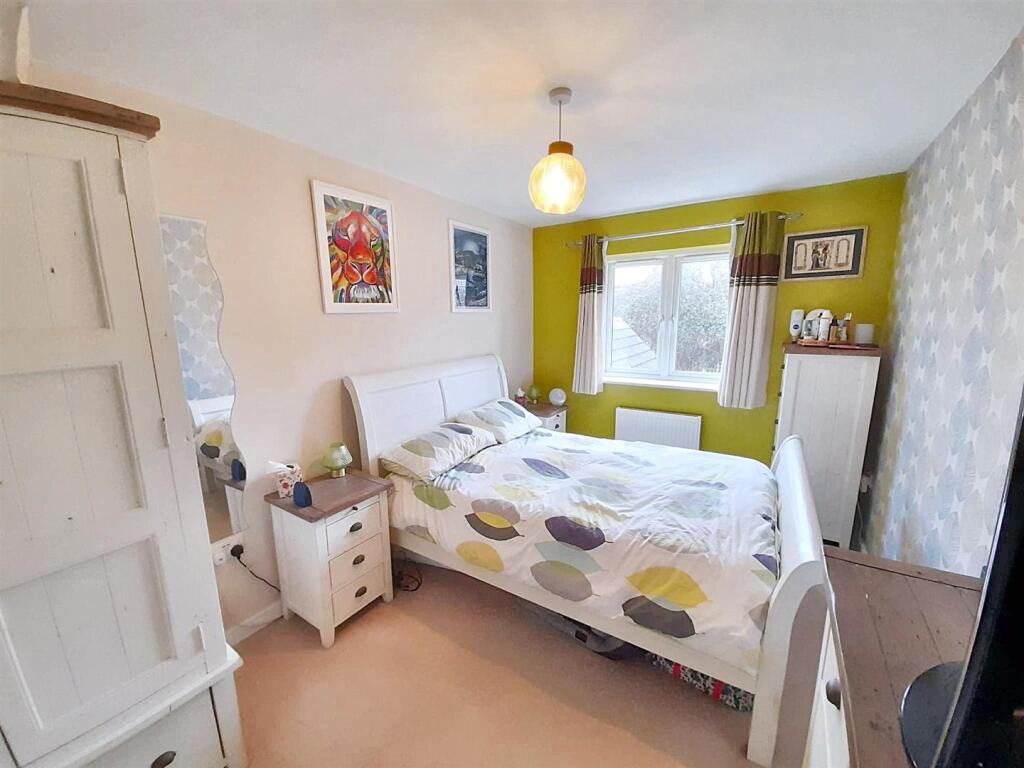
Key Features: • Detached house • 3 bedrooms • Kitchen / dining room • Living room • Cloakroom • Ensuite shower room • Family bathroom • Detached garage & parking for 3 cars • Front & rear gardens • Six Villages locality with shops, schools, amenities, Barnham mainline train station & bus routes

Location: • Nearest Station: N/A • Distance to Station: N/A

Agent Information: • Address: 36 Barnham Road, Barnham, West Sussex, PO22 0ES


Full Description: FAMILY HOME WITH GARAGE & PARKING. Built in 2016, this detached house benefits from the following accommodation: entrance hall; cloakroom; fitted kitchen / dining room with integrated oven and hob, plumbing for dishwasher and washing machine and windows overlooking the front and side of the property; spacious living room with storage cupboard and patio doors opening onto rear garden; three good-sized bedrooms, one with ensuite shower room; family bathroom with shower over bath. Outside to the front is a neat shrub border and path to main entrance and driveway to the lefthand side of the property with parking for three cars in front of the detached single garage. Gate access from the driveway leads to the landscaped rear garden with area of artificial lawn, decked seating area, patio, raised flower-beds and shrub borders. Estate management fees approximately £400 per annum. EPC - B. Council Tax Band - D. Tenure - freehold.Kitchen / Dining Room - 2.58 x 4.50 (8'5" x 14'9") - Living Room - 4.76 x 3.85 (15'7" x 12'7") - Cloakroom - 0.85 x 1.90 (2'9" x 6'2") - Bedroom 1 - 2.64 x 4.13 (8'7" x 13'6") - Ensuite - 2.57 x 0.97 (8'5" x 3'2") - Bedroom 2 - 2.65 x 3.04 (8'8" x 9'11") - Bedroom 3 - 1/97 x 3.09 (3'3"/318'2" x 10'1") - Bathroom - 1.95 x 1.88 (6'4" x 6'2") - BrochuresFellows Gardens, YaptonBrochure

Property facts

Property type
Detached
Days on market
585 days

Features & amenities

Features & finishes
Detached house
3 bedrooms
Kitchen / dining room
Living room
Cloakroom
Ensuite shower room
Family bathroom
Detached garage & parking for 3 cars
Front & rear gardens
Six Villages locality with shops
schools
amenities
Barnham mainline train station & bus routes

Location

Approximate location · exact address shared on inquiry

Similar homes nearby

Yapton, Yapton, West Sussex
For Sale
£462,500
Yapton, Yapton, West Sussex
5 bd 3 ba Detached
Yapton
Listed by Homewise, South East
Redford Way, Yapton, BN18
For Sale
£580,000
Redford Way, Yapton, BN18
4 bd 2 ba Detached
Yapton
Listed by Henry Adams, Chichester
Main Road, Yapton, BN18
For Sale
£580,000
Main Road, Yapton, BN18
4 bd 2 ba Detached
Yapton
Listed by Henry Adams Simply New Homes, Chichester
West View Drive, Yapton, Arundel
For Sale
£450,000
West View Drive, Yapton, Arundel
2 bd 2 ba Semi-Detached Bungalow
Yapton
Listed by Fox & Sons, Bognor Regis
Drove Lane, 
Yapton, 
West Sussex, 
BN18 0EB
For Sale
£515,000
Drove Lane, Yapton, West Sussex, BN18 0EB
4 bd Detached
Yapton
Listed by David Wilson Southern Counties
Drove Lane, 
Yapton, 
West Sussex, 
BN18 0EB
For Sale
£575,000
Drove Lane, Yapton, West Sussex, BN18 0EB
4 bd Detached
Yapton
Listed by David Wilson Southern Counties
Drove Lane, 
Yapton, 
West Sussex, 
BN18 0EB
For Sale
£500,000
Drove Lane, Yapton, West Sussex, BN18 0EB
4 bd Detached
Yapton
Listed by David Wilson Southern Counties
Drove Lane, 
Yapton, 
West Sussex, 
BN18 0EB
For Sale
£485,000
Drove Lane, Yapton, West Sussex, BN18 0EB
4 bd Detached
Yapton
Listed by David Wilson Southern Counties
£375,000
Contact agent
R&
Redwood & Sons, Barnham
Contact this agent
Log in Sign up