Property Details:
• Type: Semi-Detached
• Tenure: FREEHOLD
• Floor Area: N/A
Key Features:
Location:
• Nearest Station: University Station
• Distance to Station: 1.3239626490930827 miles
Agent Information:
• Address: 185-187 High Street
Harborne
Birmingham
B17 9QG
Full Description:
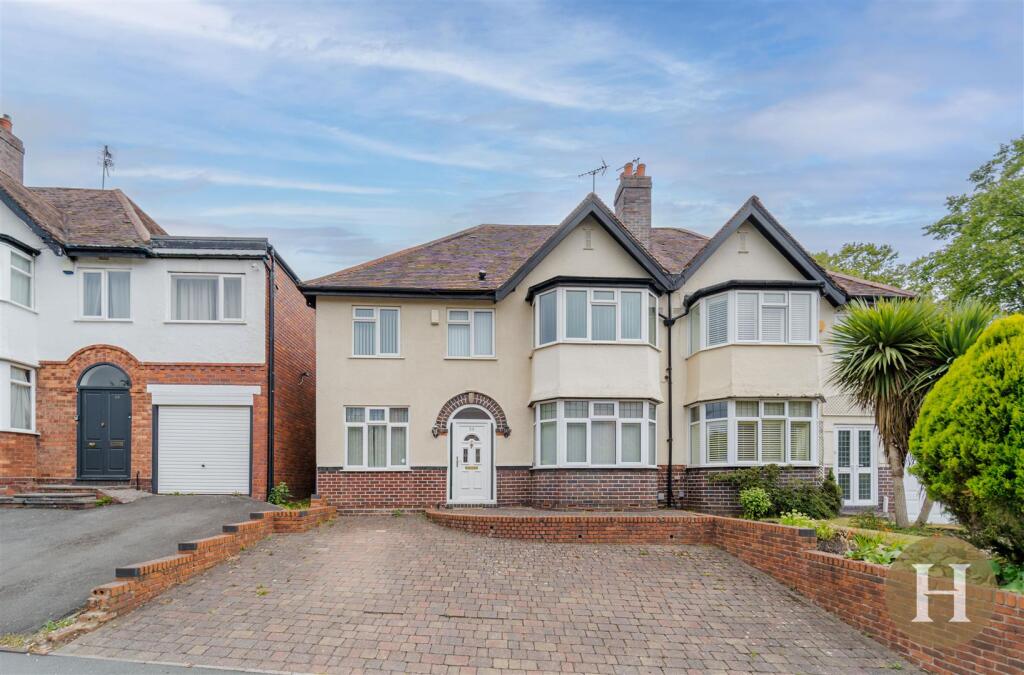
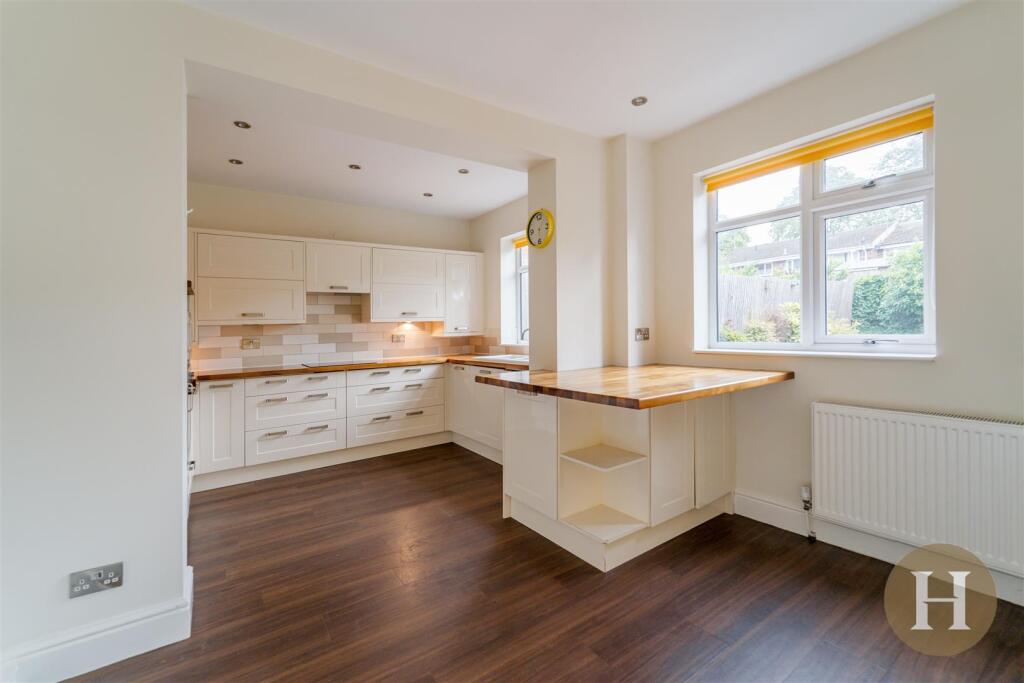
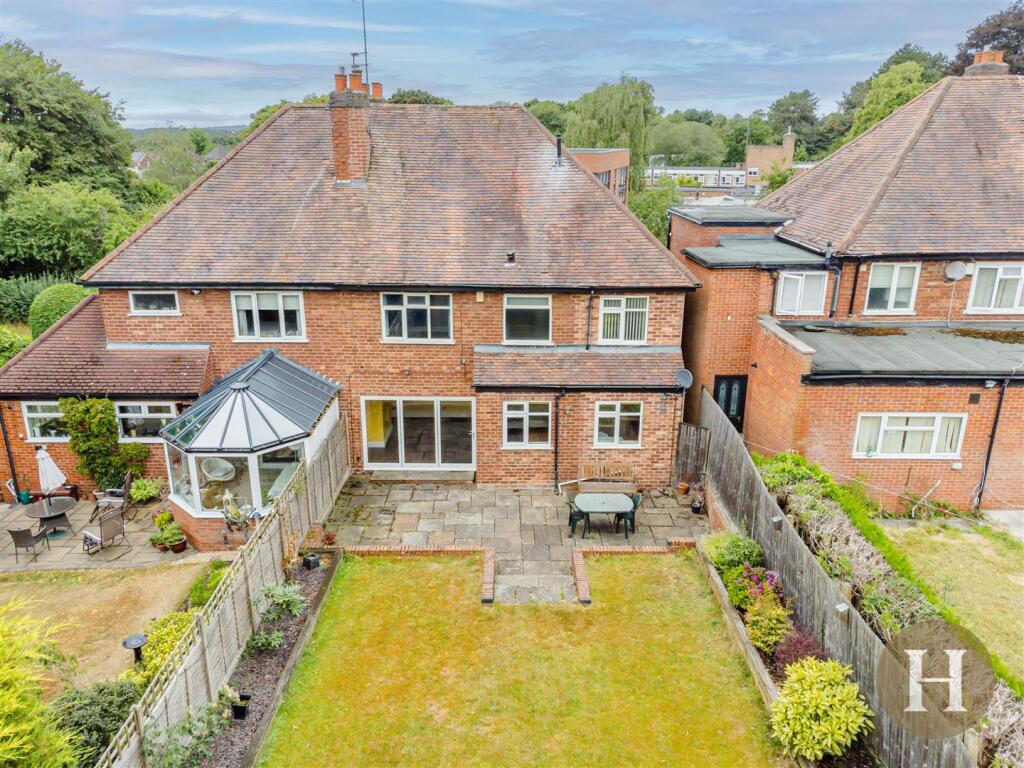
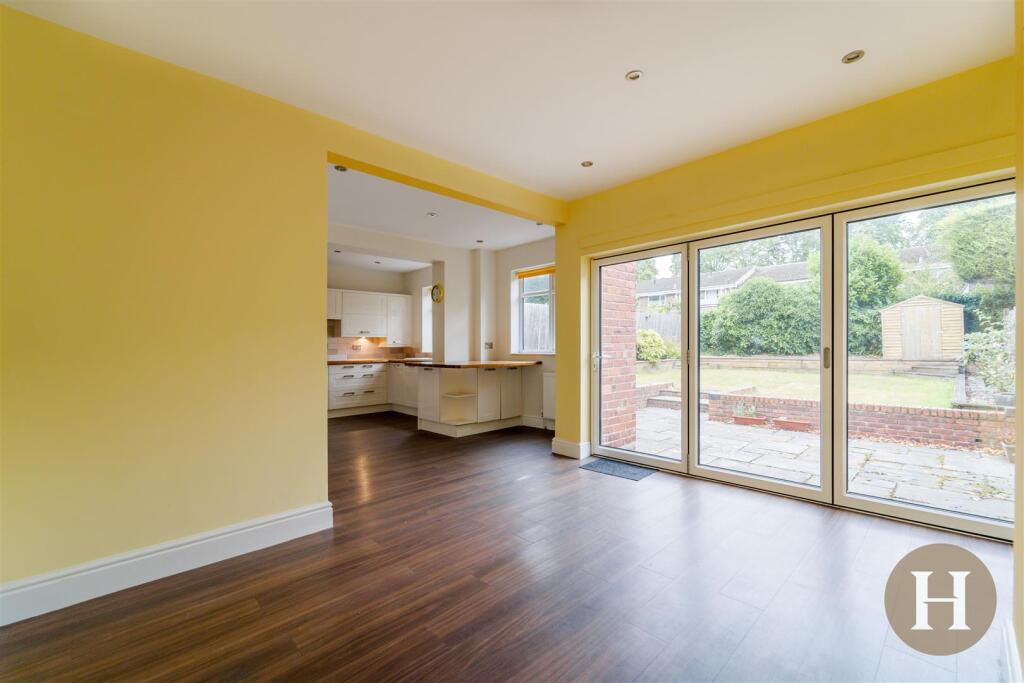
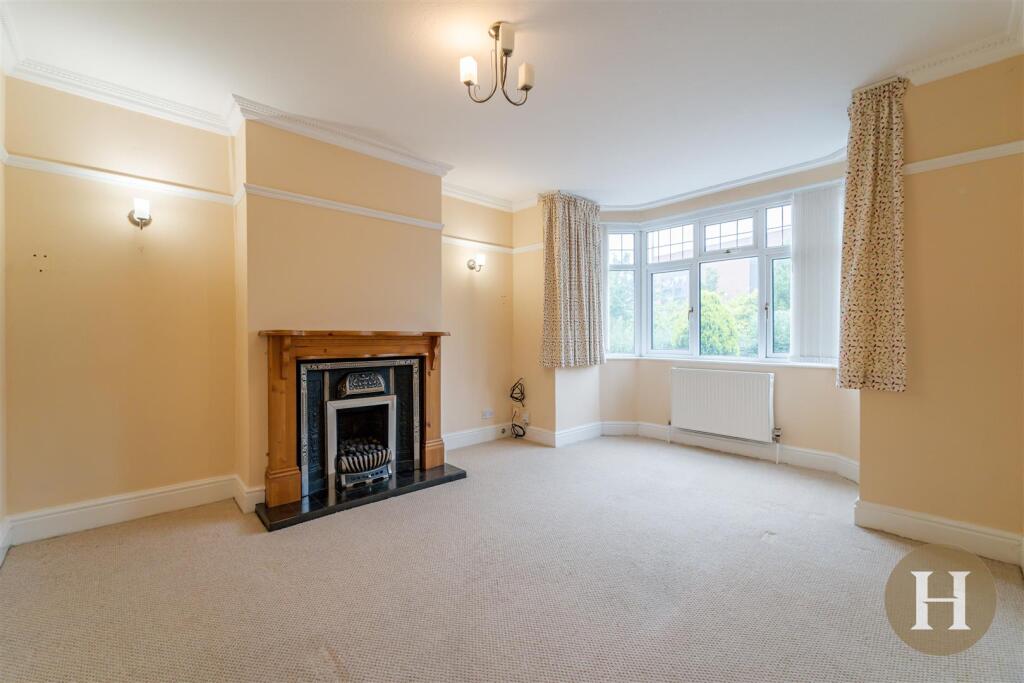
Hadleigh Estate Agents are delighted to offer this fantastic four bedroom semi detached home for sale. Situated on the ever popular Fellows Lane and offered with no upward chain. The property is conveniently located for easy access into Harborne High Street, offering an array of bars, restaurant's and shopping. Excellent transport links are on offer into Birmingham City Centre, nearby Queen Elizabeth Hospital and University of Birmingham. <br /><br />The property comprises, driveway parking and entrance hallway. Spacious front lounge, the original garage has been converted into a beneficial study room. To the rear of the property is a spacious kitchen diner, with downstairs further benefitting from utility room and guest WC. The first floor boats four bedrooms, with the master having its own ensuite. Upstairs has an additional family bathroom and the rear of the property has a private garden.<br /><br /><b>Hallway</b> - Hallway giving access to lounge, study, guest WC and kitchen. Obscure partially glazed front door, ceiling light point and stairs to first floor accommodation.<br /><br /><b>Lounge</b> - Spacious lounge with bay window to front elevation, feature fireplace, ceiling light point and central heating radiator.<br /><br /><b>Study</b> - Beneficial multi purpose room, either being used as a study, play room or additional bedroom. Window to front elevation, ceiling light point and central heating radiator.<br /><br /><b>Kitchen Diner</b> - Spacious kitchen diner, boasting a range of fixed wall and base units. Breakfast bar, integrated appliances, window to rear elevation, bi-fold doors and central heating radiators.<br /><br /><b>Wc</b> - Low level flush WC, hand wash basin and ceiling light point.<br /><br /><b>Utility</b> - Range of base and wall units, sink unit and plumbing for appliances.<br /><br /><b>Landing</b> - Spacious landing with access to loft, carpeted flooring and ceiling light point.<br /><br /><b>Master Bedroom</b> - Carpeted flooring, bay window to front elevation, ceiling light point and central heating radiator. Access to ensuite.<br /><br /><b>Bathroom</b> - Tiled ensuite with walk in shower, low level combi WC and vanity unit. Window to front elevation, central heating radiator and ceiling spotlights.<br /><br /><b>Bedroom Two</b> - Carpeted flooring, window to rear elevation, ceiling light point and central heating radiator.<br /><br /><b>Bedroom Three</b> - Carpeted flooring, window to front elevation, ceiling light point and central heating radiator.<br /><br /><b>Bedroom Four</b> - Carpeted flooring, window to rear elevation, ceiling light point and central heating radiator.<br /><br /><b>Bathroom</b> - Tiled bathroom suite boasting enclosed bath, walk in shower cubicle, low level flush WC and vanity unit. Obscure glazed window to rear elevation and towel radiator.<br /><br /><b>Garden</b> - Paved patio area, predominantly laid to lawn. Fenced boundaries, rear decking area and side access.<br /><br /><b>Additional Information</b> - We have been advised the following information, however we advise for you to confirm this with your legal representative as Hadleigh Estate Agents cannot be held accountable.<br />Tenure - Freehold<br />EPC - E<br />Council Tax Band - D<br /><br />