Property Details:
- Type: Detached house
- Bedrooms: 5
- Bathrooms: 2
Agent: Brunton Residential - Ponteland
Phone: 01661 697317
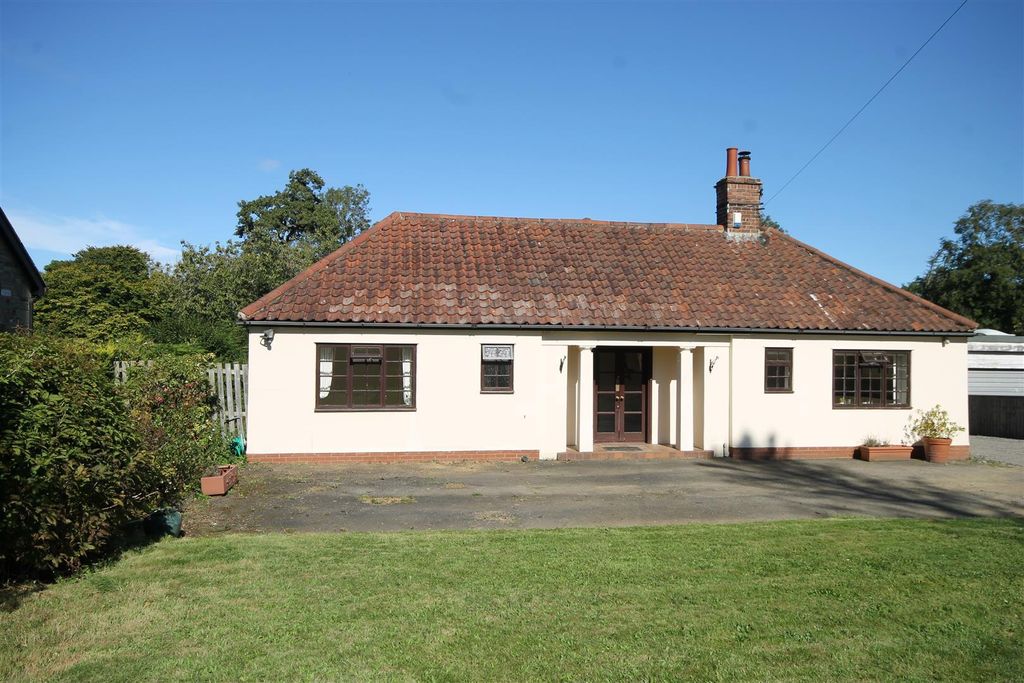
Beautifully presented five-bedroom detached home on Fellside in the highly sought-after Darras Hall, offering substantial accommodation, an adaptable layout and an impressive standard of presentation throughout.<br/><br/>The property provides an excellent range of living spaces, including a spacious lounge with a feature media wall, a beautifully appointed kitchen and dining room with a breakfast bar, a separate utility room and an exceptional family room. With its vaulted ceiling, roof windows, tiled flooring and bi-fold doors opening onto the garden, the family room provides a striking additional reception space. A ground floor bedroom and shower room add valuable flexibility, while four further bedrooms and a well-appointed family bathroom complete the accommodation.<br/><br/>Set within established and well-maintained grounds, the property benefits from a substantial block-paved driveway, double garage and landscaped gardens featuring extensive lawns, mature hedging, established trees and dedicated seating areas. Darras Hall offers an established residential setting with a range of local amenities, schools and everyday facilities close by, with Ponteland and wider transport connections also readily accessible. Combining generous proportions, versatile accommodation and impressive outdoor space, this is a particularly appealing home in one of the area's most desirable residential settings.<br/><br/>The internal accommodation comprises: a welcoming reception hallway with herringbone-effect flooring, access to the principal ground-floor rooms and stairs leading up to the first floor. The spacious living room is positioned to the right and features a bespoke media wall with inset display shelving and lighting. Also accessed from the hallway is a well-appointed family room with a vaulted ceiling, roof windows, tiled flooring and bifold doors opening directly onto the garden. A ground floor bedroom and contemporary shower room provide useful additional accommodation.<br/><br/>The generous kitchen/dining room has been thoughtfully fitted with a range of sleek grey units, contrasting work surfaces, integrated double ovens, fridge freezer and a feature extractor, with herringbone-effect flooring continuing through the space. The dining area provides ample room for a large table and connects naturally with the kitchen. A utility room lies beyond, with a door providing access to the side of the property.<br/><br/>Stairs lead to the first floor landing, giving access to four further bedrooms and the family bathroom. Three of the bedrooms are generous double bedrooms, each benefiting from fitted wardrobes, while the fourth is a smaller, versatile room suitable for use as a home office, nursery or additional bedroom. The bathroom is finished with grey-effect wall and floor tiling and comprises a bath, separate shower enclosure, WC and vanity unit, with a roof window providing natural light.<br/><br/>Externally, the property is approached via a substantial block-paved driveway with neatly maintained hedging and lawned areas, leading to the integral double garage. The rear garden is particularly spacious, with an extensive lawn enclosed by mature hedging and established trees. A paved area immediately outside the family room provides space for seating, while a separate raised decked area creates an additional outdoor seating space. The property combines generous accommodation with well-maintained grounds and a high standard of presentation throughout, with the ground floor layout offering particularly useful flexibility for family living and entertaining.<br/><br/><b>On The Ground Floor</b> - <br/><br/><b>Reception Hall</b> - <br/><br/><b>Living Room</b> - 4.30m x 6.26m (14'1" x 20'6") - Measurements taken from widest points.<br/><br/><b>Kitchen/Dining Room</b> - 6.79m x 8.17m (22'3" x 26'10") - Measurements taken from widest points.<br/><br/><b>Utility</b> - <br/><br/><b>Shower Room</b> - 2.53 x 2.88 (8'3" x 9'5") - Measurements taken from widest points.<br/><br/><b>Family Room</b> - 3.74m x 8.94m (12'3" x 29'4") - Measurements taken from widest points.<br/><br/><b>Bedroom</b> - 4.31m x 3.88m (14'2" x 12'9") - Measurements taken from widest points.<br/><br/><b>Store</b> - <br/><br/><b>On The First Floor</b> - <br/><br/><b>Landing</b> - <br/><br/><b>Bedroom</b> - 3.56m x 3.70m (11'8" x 12'2") - Measurements taken from widest points.<br/><br/><b>Bathroom</b> - 2.50m x 2.72m (8'2" x 8'11") - Measurements taken from widest points.<br/><br/><b>Bedroom</b> - 3.05m x 4.38m (10'0" x 14'4") - Measurements taken from widest points.<br/><br/><b>Bedroom</b> - 3.38m x 3.52m (11'1" x 11'7") - Measurements taken from widest points.<br/><br/><b>Bedroom</b> - 1.91m x 2.76m (6'3" x 9'1") - Measurements taken from widest points.<br/><br/><b>Disclaimer</b> - The information provided about this property does not constitute or form part of an offer or contract, nor may be it be regarded as representations. All interested parties must verify accuracy and your solicitor must verify tenure/lease information, fixtures & fittings and, where the property has been extended/converted, planning/building regulation consents. All dimensions are approximate and quoted for guidance only as are floor plans which are not to scale and their accuracy cannot be confirmed. Reference to appliances and/or services does not imply that they are necessarily in working order or fit for the purpose.<br/><br/>