Fellwood Avenue, Haworth
Property facts
- Property type
- Detached
- Bedrooms
- 4
- Bathrooms
- 2
Only details supplied with this listing are shown. Ask the listing contact to confirm measurements, taxes and costs.
About this home
Property Details: • Type: Detached • Tenure: FREEHOLD • Floor Area: N/A
Key Features: • Four Bedroom Detached • NO CHAIN • Gas Central Heating • Double Garage & Drive • Gardens Around The Home • Two Reception Rooms • Utility Room • Cul-De-Sac Location • Perfect Family Home • Council Tax Band: E
Location: • Nearest Station: Keighley Station • Distance to Station: 2.717411052988501 miles
Agent Information: • Address: 4 North Street, Keighley, BD21 3SE
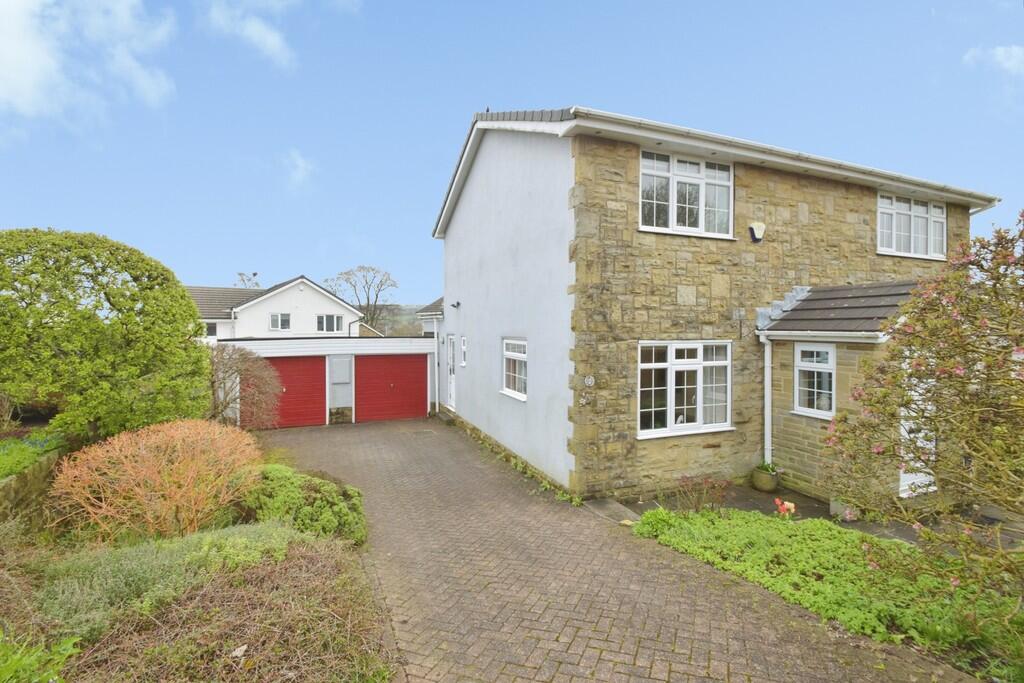
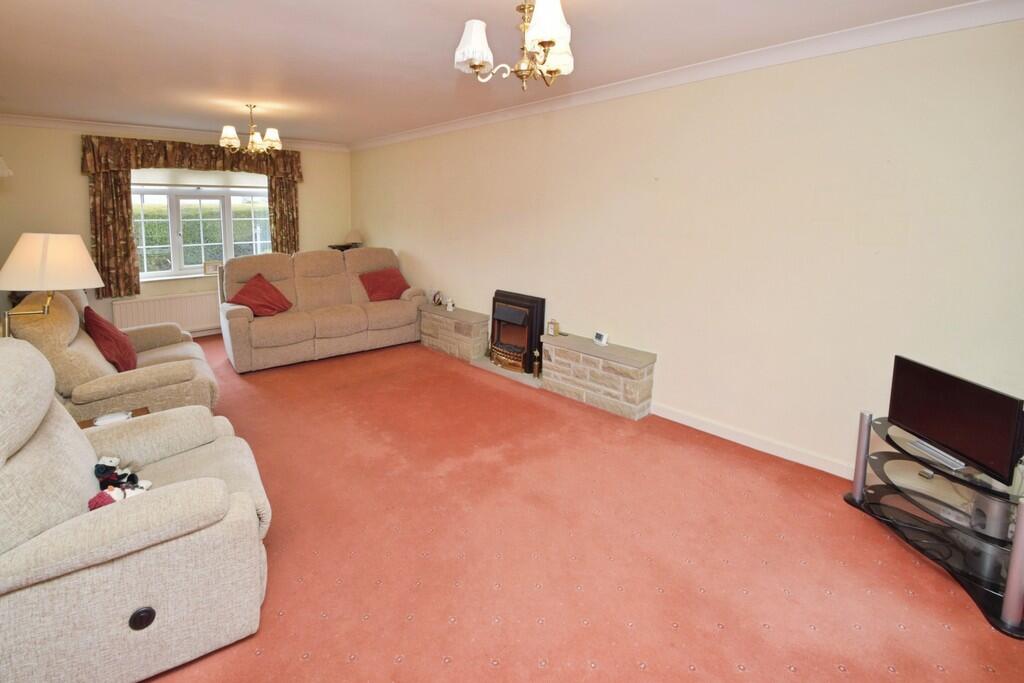
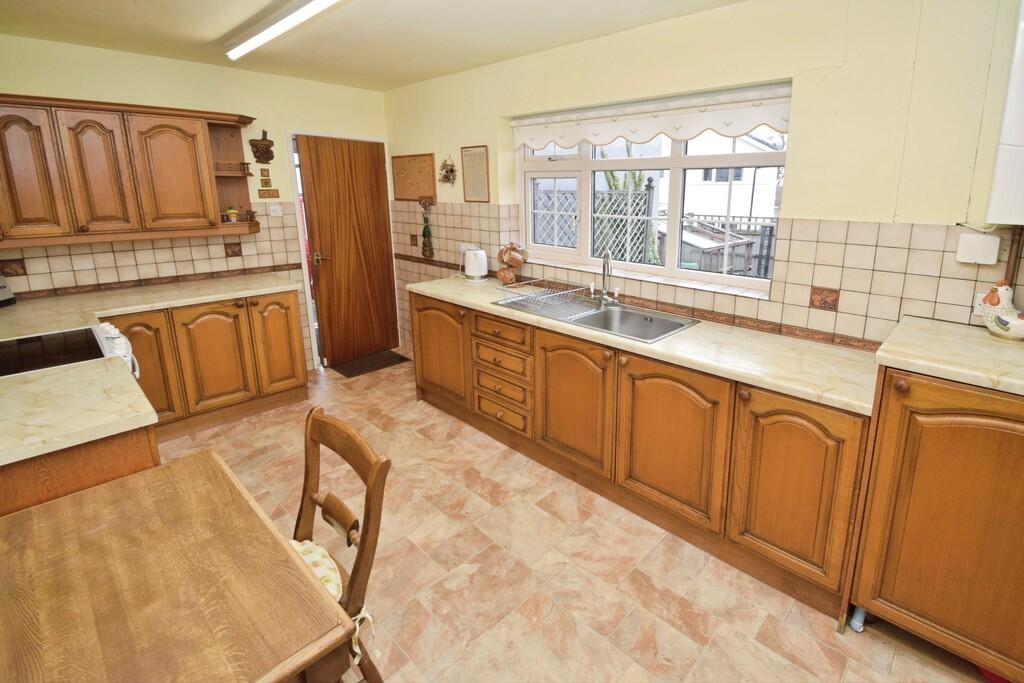
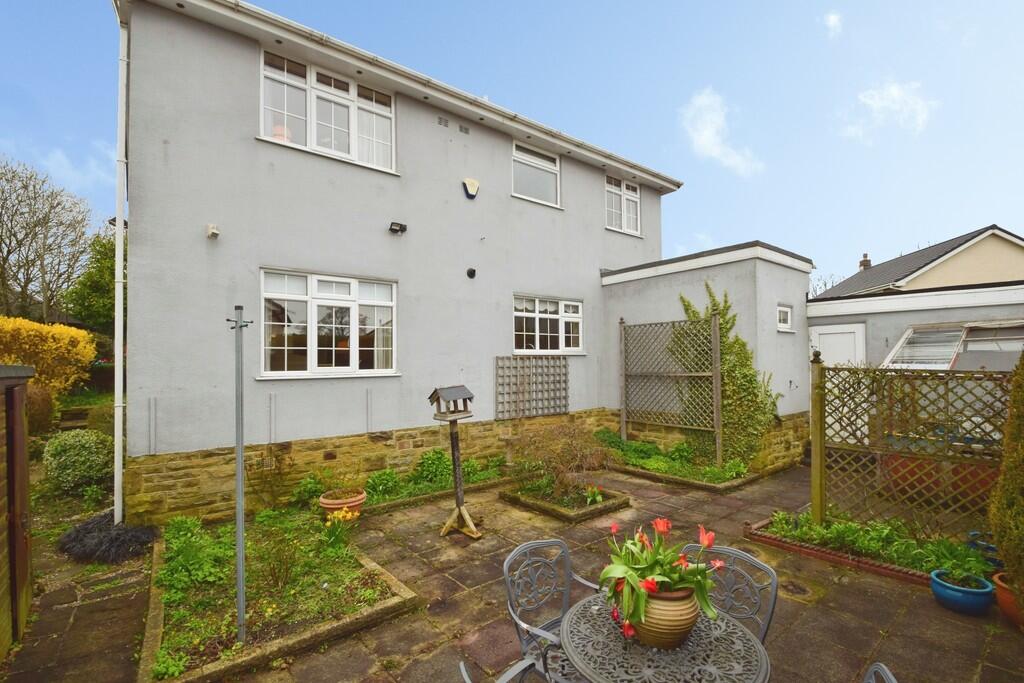
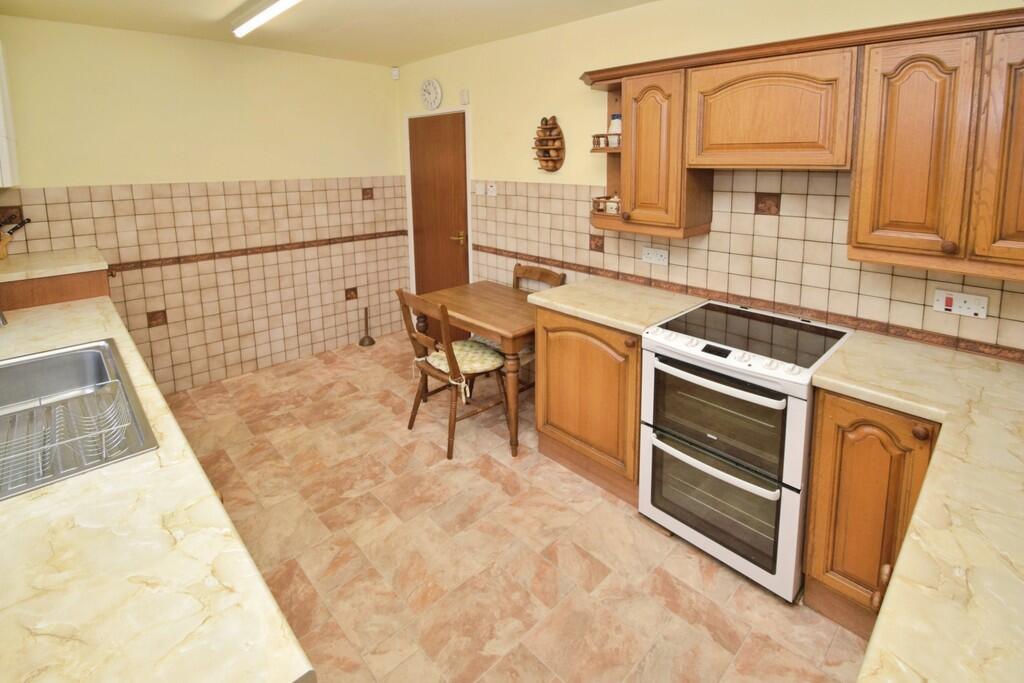
Full Description: <strong></strong> <strong></strong> This detached 4-bedroom house is offered for sale in a cul-de-sac position in Haworth, Keighley. The property needs modernising but provides substantial accommodation, gardens all round, making it well suited to families seeking space and a long-term home in a sought-after location.<br /><br />On the ground floor, an entrance porch leads into the large hall giving access to two separate reception rooms, both with garden views. One reception room features a fireplace and large windows on two sides, while the second reception room is arranged as a dining room with windows on two sides overlooking the garden. The kitchen offers dining space, built-in pantries and natural light, with pleasant views over the rear garden. A useful utility room and a downstairs WC complete the ground floor accommodation.<br /><br />Upstairs, there are four bedrooms. Three are doubles, each with built-in wardrobes, and the fourth is a good size bedroom. The family bathroom includes a walk-in bath and a separate shower cubicle.<br /><br />Externally, the property benefits from a double garage and extensive outside space, including a large garden to the side and further gardens around the house, providing scope for landscaping and outdoor recreation.<br /><br />Haworth is well known for its heritage village centre, independent shops and cafés on and around Main Street, as well as access to open countryside and nearby parks. A selection of local schools and everyday amenities are within easy reach. Keighley town centre is accessible by road, where Keighley railway station offers regular services towards Leeds and Bradford, with typical journey times of around 30-40 minutes to Leeds and approximately 25-30 minutes to Bradford Forster Square, providing onward connections across West Yorkshire and beyond. <br /><br /><strong>PORCH</strong> <strong></strong> <br /><br /><strong>HALL</strong> <strong></strong> <br /><br /><strong>LOUNGE</strong> <strong>11' 9" x 22' 11" (3.6m x 7m)</strong> <br /><br /><strong>RECEPTION</strong> <strong>ROOM</strong> <strong>10' 2" x 14' 5" (3.1m x 4.4m)</strong> <br /><br /><strong>KITCHEN</strong> <strong>13' 9" x 9' 2" (4.2m x 2.8m)</strong> <br /><br /><strong>UTILITY</strong> <strong>ROOM</strong> <strong>4' 11" x 9' 2" (1.5m x 2.8m)</strong> <br /><br /><strong>WC</strong> <strong>2' 7" x 5' 10" (0.8m x 1.8m)</strong> <br /><br /><strong>BEDROOM</strong> <strong>ONE</strong> <strong>13' 9" x 10' 9" (4.2m x 3.3m)</strong> <br /><br /><strong>BEDROOM</strong> <strong>TWO</strong> <strong>10' 2" x 11' 5" (3.1m x 3.5m)</strong> <br /><br /><strong>BEDROOM</strong> <strong>THREE</strong> <strong>12' 5" x 10' 2" (3.8m x 3.1m)</strong> <br /><br /><strong>BEDROOM</strong> <strong>FOUR</strong> <strong>8' 10" x 10' 5" (2.7m x 3.2m)</strong> <br /><br /><strong>BATHROOM</strong> <strong>8' 2" x 5' 10" (2.5m x 1.8m)</strong> <br /><br /><strong>SHOWER</strong> <strong>2' 3" x 5' 10" (0.7m x 1.8m)</strong> <br /><br /><strong>DOUBLE</strong> <strong>GARAGE</strong> <strong>18' 4" x 18' 0" (5.6m x 5.5m)</strong>
Features & amenities
Location
If the interactive map is unavailable, open the supplied location in maps.
Open location in mapsThe pin uses coordinates supplied with this listing. Confirm the exact location with the listing contact.
Listing information
- Original source
- www.rightmove.co.uk
- Added to Mirror
Added and updated dates describe the Mirror record. Source publication and verification dates are shown separately when known; none establishes time on market. Confirm current price and availability with the listing contact.
View original listing