
For Rent
Price on request
2 bed flat for salePitt Street B4, Birmingham
Studio
Birmingham
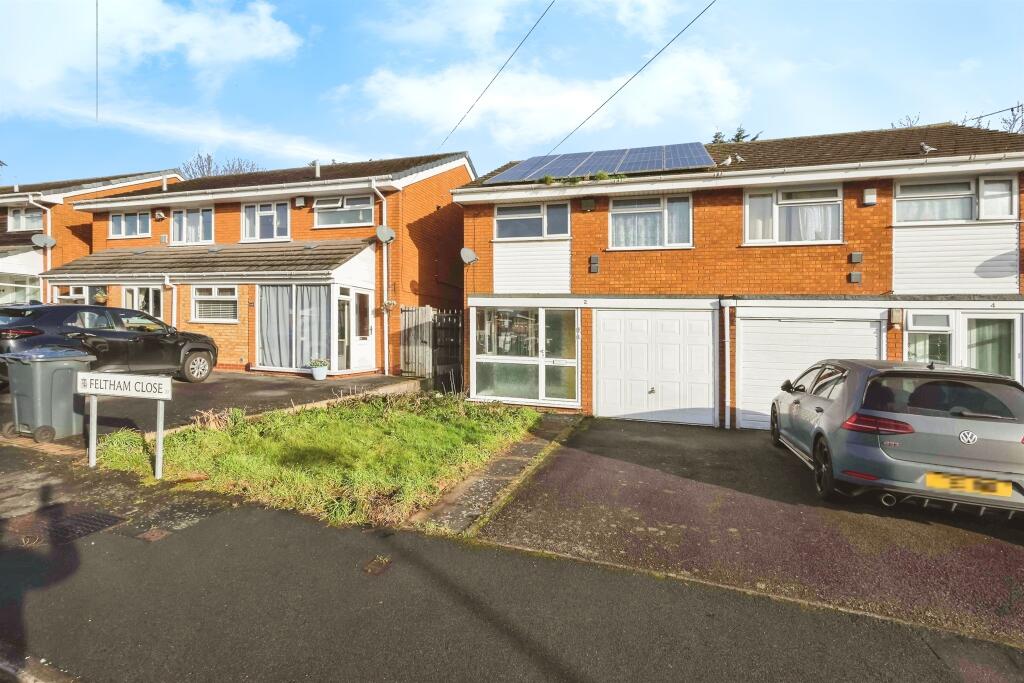
Property Details: • Type: Semi-Detached • Tenure: N/A • Floor Area: N/A
Key Features: • Three Bedrooms • Semi Detched • Off Road Parking & Garage • No Chain • Rear Garden • Upstairs Famly Bathroom • Double Glazing (where specified) • Central Heating (where specified)
Location: • Nearest Station: N/A • Distance to Station: N/A
Agent Information: • Address: 2208 Coventry Road, Sheldon, Birmingham, B26 3JH
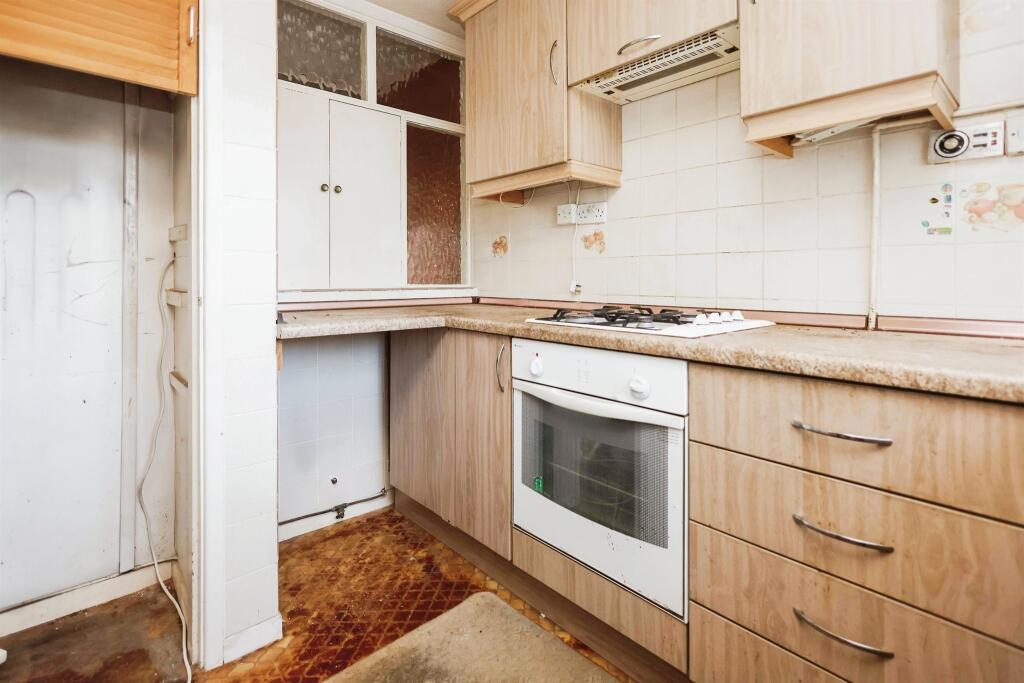
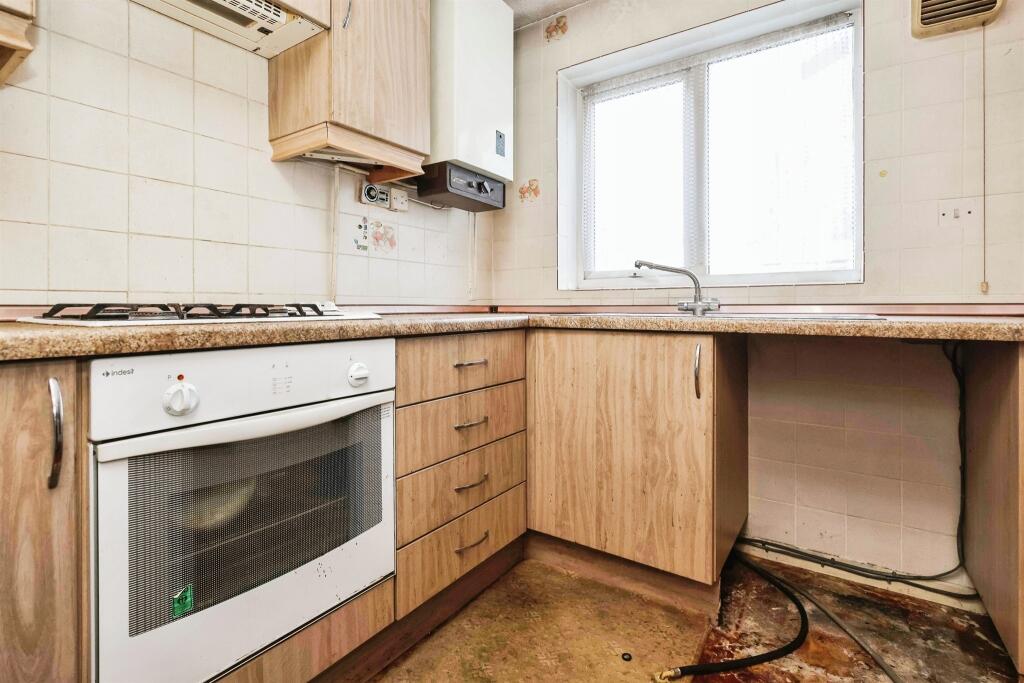
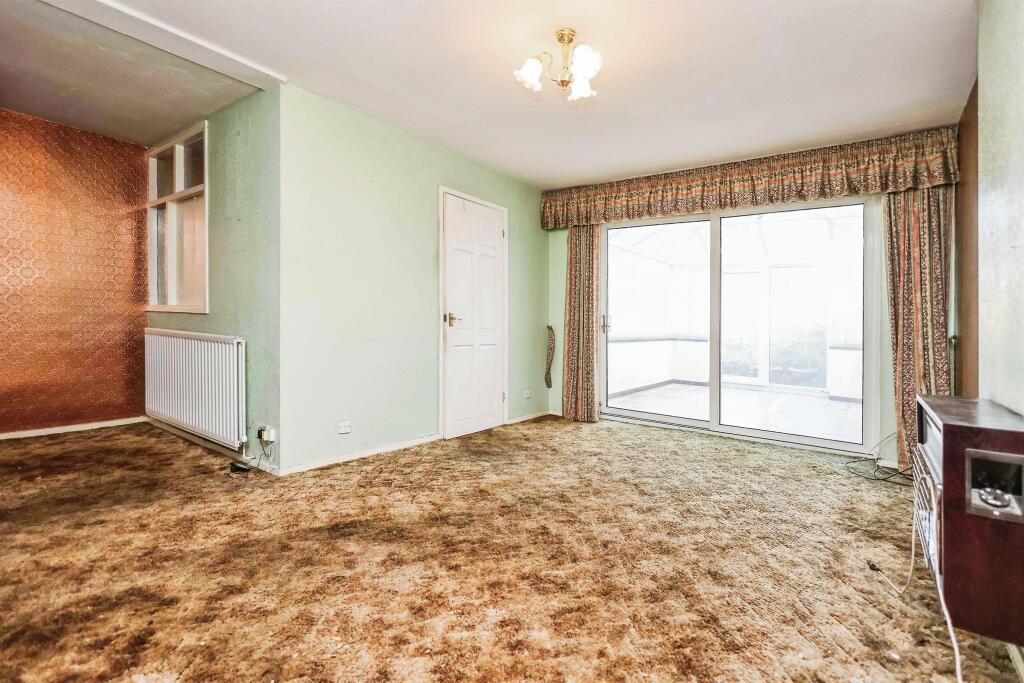
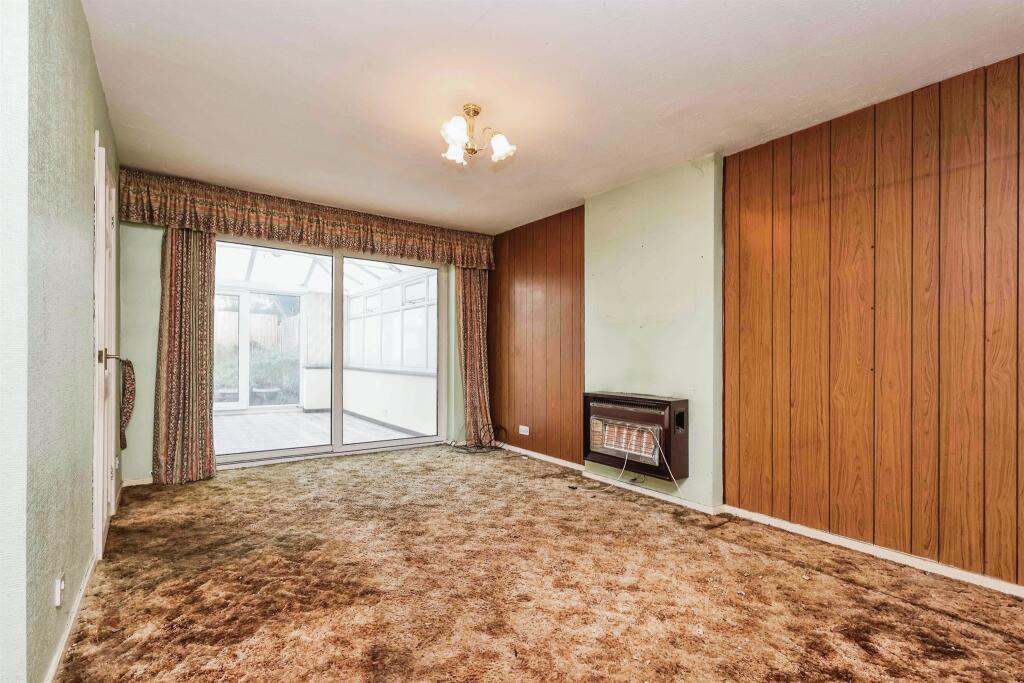
Full Description: SUMMARYThis is a fantastic THREE BEDROOM SEMI in a sought after location OFF ROAD PARKING & GARAGE Perfect for a first time buyer or upsizer! CALL US TODAY DESCRIPTIONThis is a fantastic THREE BEDROOM SEMI in a sought after location OFF ROAD PARKING & GARAGE Perfect for a first time buyer or upsizer! CALL US TODAY Front Garden Tarmac driveway providing off road parking for one vehicle, laid to lawn, pathway and access to rear garden.Entrance Porch 7' 6" x 4' 10" ( 2.29m x 1.47m )Double glazed windows to front and side elevations, door to front elevation, window to rear elevation, tiled flooring and door into:Entrance Hallway 9' 9" x 5' 6" ( 2.97m x 1.68m )Storage cupboard, central heating radiator and stairs to first floor accommodation.Dining Room Area 10' x 7' approximate ( 3.05m x 2.13m approximate )Window to side elevation, cntral heating radiator and serving hatch.Lounge Area 15' 5" x 10' 6" ( 4.70m x 3.20m )Double glazed sliding patio doors to rear elevation, central heating radiator, wall mounted gas fire and wooden feature panelling.Kitchen 8' 11" x 6' 6" ( 2.72m x 1.98m )Double glazed window to rear elevation, window to side elevation, a range of wall and base units with work surface over incorporating a sink with drainer unit, electric oven, gas hob, extractor hood, tiled flooring, tiling to walls, space and pulbming for washing machine.Conservatory 12' 11" x 9' 8" ( 3.94m x 2.95m )Double glazed sliding doors to rear elevation, double glazed windows to side and rear elevations and tiling to floor.Landing Single glazed window to side elevation, storage cupboard and loft access via hatch.Bedroom One 13' 6" x 10' 2" ( 4.11m x 3.10m )Double glazed window with secondary glazing to rear elevation, central heating radiator, fitted storage units.Bedroom Two 11' 9" x 8' 8" ( 3.58m x 2.64m )Double glazed window with secondary glazing to front elevation and central heating radiator.Bedroom Three 10' 3" x 7' ( 3.12m x 2.13m )Double glazed window with secondary glazing to rear elevation and central heating radiator.Bathroom 8' 8" x 6' 11" ( 2.64m x 2.11m )Double glazed window to front elevation, W.C, wash hand basin, panelled bath with shower over, central heating radiator, tiling to splash prone areasand storage cupboard housing hot water tank.Garage Up and over door to front elevation.Rear Garden Block paved patio area, side access to frontage, laid to lawn, paved pathway, timber storage shed and fencing to all boundaries.1. MONEY LAUNDERING REGULATIONS - Intending purchasers will be asked to produce identification documentation at a later stage and we would ask for your co-operation in order that there will be no delay in agreeing the sale. 2. These particulars do not constitute part or all of an offer or contract. 3. The measurements indicated are supplied for guidance only and as such must be considered incorrect. 4. Potential buyers are advised to recheck the measurements before committing to any expense. 5. Burchell Edwards has not tested any apparatus, equipment, fixtures, fittings or services and it is the buyers interests to check the working condition of any appliances. 6. Burchell Edwards has not sought to verify the legal title of the property and the buyers must obtain verification from their solicitor.BrochuresFull Details


