For Sale
£315,000
Hartledon Road, Birmingham B17
2 bd
Birmingham B17
Listed by Zoopla Agent


Property Details: - Type: Semi-detached house - Bedrooms: 2 - Bathrooms: 1
Agent: Englands - Harborne Phone: 0121 659 4074
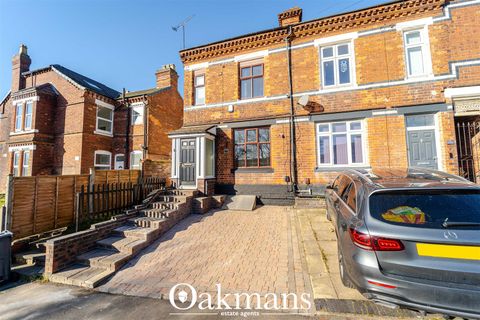
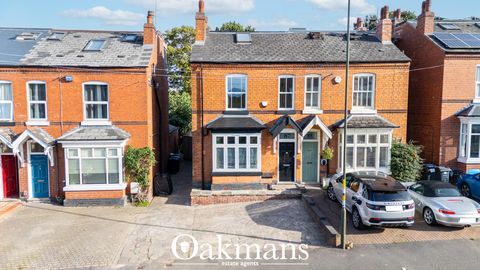
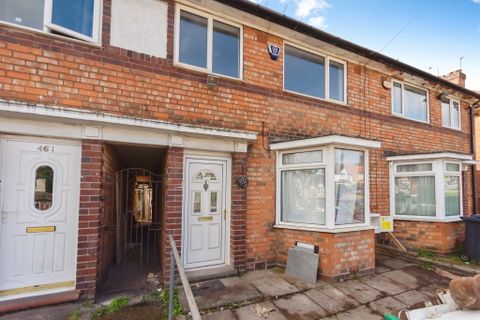
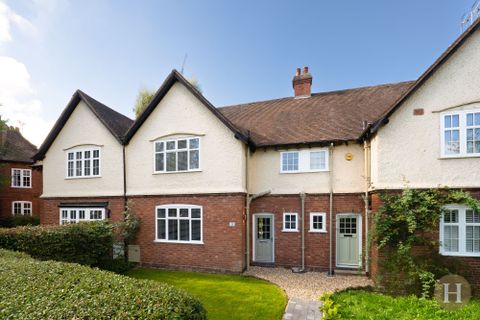
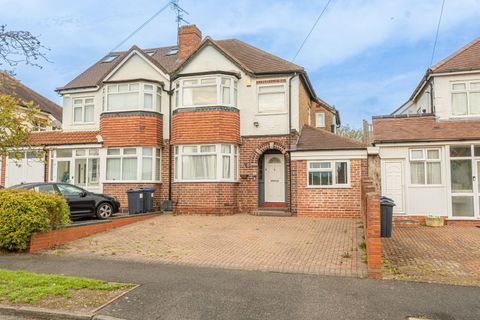
Well-maintained semi-detached property set in a very convenient location. This two bedroomed home occupies an elevated position at the top of Ferncliffe Road, Harborne, with the Queen Elizabeth Hospital and University of Birmingham being within easy reach. Grove Park and local shops are close by and Selly Oak retail park and Harborne village are readily accessible.<br/><br/>The property benefits from a driveway, dual aspect lounge/dining room, kitchen, covered side area, two bedrooms, bathroom and enclosed rear garden. Gas central heating and double glazing.<br/><br/>Viewing is highly recommended in order to fully appreciate the accommodation which comprises in more detail:<br/><br/>The property is well set back from the road by a tarmac driveway, small brick retaining wall, decorative slate bed and gate leading to rear. UPVC entrance door with double glazed panel and covered canopy leads into:<br/><br/><b>Hallway</b> - Having ceiling light point, radiator, stairs rising to first floor accommodation, useful under stairs storage area and storage cupboard housing the meters.<br/><br/><b>Lounge/Dining Room</b> - 6.55 max x 3.48 max (21'5" max x 11'5" max ) - Dual aspect lounge/dining room having UPVC double glazed window to the front and UPVC double glazed French doors opening out to the rear garden, two radiators, two ceiling light points, fireplace having timber mantlepiece and marble-style insert and hearth plus fitted gas fire. Wood-style flooring.<br/><br/><b>Kitchen</b> - 3.04 max into doorway x 2.53 max (9'11" max into - Having a range of matching wall and base units, composite work surfaces, integrated Bosch electric oven with gas hob over and wall-mounted extractor fan, single bowl stainless steel sink drainer, UPVC double glazed window overlooking the rear garden, vinyl flooring, part complementary tiling to walls and ceiling light point.<br/><br/><b>Covered Side Area</b> - Useful storage area having access from the front and also into the rear garden.<br/><br/>STAIRS RISING TO FIRST FLOOR ACCOMMODATION<br/><br/><b>Landing</b> - Having UPVC double glazed window, ceiling light point, loft hatch access and airing cupboard housing two water tanks.<br/><br/><b>Bedroom One - Front</b> - 3.64 max to wardrobe front x 2.99 max (11'11" max - Having UPVC double glazed window overlooking the front elevation, radiator, fitted wardrobes with sliding mirror doors, further built-in storage cupboard housing the wall-mounted Worcester gas boiler.<br/><br/><b>Bedroom Two - Rear</b> - 3.49 max into doorway x 3.46 max (11'5" max into - Having UPVC double glazed window overlooking the garden, radiator and ceiling light point.<br/><br/><b>Bathroom</b> - Having panelled bath with wall-mounted electric shower over, part complementary tiling to walls, two UPVC double glazed windows with obscured glazing, pedestal wash hand basin, low flush WC, radiator, vinyl flooring and ceiling light point.<br/><br/><b>Outside</b> - <br/><br/><b>Rear Garden</b> - Delightful rear garden having paved seating area, lawn, fence panels to three sides, flower borders and enjoying a tree-lined aspect to the rear.<br/><br/><b>Additional Information</b> - TENURE: FREEHOLD<br/>COUNCIL TAX BAND: B<br/><br/>