For Rent
Price on request
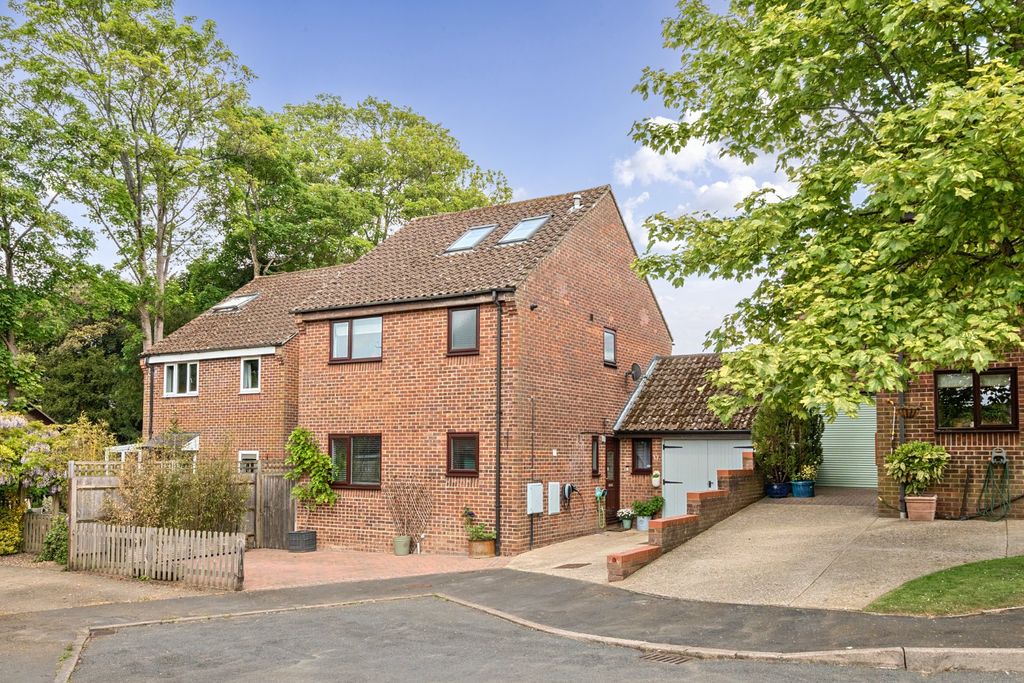
4 bed link detached house for saleBeech Road, Alresford, Hampshire SO24
New Alresford
Only details supplied with this listing are shown. Ask the listing contact to confirm measurements, taxes and costs.
Property Details: • Type: Apartment • Tenure: Leasehold • Floor Area: N/A
Key Features:
Location: • Nearest Station: N/A • Distance to Station: N/A
Agent Information: • Address: 7 Church Road, Edgbaston, Birmingham, B15 3SH
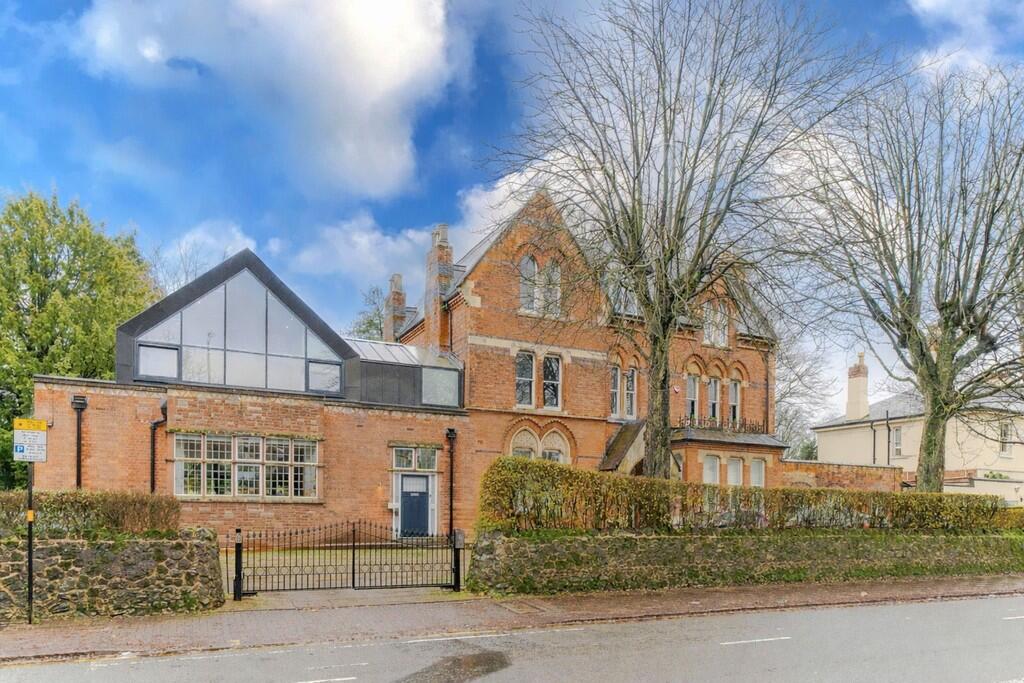
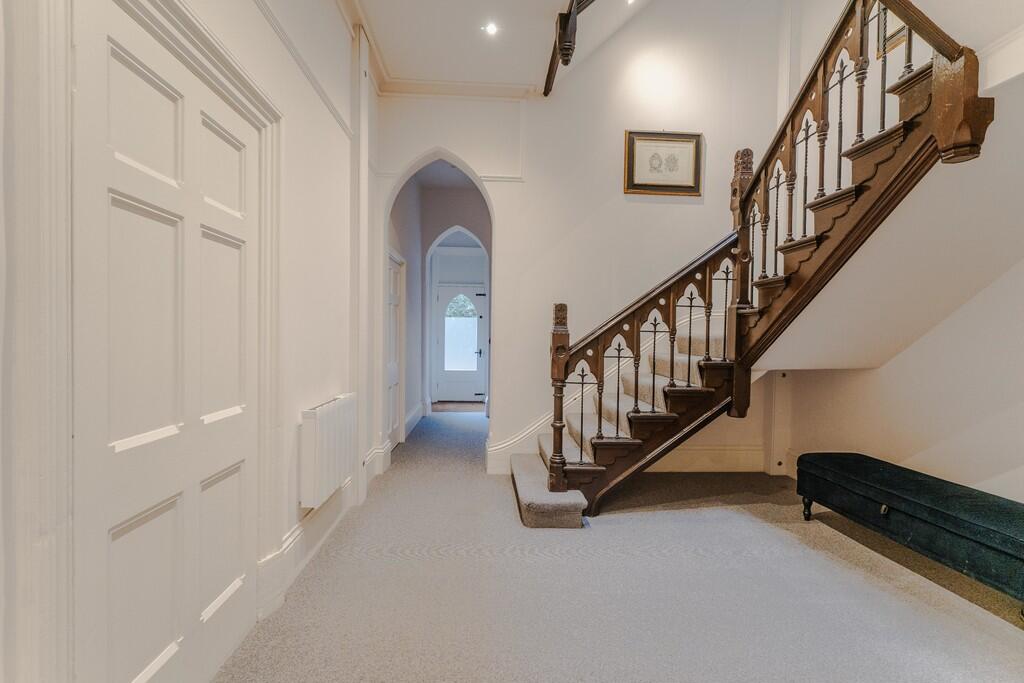
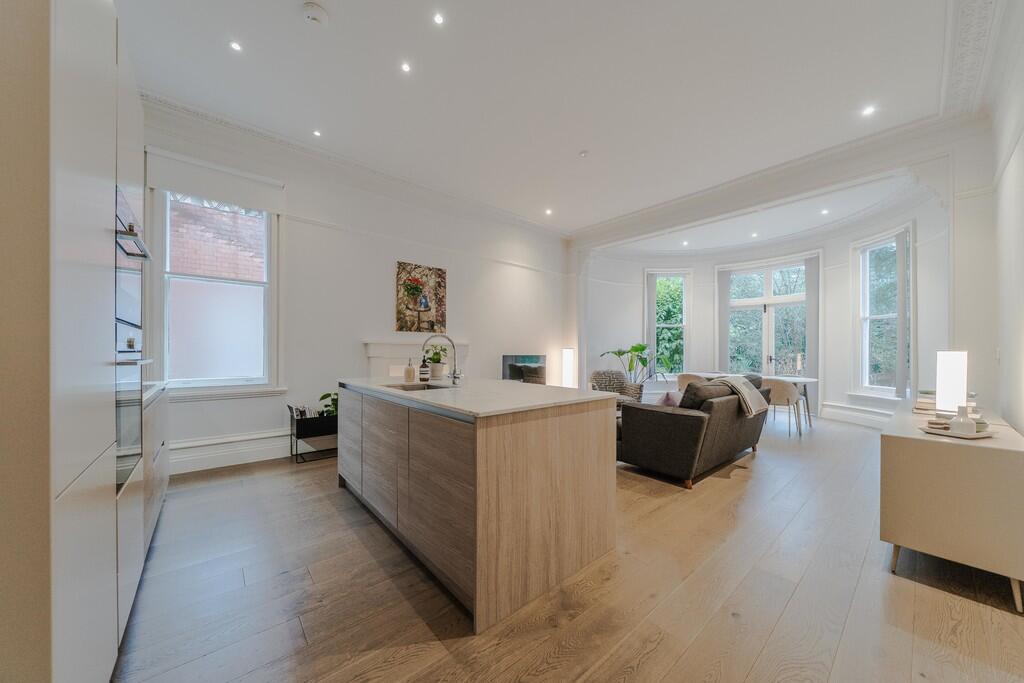
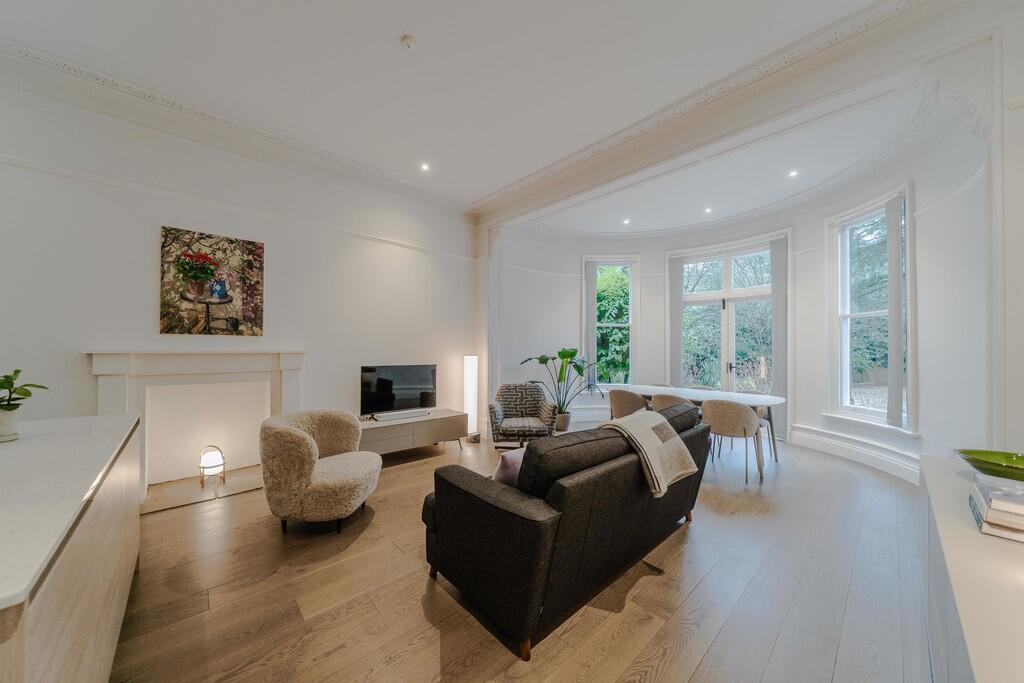
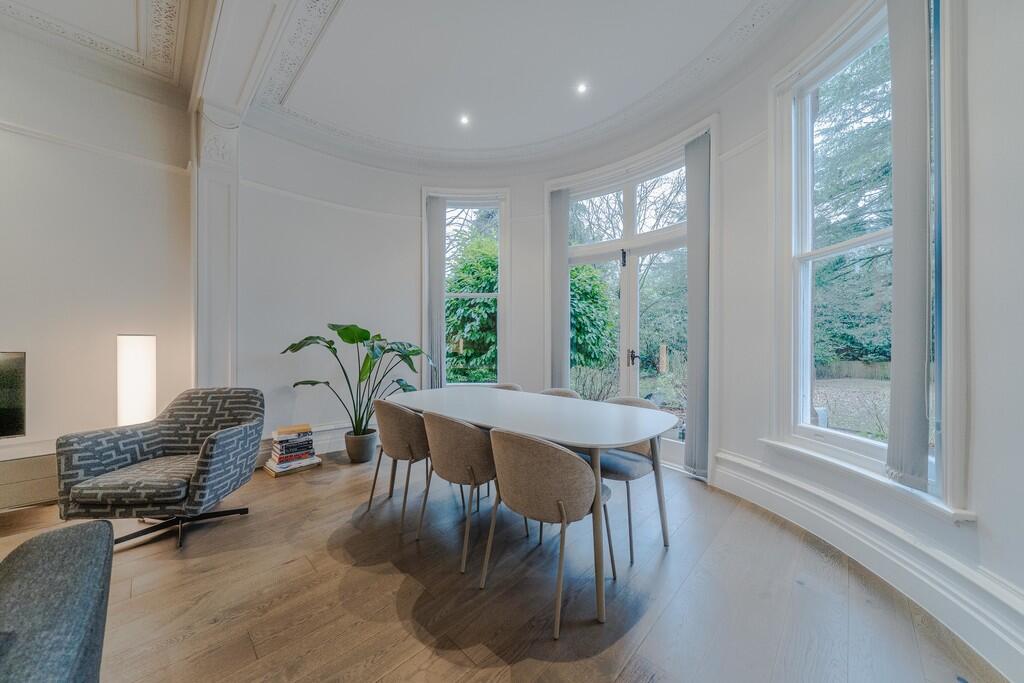
Full Description: A substantial ground floor one bedroomed apartment, blending modern luxuries with beautiful Victorian character and being situated within an exclusive development set in substantial communal grounds.LocationFerndale House is situated on Harborne Road, close to its junction with Vicarage Road. Birmingham City Centre lies less than two miles to the east and is easily accessible by regular buses along Harborne Road itself or by tram nearby on Hagley Road. Five Ways railway station is approximately 0.7 mile distant and just one stop from Birmingham New Street station. Access to the Midlands motorway network can be found via J6 of the M6 (4.5 miles) and J3 of the M5 (5.5 miles). Excellent local facilities in the immediate vicinity include a Morrisons supermarket at Five Ways (600m), the Botanical Gardens (250m), Central Edgbaston Bowls Club (300m), Edgbaston Lawn Tennis Club (600m), The Physician Bistro Pub (300m), and Simpsons Michelin Star Restaurant (600m).DescriptionFerndale House was completed in 2019 and is a highly regarded conversion development of just 7 luxury apartments set within a handsome and imposing Victorian former residence, situated in stunning grounds. Apartment 1 is located on the ground floor, accessed via an impressive communal entrance hall. The apartment, which benefits from under-floor heating throughout, is finished to a high specification and has been beautifully maintained since new.The accommodation extends in all to approximately 731 sq ft (68 sq m) which is considerably larger than the average one bedroomed apartment. There is an entrance hall with video entry phone and control panel for the security alarm. The living area/kitchen is the centerpiece of the apartment, with magnificent proportions and fantastic ceiling height with elaborate decorative cornicing. The room spans almost 30 feet in length and has dramatic curved glass original sash windows and central double doors opening out to the rear gardens. The kitchen area is fitted with modern base and wall units with white marble effect Quartz work-surfaces including a central island unit. Quality Siemens integrated appliances include double oven and grill, induction hob, fridge freezer, dishwasher, and washer/dryer.The bedroom is a generously sized double room with high ceiling and two secondary glazed sash windows to the front with smart plantation style shutters as well as a remote controlled blackout blind. To one wall extensive fitted wardrobes provide ample storage space.The bathroom is stylishly finished and has a bath with shower over, wall-hung wash basin, wall-hung WC, chrome ladder style towel radiator, built-in mirrored medicine cabinets.OutsideTo the front is a gated in and out driveway with allocated parking for one car. To the rear is a fabulous mature communal garden, to which Apartment 1 has direct access via the double doors from the living room.General InformationTenure: The property is leasehold for a term expiring 2194. There is no ground rent payable, and the purchaser will also acquire a share of the freehold. There is a service charge payable which is currently £1,535.13 payable every 6 months (£3,070.26 per annum).Council Tax: Band D.Published December 2025 BrochuresBrochure
If the interactive map is unavailable, open the supplied location in maps.
Open location in mapsThe pin uses coordinates supplied with this listing. Confirm the exact location with the listing contact.
Added and updated dates describe the Mirror record. Source publication and verification dates are shown separately when known; none establishes time on market. Confirm current price and availability with the listing contact.
View original listing