Property Details:
• Type: Detached
• Tenure: Freehold
• Floor Area: N/A
Key Features:
• Underfloor Heating Throughout The Ground Floor
• Arguably The Most Prestigious Address In Ferndown
• A Short Walk From Ferndown Championship Golf Course
• No Forward Chain - Quick Purchase Possible
• Master Suite With Dressing Room & En-Suite Bathroom
• Executive Home In A Premier Location
• Occupying A Corner Plot
• Approx. 8 Miles From Bournemouth Beach
• Situated Twixt The Market Towns Of Wimborne & Ringwood
• 4/5 Bedrooms
Location:
• Nearest Station: N/A
• Distance to Station: N/A
Agent Information:
• Address: 503 Ringwood Road,
Ferndown,
BH22 9AG
Full Description:
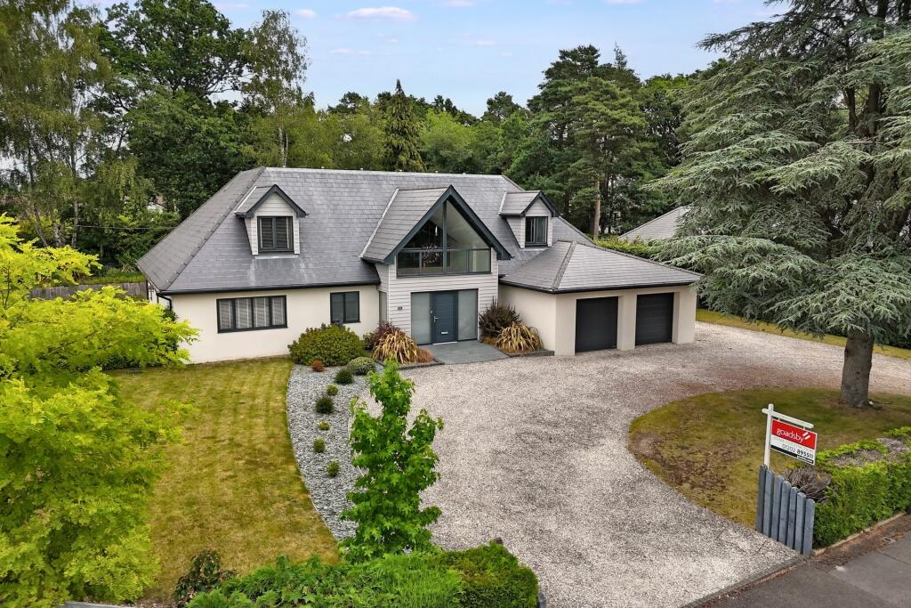
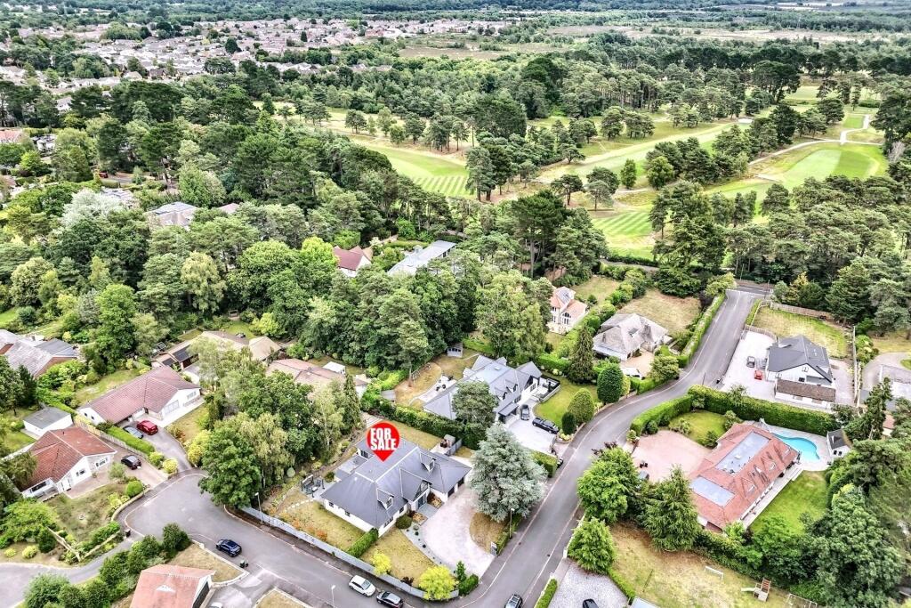
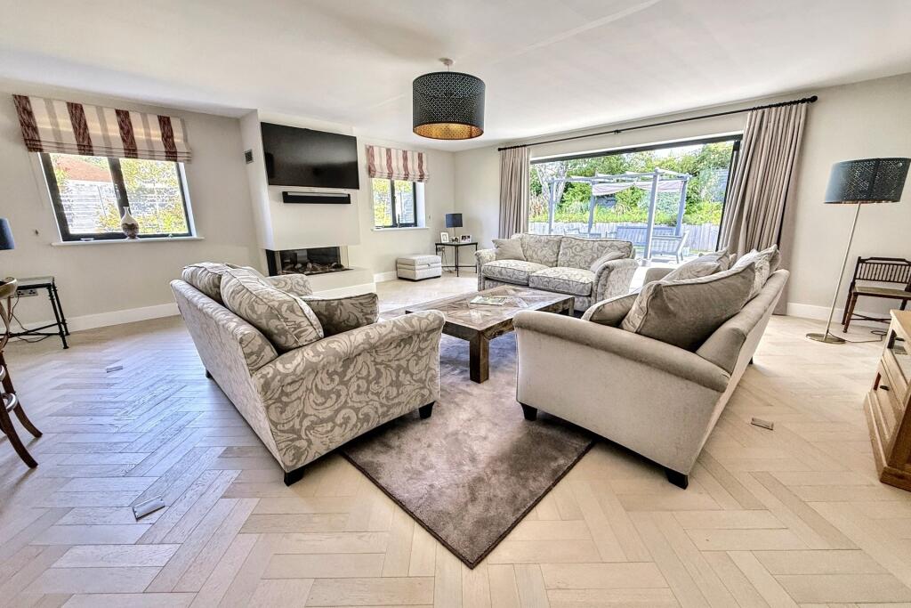
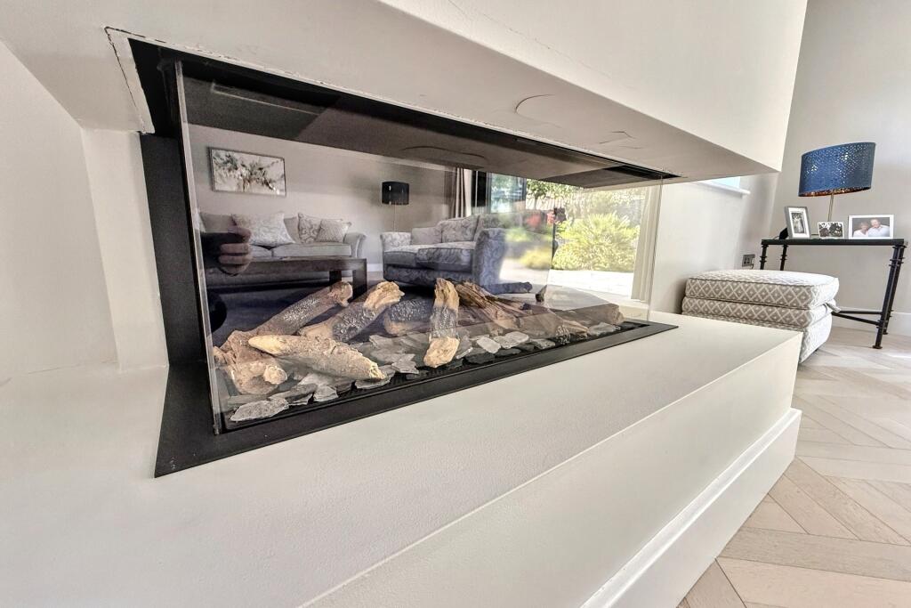
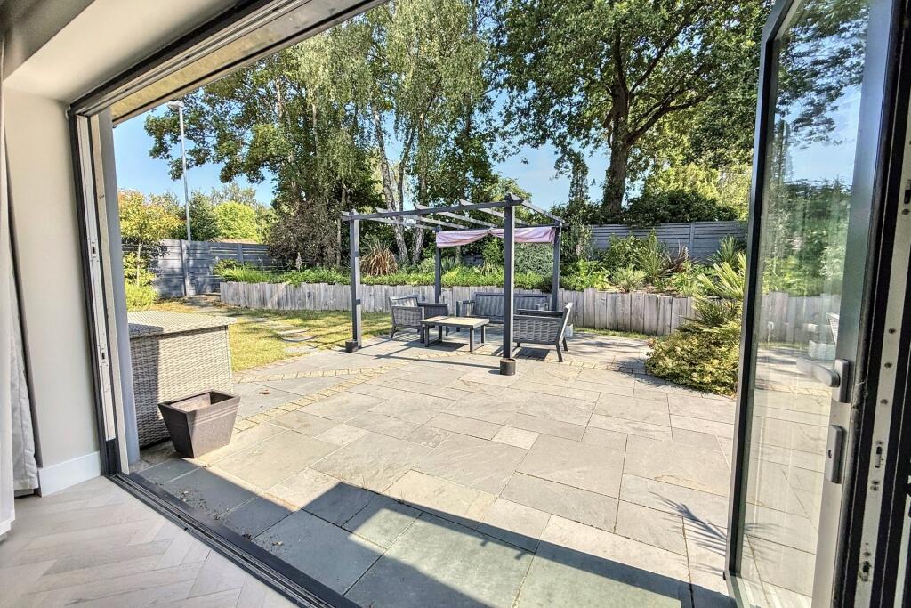
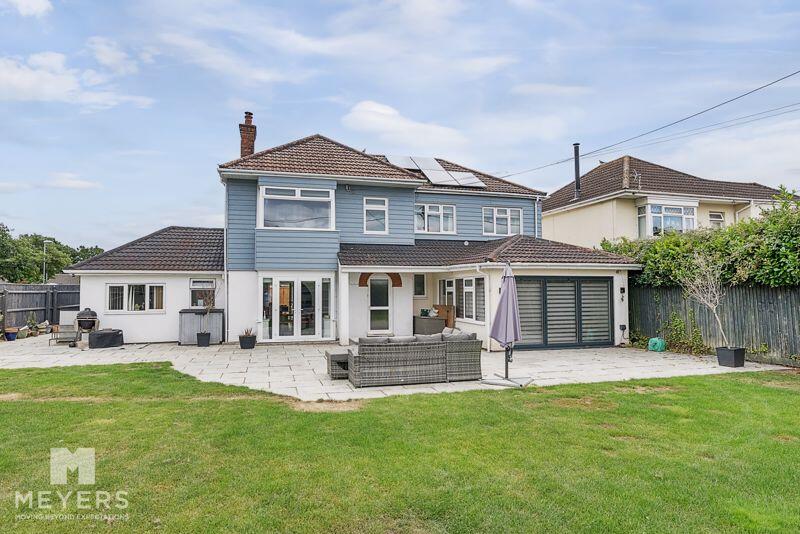
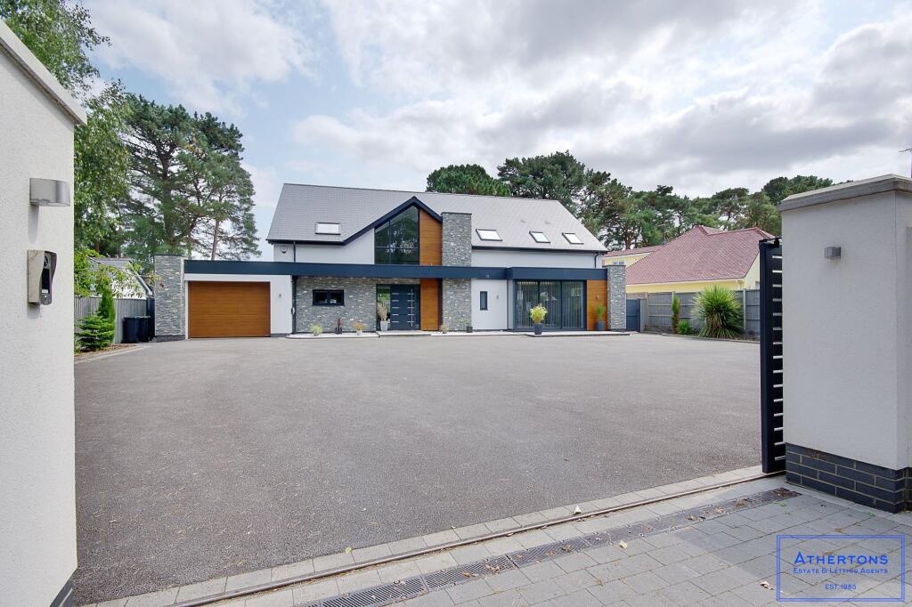
An Exceptional Home In A Prestigious Location Offered With No Forward Chain This striking property is located on Pringles Drive which is arguably one of the most desirable locations in Ferndown. Being moments from the championship Golf Course, and the town centre, Pringles Drive is a convenient and peaceful cul-de-sac located off Golf Links Road. Occupying a corner plot and approached via a carriage driveway, this exceptional home boasts a large frontage where several vehicles can park, along with a double garage with separate electric doors for secure parking or storage. An impressive entrance hallway with vaulted ceiling, stylish herringbone flooring, and mezzanine landing awaits upon entry. To the rear of the property is a dual aspect sitting room with feature fireplace and bi-folding doors that open out to a patio. This large room provides ample space for a variety of furnishings and is flooded with natural light. The hub of the home is an exceptionally spacious family room/kitchen. This sociable space is split into 3 areas that seamlessly flow between each other, a stunning kitchen, a dining area, and a sitting area. The kitchen boasts a range of beautiful quartz worktops to the side and an island unit. There is a comprehensive range of wall and base mounted storage units, and numerous integrated appliances to include a Neff corner larder fridge, a freezer, dishwasher, combination oven, 2 traditional ovens, one with warming drawer, and a five ring gas hob with extractor above. The kitchen also benefits from 3 remotely controlled Velux windows set within a partly vaulted ceiling that allow natural light to shine through. The sitting area is set besides bi-folding doors that open up to let the outside in. The dining area easily accommodates a large table and chairs whilst leaving ample space for side boards and more. This part of the room also boasts bi-folding doors which open to a large patio area, that is ideal for al-fresco living. A very large utility room, with mosaic flooring, is finished with matching quartz worktops, and provides space for a washing machine and dryer. Further ground floor accommodation includes a spacious home office which could easily be utilised as a fifth bedroom if required and a modern shower room finished with porcelain tiling. Upstairs you are welcomed onto a mezzanine landing that provides access to all accommodation. The principle suite is a very spacious room with built in wardrobe. This sumptuous room boasts a walk-in wardrobe with built-in storage and a stunning en-suite bathroom that comprises a freestanding bath, walk-in shower cubicle, WC and a hand wash basin sat atop a vanity unit. There are 3 further double bedrooms on this level, one of which benefits from an en-suite shower room. The remaining bedrooms share use of a stunning family bathroom with Velux window that comprises a freestanding bath, walk-in shower cubicle, floating hand wash basin, WC, and heated towel rail. The landscaped garden surrounds the property, and is mainly laid to lawn with fenced borders. The large patio offers space for entertaining or relaxing alike and benefits from a high degree of privacy. Offered to the market with no onward chain, viewing is advised and available now. Additional Information Tenure: Freehold Parking: Driveway & Double Garage Utilities: Mains Electricity, Mains Gas, Mains WaterDrainage: Mains DrainageBroadband: Refer to ofcom website Mobile Signal: Refer to ofcom website Flood Risk: Very Low For more information refer to gov.uk, check long term flood risk Council Tax: Band G DRAFT DETAILSWe are awaiting verification of these details by the seller(s). ALL MEASUREMENTS QUOTED ARE APPROX. AND FOR GUIDANCE ONLY. THE FIXTURES, FITTINGS & APPLIANCES HAVE NOT BEEN TESTED AND THEREFORE NO GUARANTEE CAN BE GIVEN THAT THEY ARE IN WORKING ORDER. YOU ARE ADVISED TO CONTACT THE LOCAL AUTHORITY FOR DETAILS OF COUNCIL TAX. PHOTOGRAPHS ARE REPRODUCED FOR GENERAL INFORMATION AND IT CANNOT BE INFERRED THAT ANY ITEM SHOWN IS INCLUDED.These particulars are believed to be correct but their accuracy cannot be guaranteed and they do not constitute an offer or form part of any contract.Solicitors are specifically requested to verify the details of our sales particulars in the pre-contract enquiries, in particular the price, local and other searches, in the event of a sale.VIEWINGStrictly through the vendors agents Goadsby BrochuresBrochure