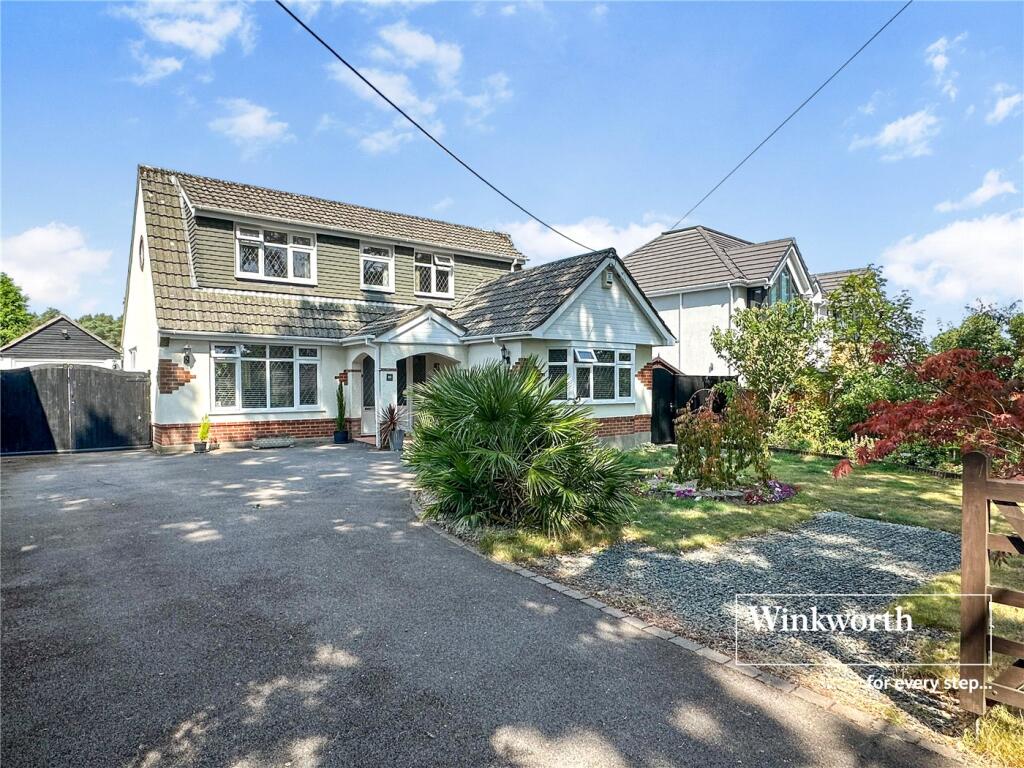
Property Details:
• Type: Detached
• Tenure: N/A
• Floor Area: N/A
Key Features:
• No Forward Chain
• Exceptional Opportunity
• Over 3,000sq.ft of Accommodation
• Wonderful Grounds
• Viewing Is Advised - Call Now
Location:
• Nearest Station: N/A
• Distance to Station: N/A
Agent Information:
• Address: 503 Ringwood Road,
Ferndown,
BH22 9AG
Full Description:
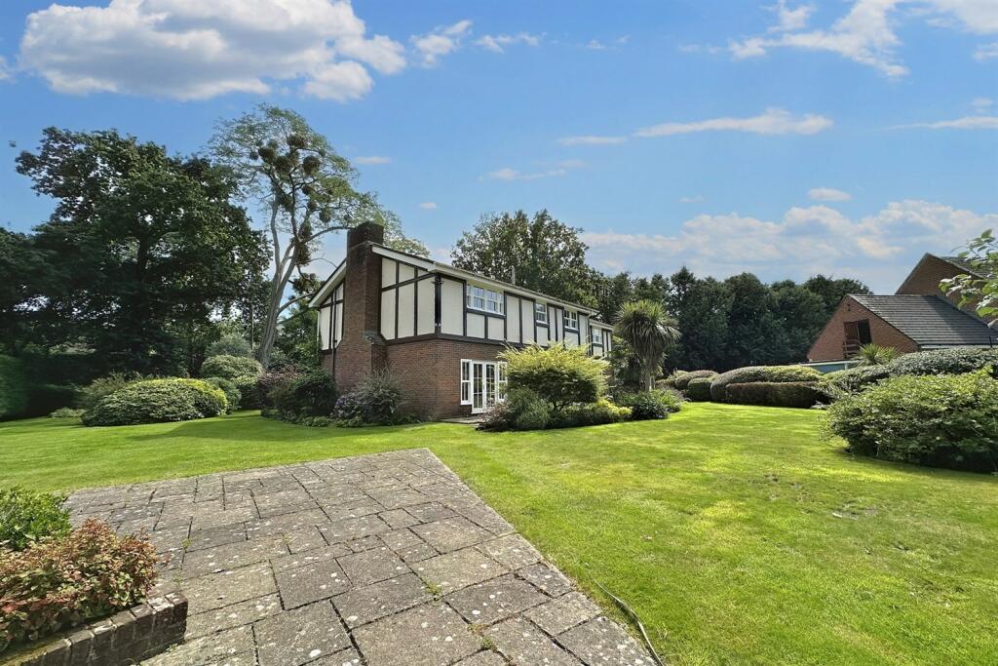
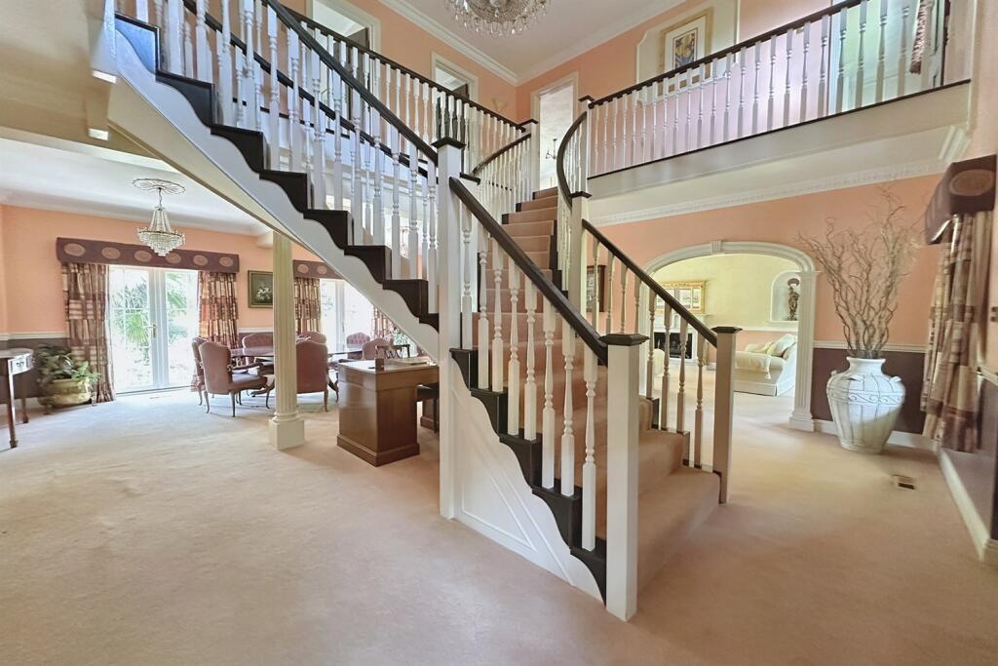
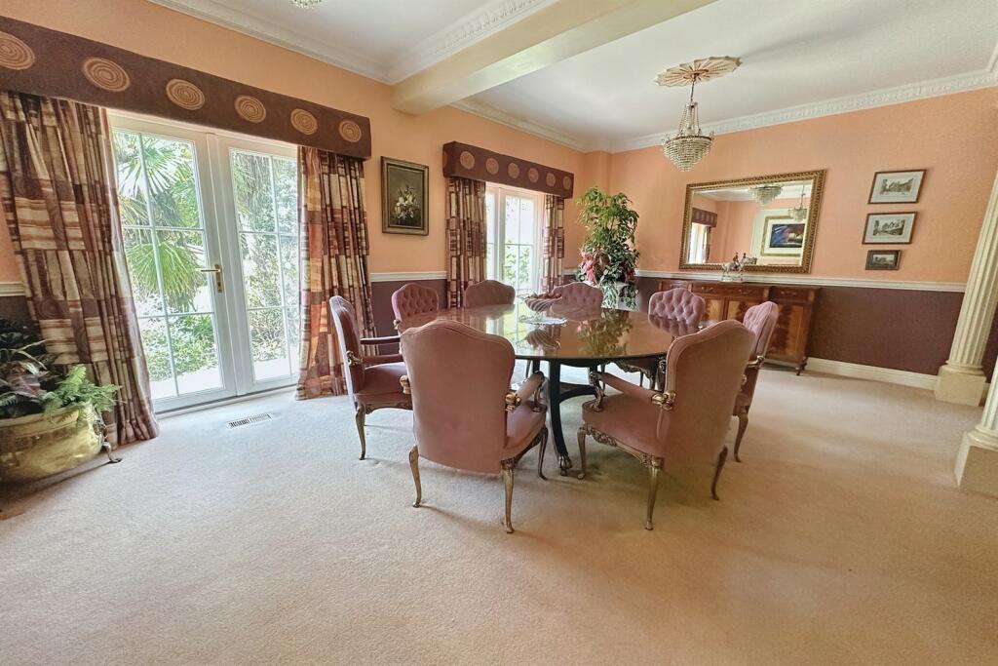
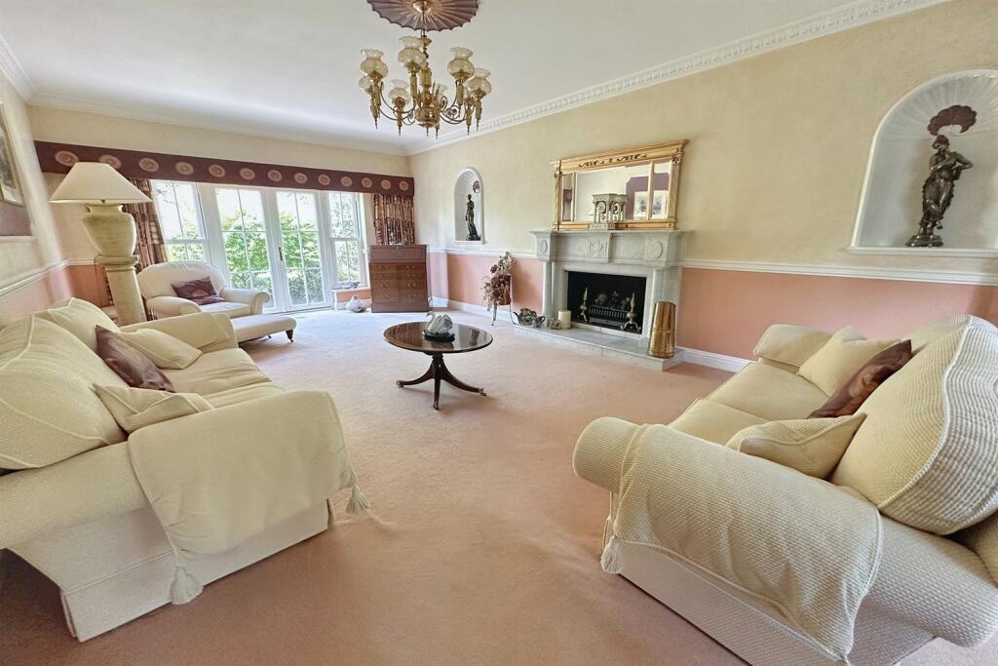
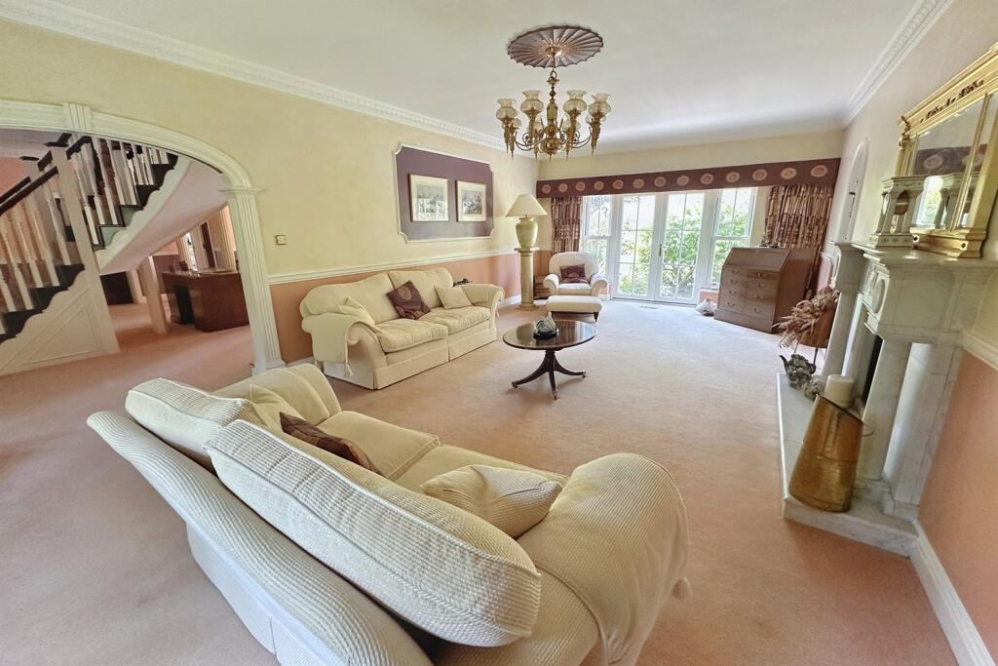
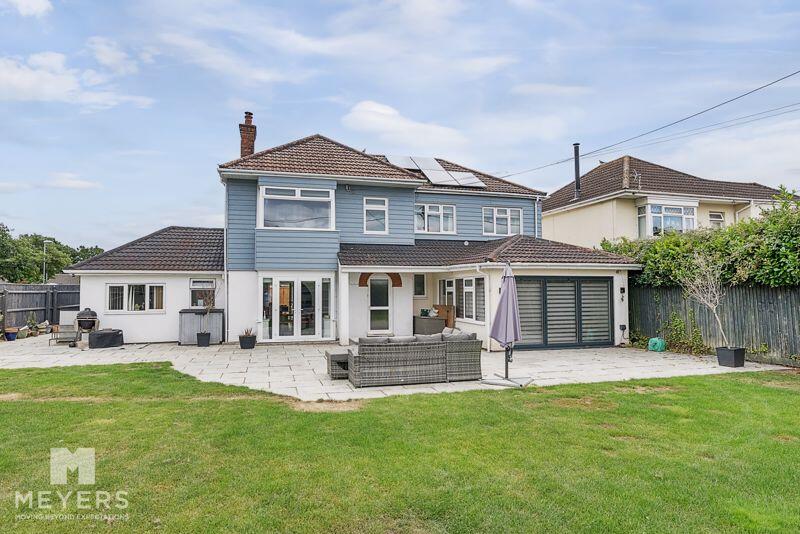
A UNIQUE OPPORTUNITY TO PURCHASE A LARGE RESIDENCE IN A TOWN CENTRE LOCATION - Situated in a peaceful setting hidden away on a private road just moments away from the shops and amenities Ferndown offers - NO FORWARD CHAIN This exceptional family home enjoys approximately 3,046sq/ft of flowing and beautifully appointed accommodation that is now requiring a degree of modernisation.Uniqually, the property is located within the centre of Ferndown, hidden away on a private road only a few know exists.Ferndown is a sought-after town within the New Forest which is burrowed inbetween the market towns of Ringwood and Wimborne and combines a semi rural feel with modern conveniences. The town boasts a range of ameneties including a variety of shops, recreational facilities and dining options. Ferndowns advantageous location ensures easy access to major road links to both local towns and the M27 for travelling further afield and is also nearby to Bournemouth International Airport providing you access to travel within the UK & Europe. Upon accessing the private road, you are greatted by a set of double electric pwered gates which lead through to only 4 properties. Number 1 enjoys a plot of just over ½ an acre, bordered by mature shrubs and features, a large lawn with stone garden which could be converted into a swimming pool. The property is mock tudor in style with an elegant décor found within. Accessed via a set of imposing double wooden doors, you are welcomed into a very large reception hall with grand double staircase ascending to the first floor. This exceptional space provides an impressive entrance to the home that is not offered by many in the local area. The lounge spans the depth of the property and benefits from windows to 2 sides, a feature marble style fireplace with mantle above and a set of doors leading out to the the rear garden. The dining room forms part of the reception hall and offers exceptional space for entertaining and 2 doors leading to the outside. There is also room for an office desk making this dual-purpose area useful for many situations. The kitchen benefits from extensive worktops, wall and base mounted storage units, an integrated oven, ceramic hob and extractor fan. There is also ample room for a dining table and chairs that are currently positioned by another set of doors to the garden. Off the kitchen is a further reception room that is utilised as a day room. This again adds to the flexibility that this spacious accommodation and layout offers. There is a useful utility room where a washing machine and dryer can be housed along with a gas boiler. Further ground floor accommodation comprises a cloakroom and shower room. Upstairs, the master suite is set over a split level and oozes oppulance. There is a range of built in furnishings and a archway leading to a lavish bathroom comprising a bath set within a collumed entrance, hand wash basin, WC and a walk-in shower cubicle. There are three further double bedrooms, 2 of which have en-suite facilities with bedroom 2 sharing a jack and jill family bathroom. All bedrooms offer tree top views of varying aspects and more than enough space for a large family. To the rear, the stunning grounds are large enough to split into a number of areas if required and would be a dream for a keen gardener. With a large lawn, many pretty flower beds and wrap around the entire property there is a space for everyone to enjoy. The property is offered to the market with no onward chain and viewing is advised and available now. Council Tax Band: GLounge 8.36m (27'5) x 4.46m (14'8) Dining Room 6.31m (20'8) x 3.76m (12'4) Reception Room 5.07m (16'8) x 3.28m (10'9) Kitchen/Diner 5.96m (19'7) x 3.34m (10'11) Bedroom 1 4.47m (14'8) x 3.86m (12'8) En-Suite Bed 1 5m (16'5) x 2.71m (8'11) Bedroom 2 4.5m (14'9) x 4.35m (14'3) Bedroom 3 8.31m (27'3) x 3.83m (12'7) Bedroom 4 3.08m (10'1) x 2.96m (9'9) Bathroom 2.98m (9'9) x 2.55m (8'4) Shower Room 2.23m (7'4) x 2.23m (7'4) Utility Room 3.61m (11'10) x 1.66m (5'5) Garage 6.37m (20'11) x 6.16m (20'3) DRAFT DETAILSWe are awaiting verification of these details by the seller(s). ALL MEASUREMENTS QUOTED ARE APPROX. AND FOR GUIDANCE ONLY. THE FIXTURES, FITTINGS & APPLIANCES HAVE NOT BEEN TESTED AND THEREFORE NO GUARANTEE CAN BE GIVEN THAT THEY ARE IN WORKING ORDER. YOU ARE ADVISED TO CONTACT THE LOCAL AUTHORITY FOR DETAILS OF COUNCIL TAX. PHOTOGRAPHS ARE REPRODUCED FOR GENERAL INFORMATION AND IT CANNOT BE INFERRED THAT ANY ITEM SHOWN IS INCLUDED.These particulars are believed to be correct but their accuracy cannot be guaranteed and they do not constitute an offer or form part of any contract.Solicitors are specifically requested to verify the details of our sales particulars in the pre-contract enquiries, in particular the price, local and other searches, in the event of a sale.VIEWINGStrictly through the vendors agents Goadsby Additional Information Tenure: FreeholdUtilities: Mains Gas/Water/DrainageParking: Driveway & GarageBroadband: Refer to ofcom website Mobile Signal: Refer to ofcom website Flood Risk: Very Low For more information refer to gov.uk, check long term flood risk Council Tax Band: GBrochuresBrochure