Property Details:
• Type: Semi-Detached
• Tenure: N/A
• Floor Area: N/A
Key Features:
• Four Bedroom Family Home
• Convenient Location
• Modern Throughout
• West-Facing Garden
• Ample Off-Road Parking
• Deceptively Spacious
Location:
• Nearest Station: N/A
• Distance to Station: N/A
Agent Information:
• Address: 503 Ringwood Road,
Ferndown,
BH22 9AG
Full Description:
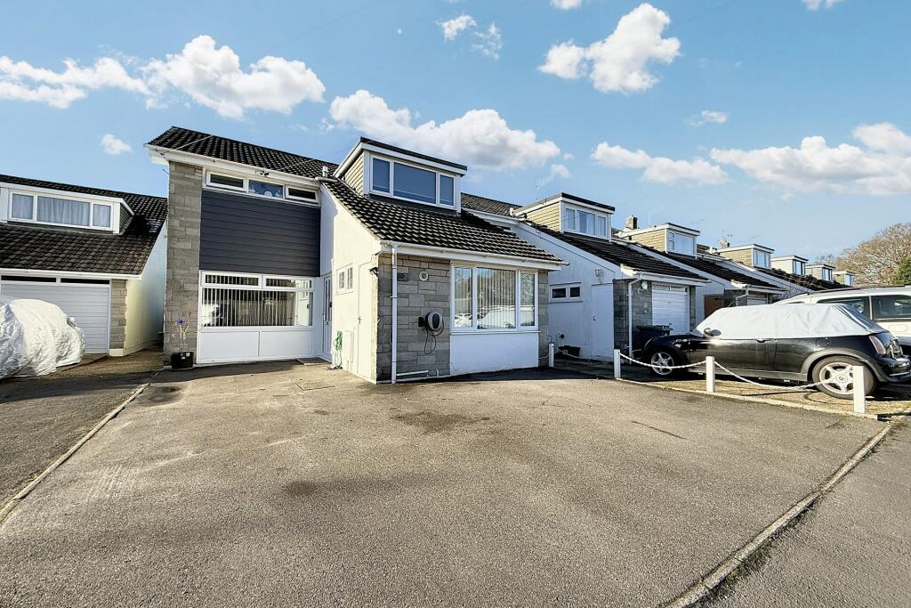
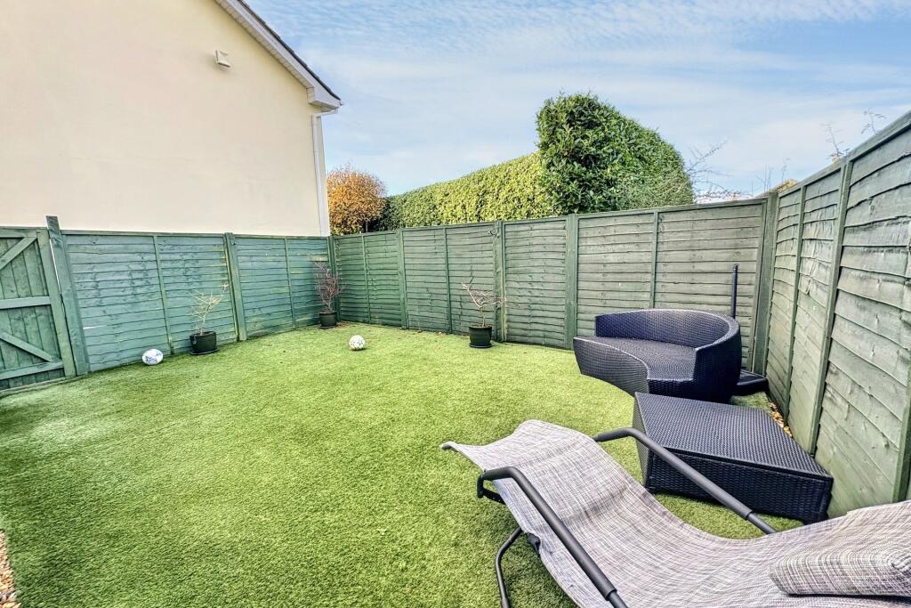
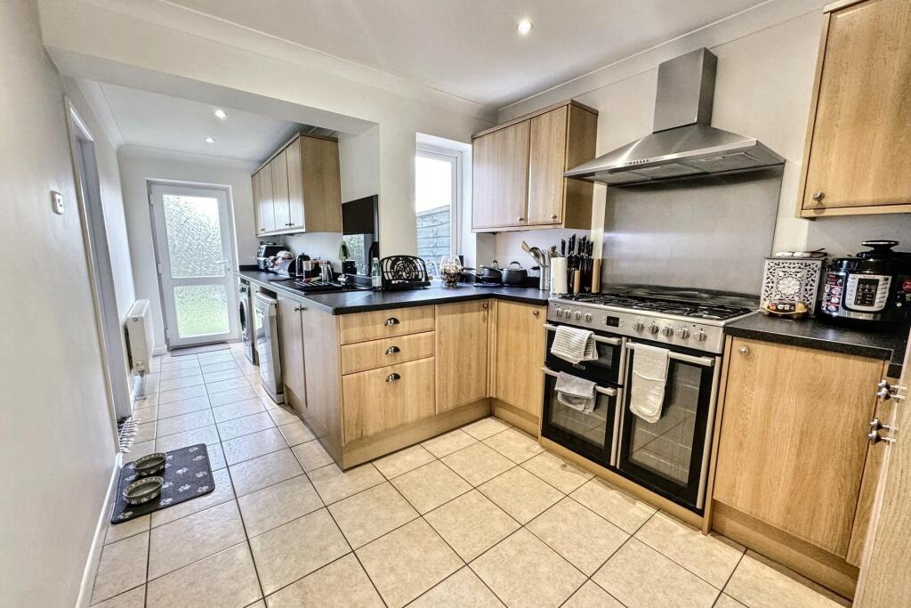
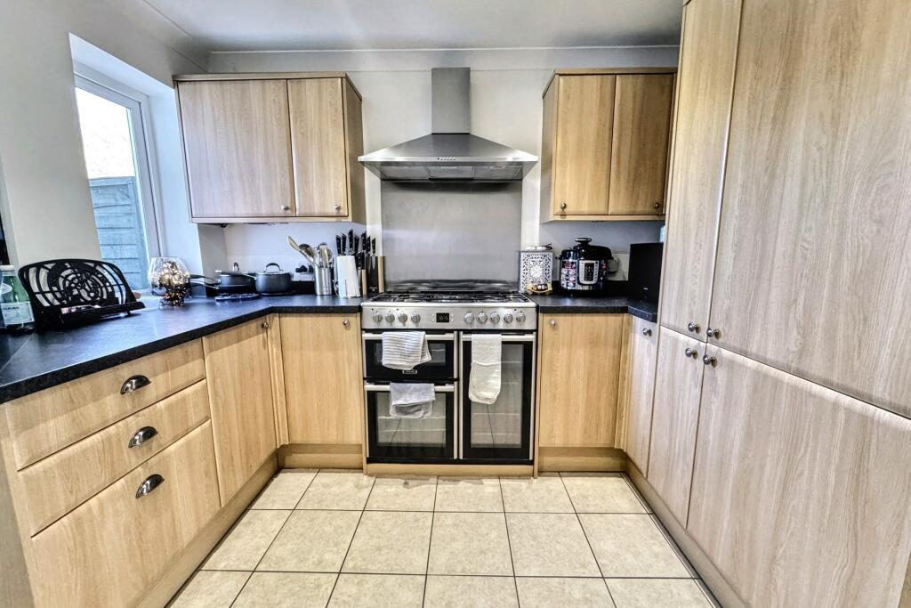
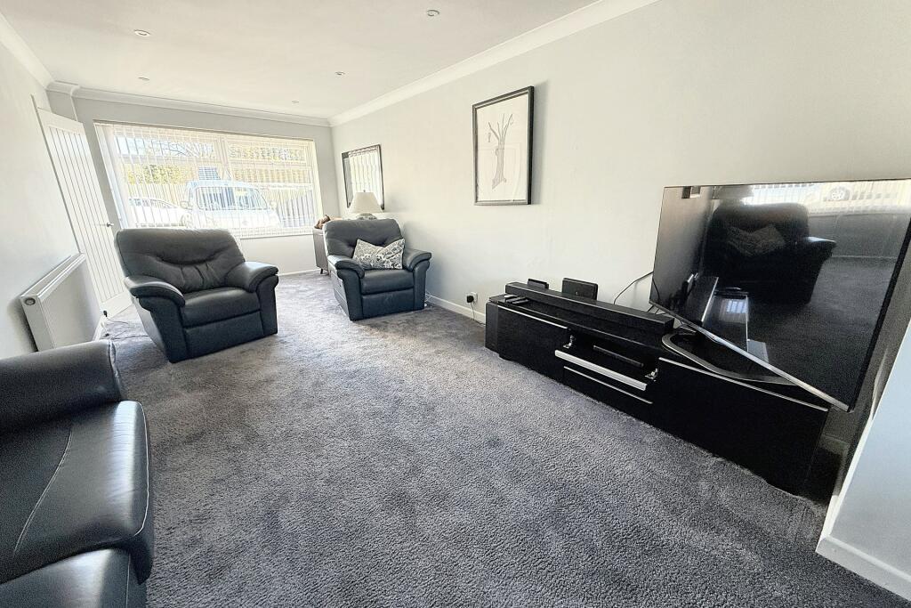
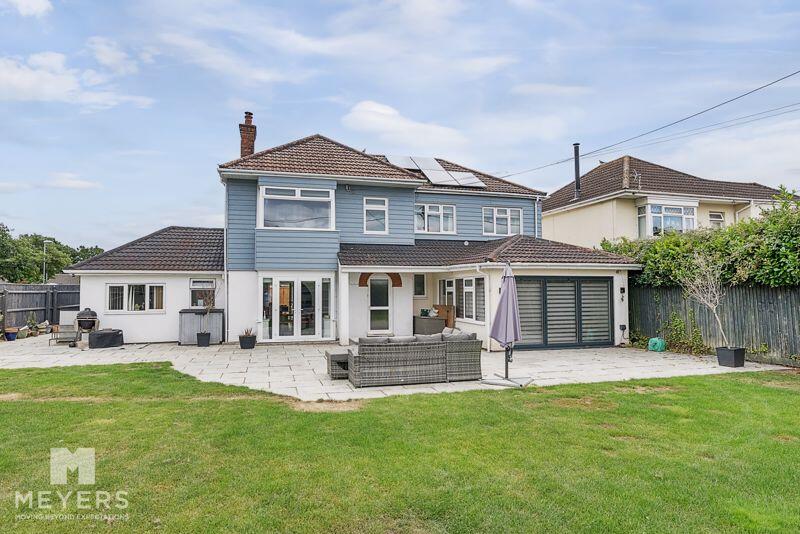

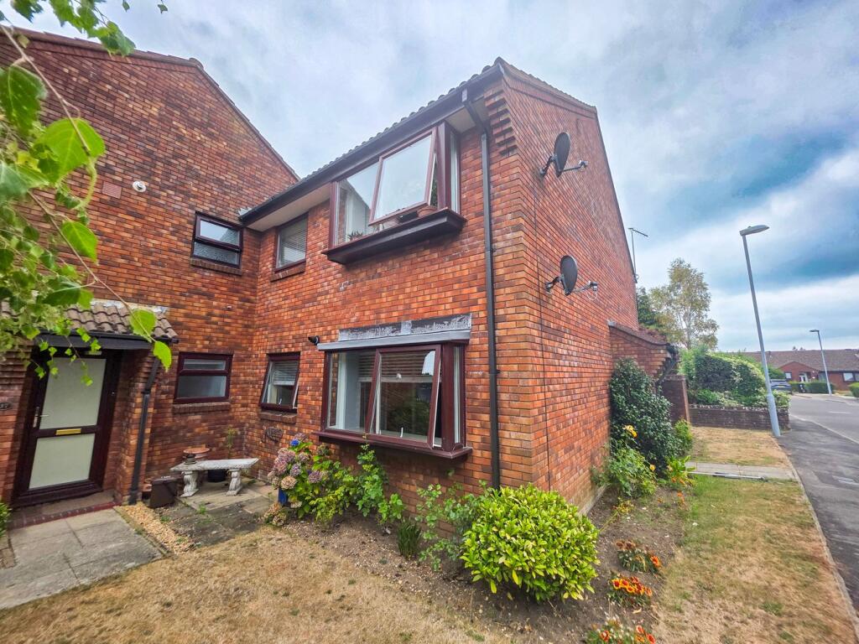

Four Bedroom End of Terrace Family Home This exceptionally well presented family home is situated within walking distance of Ferndown High Street, schools and other amenities.Situated in a quiet yet convenient location, the property is approached via a driveway suitable for parking a number of vehicles, that has the added convenience of a fitted EV charging point. Upon entering, you are welcomed into a hallway from where all principal ground floor accommodation, and a staircase to the first floor, can be found. A beautifully appointed and welcoming living room offers ample space for furnishings and benefits from a large, easterly facing window which lets natural light flood in. The living room opens into a good sized, separate dining room that offers space for a large table and chairs, and boasts sliding doors to the rear garden. The L shaped kitchen benefits from a range of wall and base mounted storage units. There are extensive worktops for food preparation, an integrated fridge/freezer, washing machine, a freestanding range cooker with hood above whilst offering space for other freestanding white goods if required. Situated on the ground floor is the property's 4th bedroom, which is a double in size and also benefits from an en suite shower and hand wash basin. Further ground floor accommodation comprises a cloakroom with a traditional Thomas Crapper inspired WC. Upstairs the property offers 3 bedrooms, 2 of which are good sized double rooms with the 3rd being a spacious single or home office. The bedrooms are serviced by a fully tiled bathroom that comprises an enormous oversized bath large enough for a toddler to paddle with shower above, a classically styled hand wash basin, WC and heated towel rail. The low maintenance rear garden is adorned with faux lawn and secure fenced boarders with gate leading to the front. Viewing is advised and available now. Lounge 6.39m (21') x 3.7m (12'2) Dining Room 3.81m (12'6) x 2.77m (9'1) Kitchen 2.74m (9') x 6.06m (19'11) Bedroom 1 3.99m (13'1) x 3.12m (10'3) Bedroom 2 3.44m (11'3) x 3.04m (10') Bedroom 3 4.15m (13'7) x 2.25m (7'5) Bedroom 4 3.39m (11'1) x 2.66m (8'9) Bathroom 3.06m (10'0) x 1.98m (6'6) En-Suite 2.1m (6'11) x .91m (3') DRAFT DETAILSWe are awaiting verification of these details by the seller(s). ALL MEASUREMENTS QUOTED ARE APPROX. AND FOR GUIDANCE ONLY. THE FIXTURES, FITTINGS & APPLIANCES HAVE NOT BEEN TESTED AND THEREFORE NO GUARANTEE CAN BE GIVEN THAT THEY ARE IN WORKING ORDER. YOU ARE ADVISED TO CONTACT THE LOCAL AUTHORITY FOR DETAILS OF COUNCIL TAX. PHOTOGRAPHS ARE REPRODUCED FOR GENERAL INFORMATION AND IT CANNOT BE INFERRED THAT ANY ITEM SHOWN IS INCLUDED.These particulars are believed to be correct but their accuracy cannot be guaranteed and they do not constitute an offer or form part of any contract.Solicitors are specifically requested to verify the details of our sales particulars in the pre-contract enquiries, in particular the price, local and other searches, in the event of a sale.VIEWINGStrictly through the vendors agents Goadsby Additional Information Tenure: FreeholdParking: Driveway With EV Point Utilities: Mains Electricity, Mains Gas, Mains WaterDrainage: Mains DrainageBroadband: Refer to ofcom website Mobile Signal: Refer to ofcom website Flood Risk: For more information refer to gov.uk, check long term flood risk Council Tax: Band DBrochuresBrochure