Property Details:
• Type: Detached
• Tenure: N/A
• Floor Area: N/A
Key Features:
• Characterful 1930s Detached Home
• Lovely Setting Close To Town Centre
• 3 Double Bedrooms
• 2 Reception Rooms
• Well-Maintained & Presented Impeccably
Location:
• Nearest Station: N/A
• Distance to Station: N/A
Agent Information:
• Address: 503 Ringwood Road,
Ferndown,
BH22 9AG
Full Description:
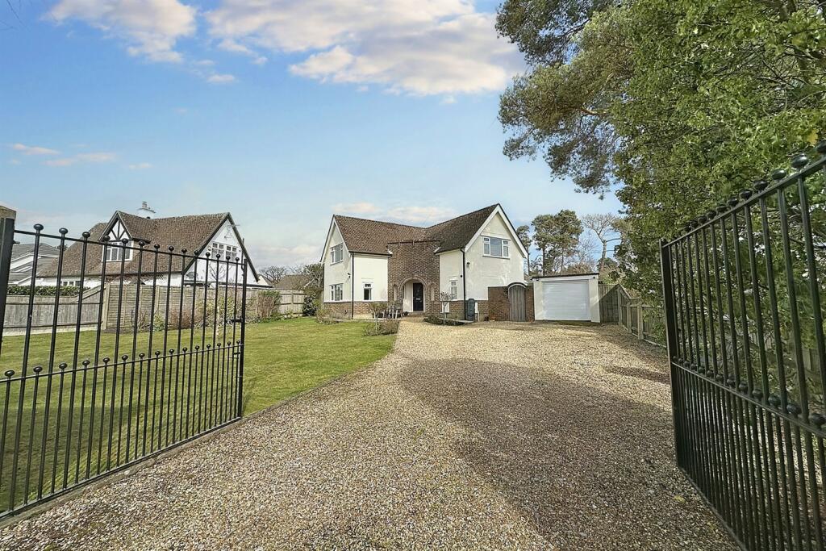
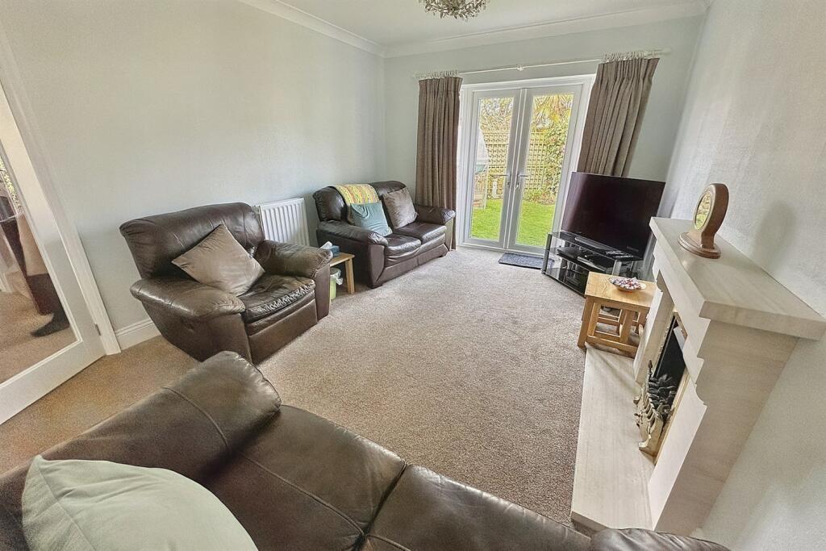
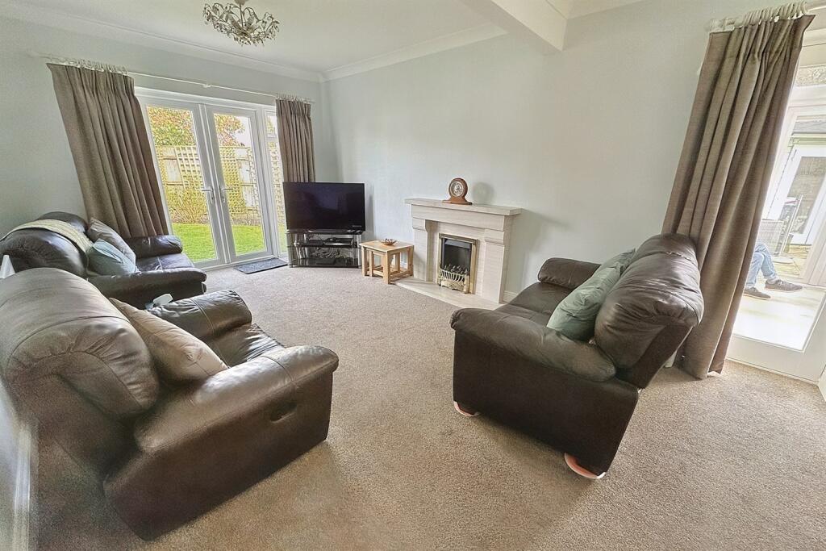
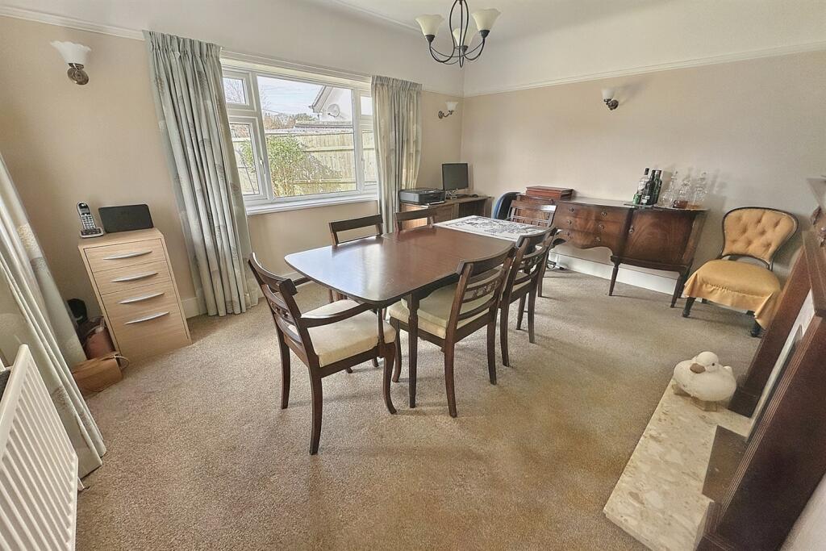
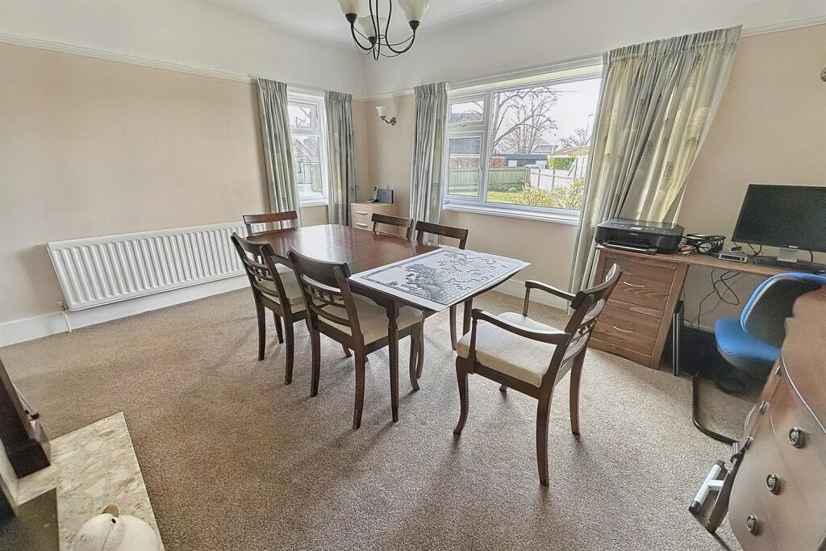
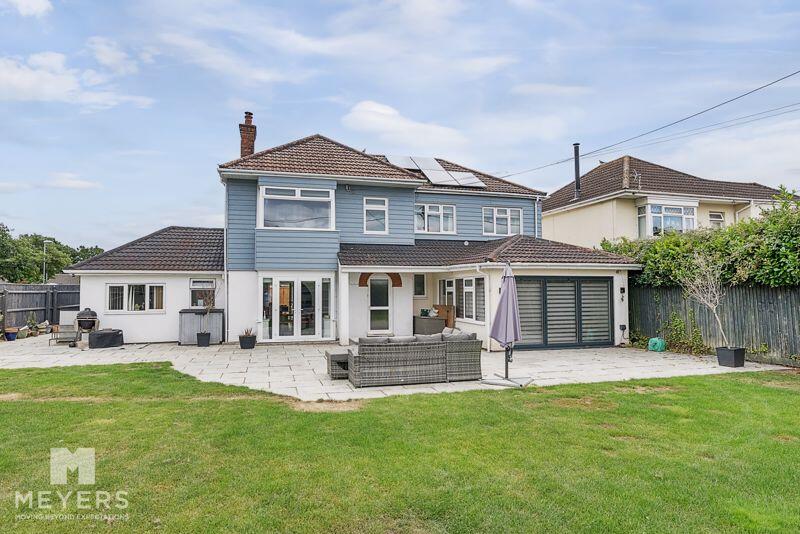
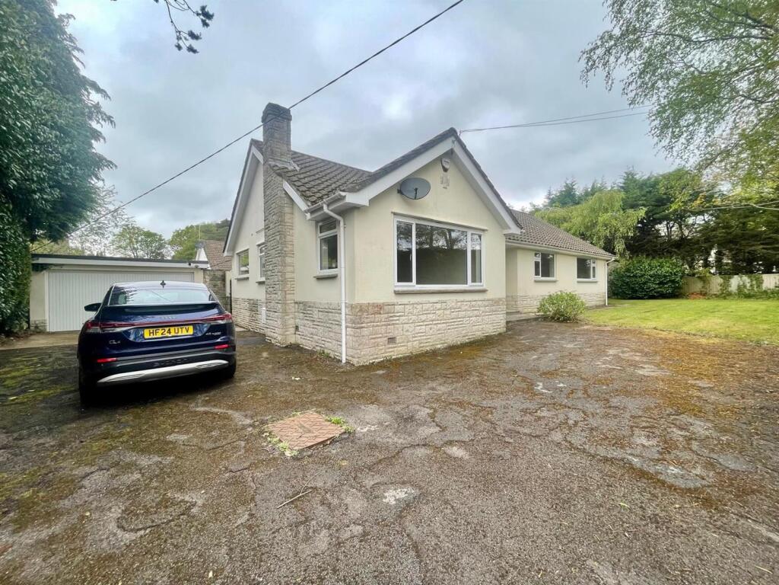
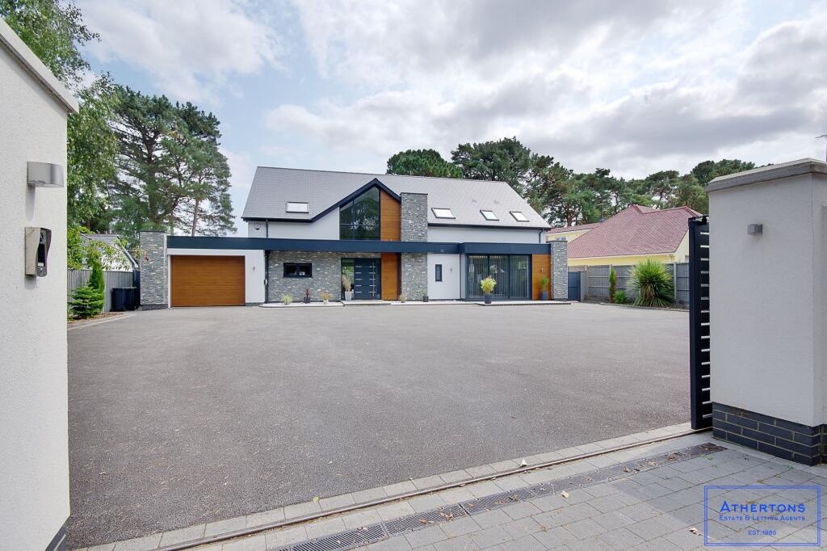

Wonderful Detached Family Home Just A Short Walk From The Town Centre Situated a short distance from the shops and amenities of Ferndown Town Centre, this spacious and characterful detached family home is not to be missed. Occupying a good-sized plot, the property is approached via a gated entrance which leads to a shingle driveway that offers parking for several vehicles including room for a motorhome. There is also a detached single garage with electric door for secure parking and storage. A covered porch area with crenelation above provides access to the property's main door. Upon entering you are welcomed into a hallway from where all principal ground floor accommodation can be found. The property benefits from 2 spacious reception rooms on the ground floor, both of which enjoy dual aspect windows and doors that allow natural light to flood in. The exceptionally well-presented kitchen boasts a range of floor and wall mounted units with a high gloss finish. There are extensive worktops to 3 sides for food preparation and numerous built in appliances to include 2 single ovens with warming drawer below, a ceramic hob, washing machine, fridge /freezer, and a dedicated wine fridge. With windows and doors to each side this room is bright, light and will no doubt become the hub of the home. From the kitchen and living room a conservatory is accessed making a third reception area to enjoy time with family and friends. Further ground floor accommodation includes a cloakroom. Upstairs there are 3 double bedrooms with the largest of all benefitting from built in wardrobes and drawers. The bedrooms are serviced by a modern shower room that comprises a walk-in shower, hand wash basin and WC. Externally this wonderful home offers various areas to the garden on all 4 sides. There is a large lawn to the front and western side, a patio area with summerhouse on the eastern flank and another lawn to the rear with a greenhouse. This unique property is ready for only its 4th family since being built in circa 1938 and viewing is advised. Living Room 5.84m (19'2) x 3.23m (10'7) Dining Room 4.25m (13'11) x 3.67m (12'0) Kitchen 4.25m (13'11) x 3.26m (10'8) Conservatory 3.38m (11'1) x 2.55m (8'4) Bedroom 1 4.25m (13'11) x 3.64m (11'11) Bedroom 2 4.27m (14'0) x 3.33m (10'11) Bedroom 3 3.14m (10'4) x 2.72m (8'11) Shower Room 2.34m (7'8) x 1.96m (6'5) Garage 4.97m (16'4) x 2.72m (8'11) Additional Information Tenure: FreeholdParking: Driveway and GarageUtilities: Mains Electricity/Water/GasDrainage: Mains DrainageBroadband: Refer to ofcom website Mobile Signal: Refer to ofcom website Flood Risk: For more information refer to gov.uk, check long term flood risk Council Tax Band: F DRAFT DETAILSWe are awaiting verification of these details by the seller(s). ALL MEASUREMENTS QUOTED ARE APPROX. AND FOR GUIDANCE ONLY. THE FIXTURES, FITTINGS & APPLIANCES HAVE NOT BEEN TESTED AND THEREFORE NO GUARANTEE CAN BE GIVEN THAT THEY ARE IN WORKING ORDER. YOU ARE ADVISED TO CONTACT THE LOCAL AUTHORITY FOR DETAILS OF COUNCIL TAX. PHOTOGRAPHS ARE REPRODUCED FOR GENERAL INFORMATION AND IT CANNOT BE INFERRED THAT ANY ITEM SHOWN IS INCLUDED.These particulars are believed to be correct but their accuracy cannot be guaranteed and they do not constitute an offer or form part of any contract.Solicitors are specifically requested to verify the details of our sales particulars in the pre-contract enquiries, in particular the price, local and other searches, in the event of a sale.VIEWINGStrictly through the vendors agents Goadsby BrochuresBrochure