Property Details:
• Type: Terraced
• Tenure: N/A
• Floor Area: N/A
Key Features:
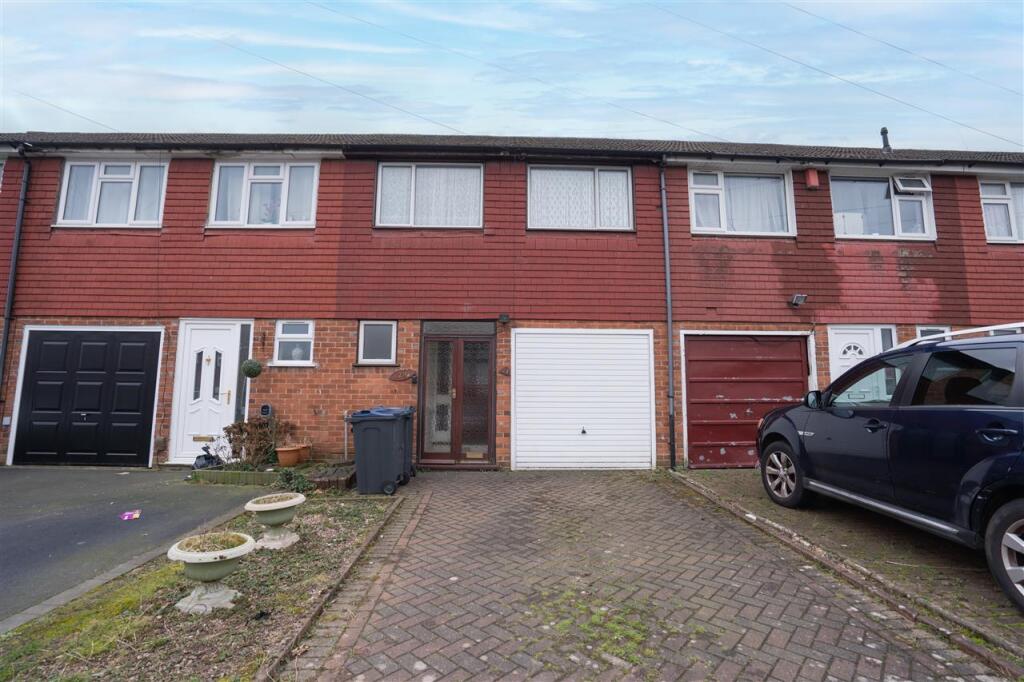
• Partridge Homes are pleased to present this well-positioned terraced home.
• Offered with no upward chain, ideal for first-time buyers.
• Conveniently located close to schools, shops, and transport links.
• Entrance hallway leading to all main rooms.
• Guest W.C. on the ground floor.
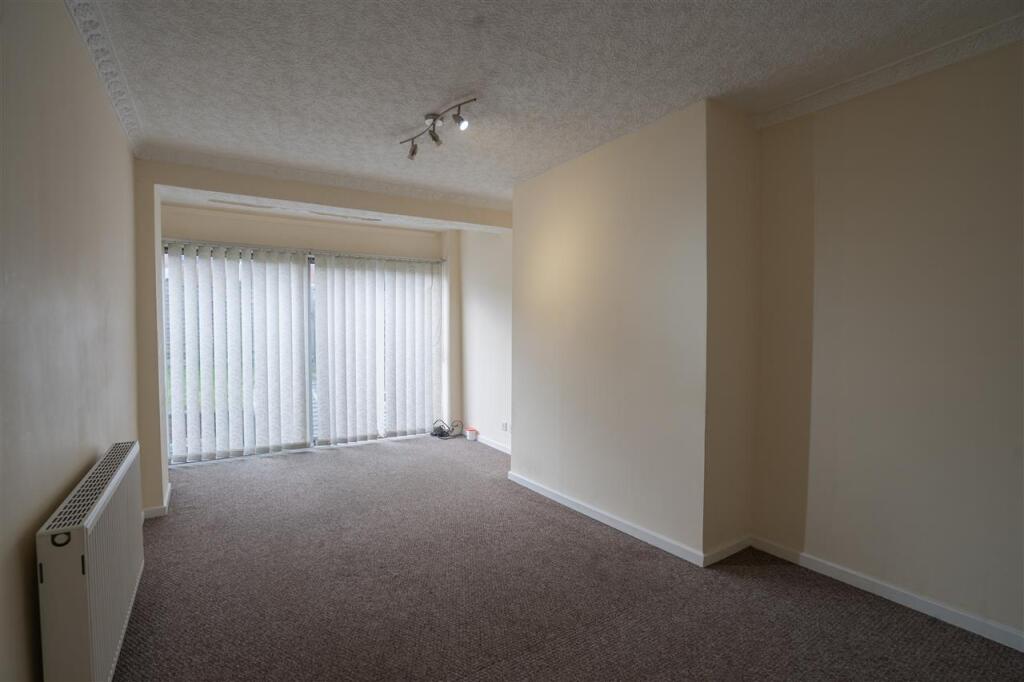
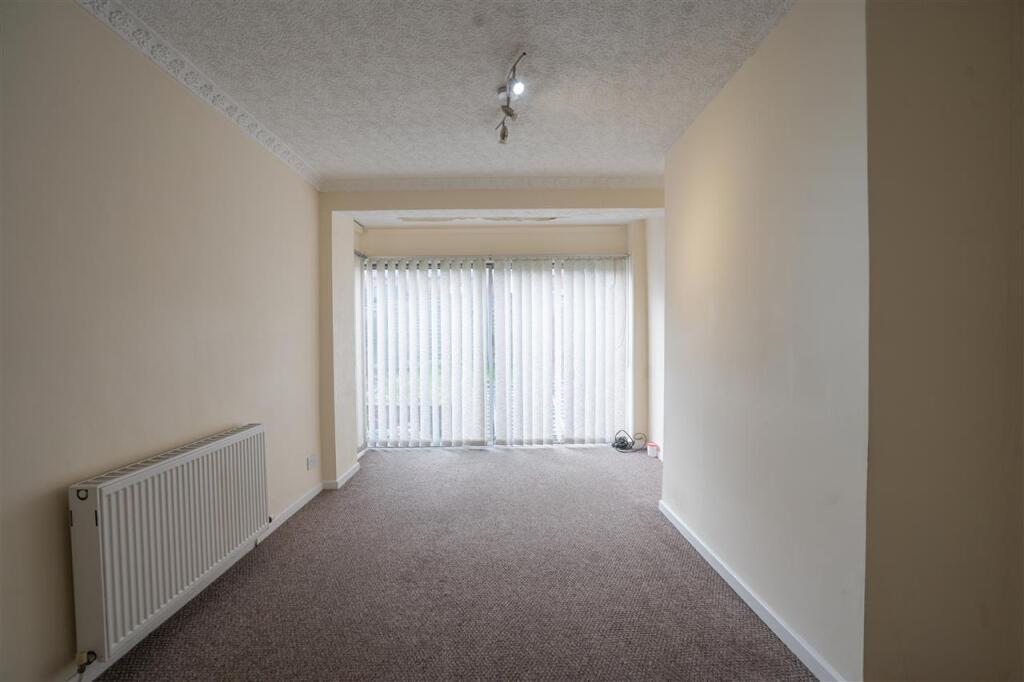
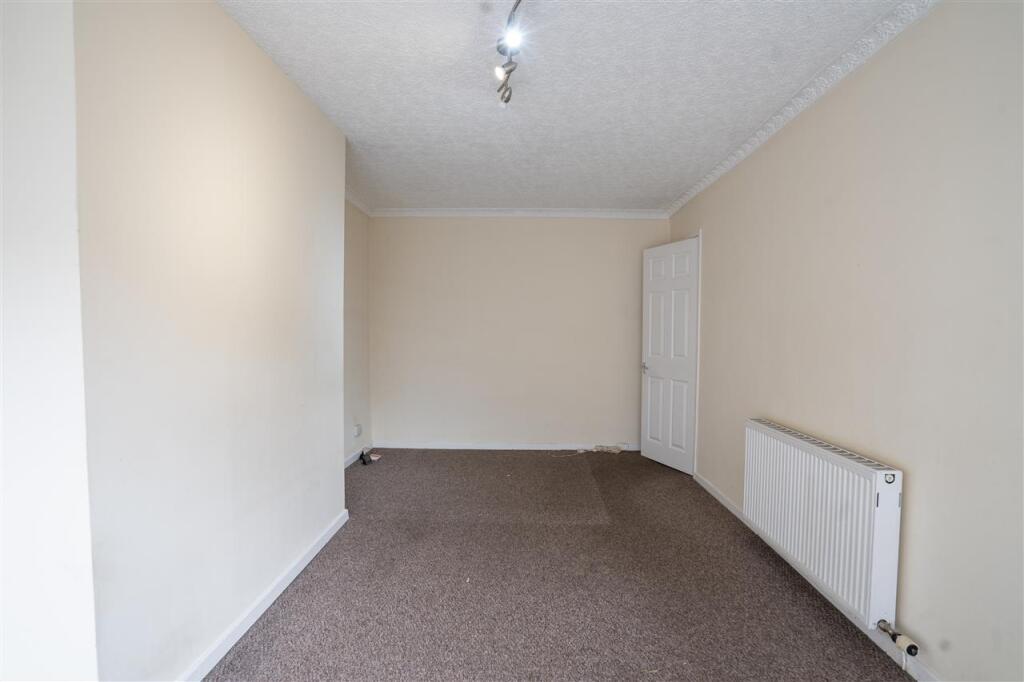
• Spacious lounge, perfect for relaxing.
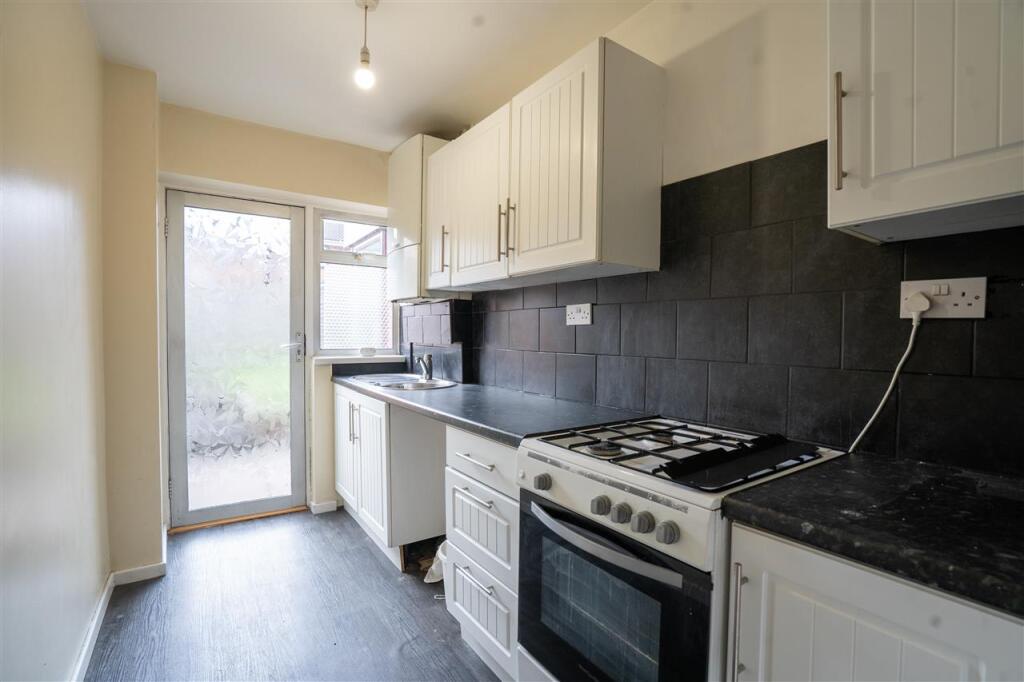
• Fitted kitchen with oven and hob.
• Three good-sized bedrooms on the first floor.
• Family bathroom
• Benefits from gas central heating and double glazing (where specified), plus a private rear garden, driveway, and garage.
Location:
• Nearest Station: N/A
• Distance to Station: N/A
Agent Information:
• Address: 185 Church Road,
Yardley,
Birmingham,
B25 8UR
Full Description:
Partridge Homes are pleased to present this well-positioned terraced home on Ferndown Close, Yardley, offered with no upward chain, making it the perfect opportunity for first-time buyers. Ideally located close to schools, shops, and excellent transport links, this home offers both convenience and potential. Inside, the property features an entrance hallway, guest W.C., a spacious lounge, and a fitted kitchen with oven and hob. On the first floor, you'll find three good-sized bedrooms and a family bathroom. The home also benefits from gas central heating and double glazing (where specified), a private rear garden, a driveway, and a garage. Dont miss out call today to arrange your viewing!Approach Having block paved driveway to front with access to garage and doors leading to porch.Porch Having access to entrance hallway.Entrance Hallway Having doors leading to lounge, kitchen, and guest w/c, and central heating radiator.Lounge 5.79m (19'0") x 3.10m (10'2")Having double glazed windows to rear, and central heating radiator.Kitchen 5.00m (16'5") x 1.70m (5'7")Fitted with a range of wall, drawer, and base level units with work surface over incorporating sink with drainer and mixer tap over, space for cooker, space for white goods, double glazed window to rear, central heating radiator, and door leading to rear garden.Downstairs W/C Having low level flush w/c, wash hand basin, and obscure double glazed window to front.First Floor Accommodation Landing Having doors leading to bedrooms and bathroom.Bedroom One 4.80m (15'9") x 3.10m (10'2")Having double glazed window to rear, central heating radiator, and built in storage cupboard.Bedroom Two 3.99m (13'1") x 3.10m (10'2")Having double glazed window to front, central heating radiator, and built in storage cupboard.Bedroom Three 3.10m (10'2") x 2.11m (6'11")Having double glazed window to front.Bathroom 2.01m (6'7") x 1.70m (5'7")Having bath with shower over, low level flush w/c, wash hand basin, central heating radiator, tiling to splash prone areas, and obscure double glazed window to rear.Outside Rear Garden Mainly laid to lawn with paved patio area and fencing to boundaries.Side Garage 5.28m (17'4") x 2.49m (8'2")Having up and over door to front.