For Rent
£3,833/mo
Cheriton Road, Cheriton, CT19
2,888 sq ft
Folkestone and Hythe District
Listed by Motis Estates Limited, Folkestone
Only details supplied with this listing are shown. Ask the listing contact to confirm measurements, taxes and costs.
Property Details: • Type: Detached • Tenure: N/A • Floor Area: N/A
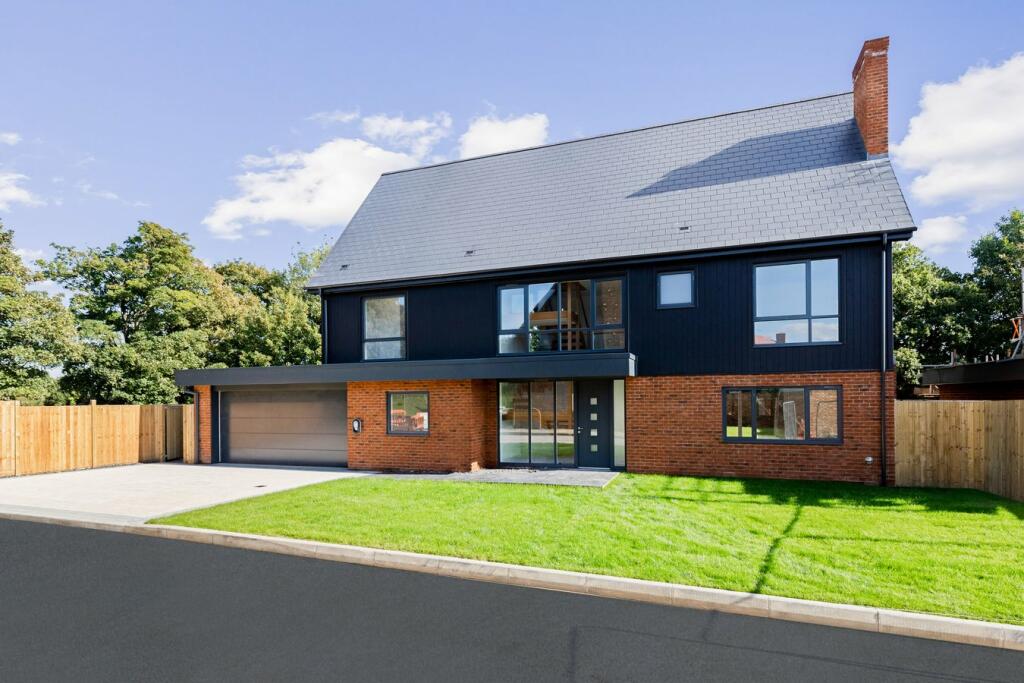
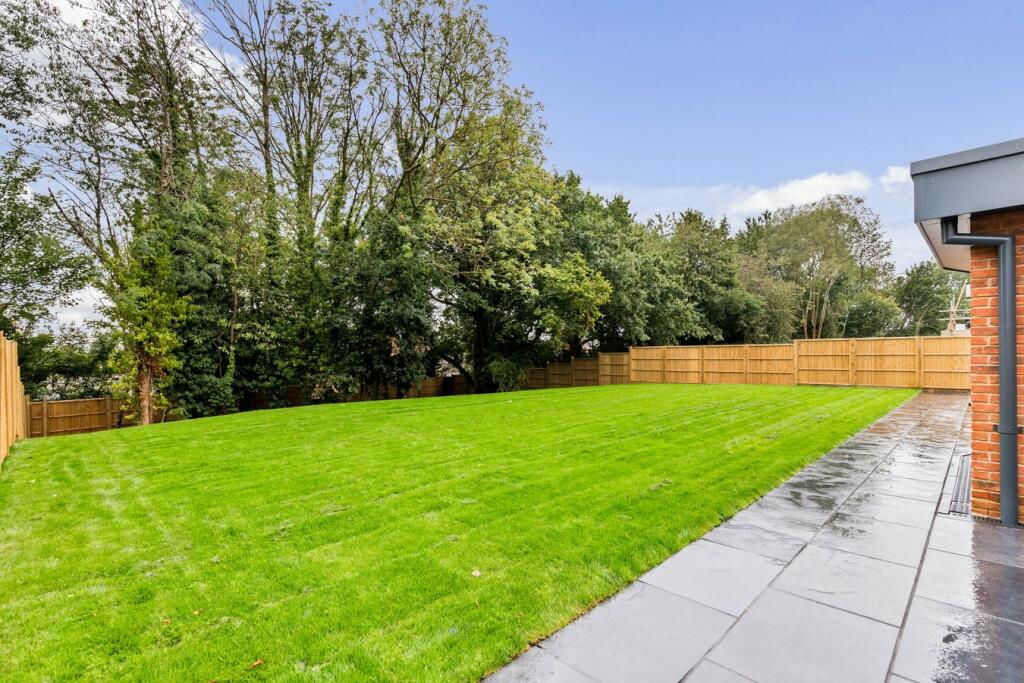
Key Features: • Executive 5 Bedroom Detached Home • Oak Staircase with Glass Balustrade • Energy Efficient Homes with Warm Air Heat Pumps • Double Garage + Off Road Parking • EV Charging Point • 10 Year Builders Guarantee • Rear Garden with Own Woodland Area
Location: • Nearest Station: N/A • Distance to Station: N/A
Agent Information: • Address: 4 Majestic Parade, Sandgate Road, Folkestone, CT20 2BZ
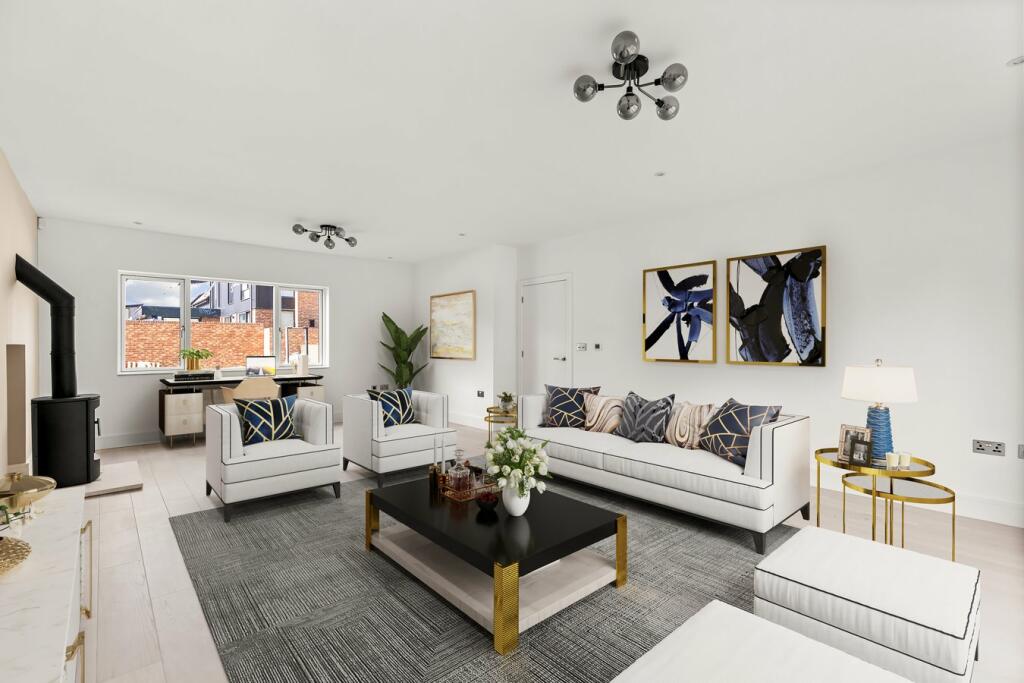
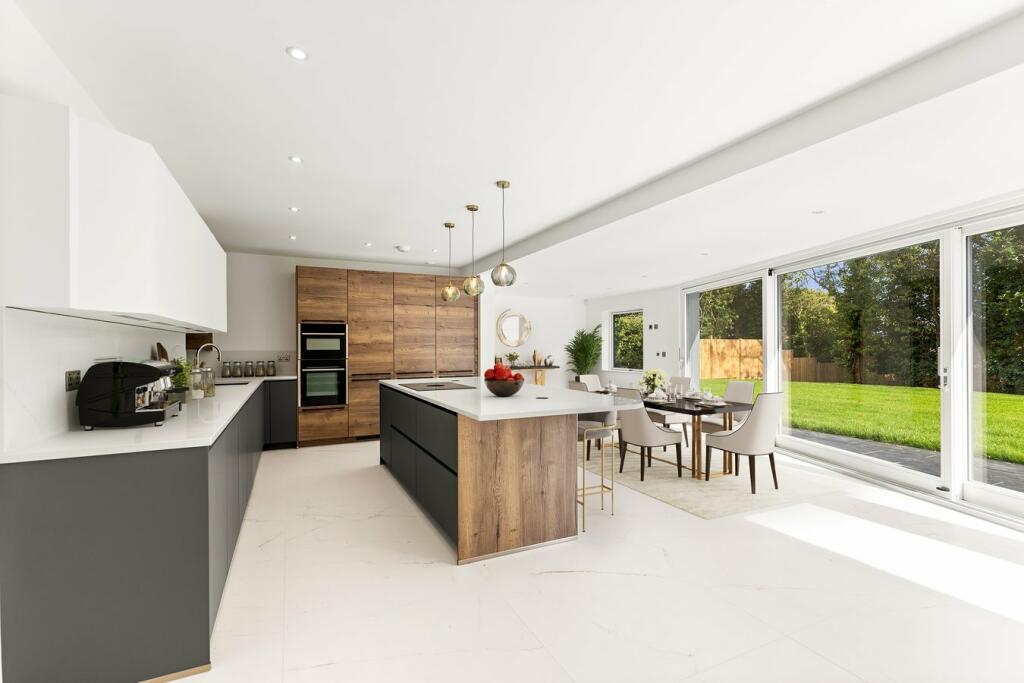
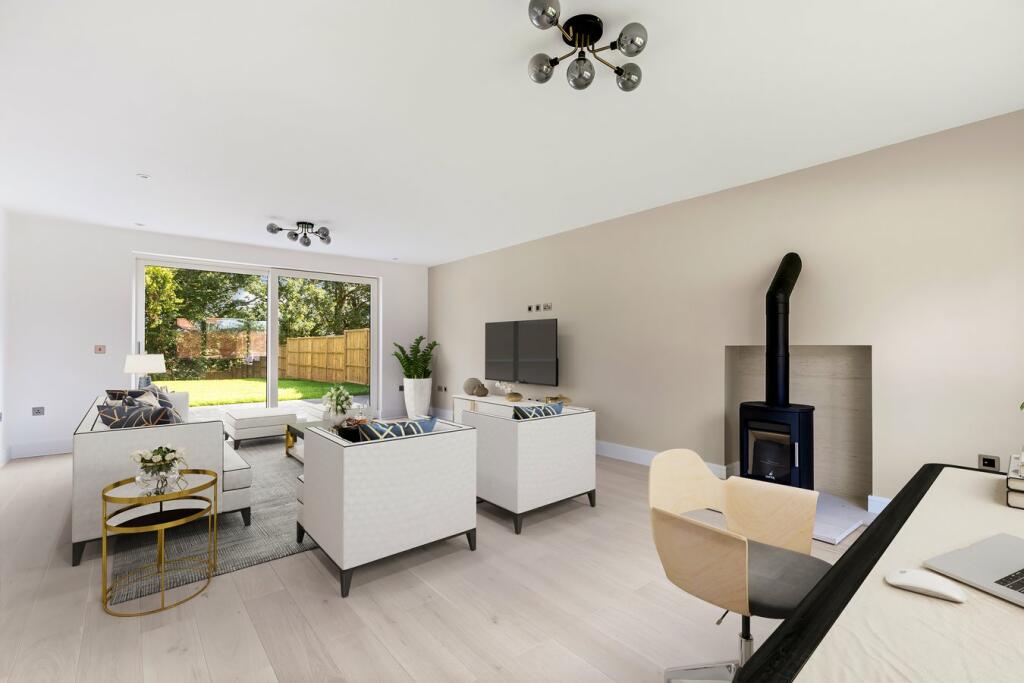
Full Description: FOR SALE WITH BURNAP + ABEL. BURNAP + ABEL are delighted to introduce the stunning development of Wildflower Meadows, Fernfield Lane, Hawkinge. This stunning new 5 bedroom luxury property is located on the edge of Hawkinge offering a tranquil setting surrounded by picturesque country lanes. The "Woodlands" model is an impressive family home situated over three floors and comprising impressive entrance hall, two reception rooms, open plan kitchen/dining room, utility room, home office, family bathroom, five bedrooms and en-suite shower room to the master bedroom. Additional benefits include a double garage, off road parking, large rear garden, log burner, huge loft room with potential and 10 year builders guarantee. For your chance to view call Burnap + Abel now on .Entrance HallLounge24' 5" x 16' 1" (7.44m x 4.90m)Kitchen/Dining Room24' 3" x 13' 0" (7.39m x 3.96m)Utility Room13' 4" x 5' 11" (4.06m x 1.80m) Please note this measurement is approximate.W.CStudy11' 3" x 9' 3" (3.43m x 2.82m)First Floor LandingBedroom One19' 2" x 11' 6" (5.84m x 3.51m)En-Suite 1Bedroom Two12' 7" x 7' 7" (3.84m x 2.31m)En-Suite 2Bedroom Three11' 7" x 11' 6" (3.53m x 3.51m)Bedroom Four13' 0" x 10' 5" (3.96m x 3.17m)Bedroom Five13' 7" x 8' 2" (4.14m x 2.49m)Family Bathroom8' 9" x 7' 7" (2.67m x 2.31m)Loft Room46' 2" x 17' 0" (14.07m x 5.18m) A huge loft space with potential to use as a games room, cinema room, home office or potentially convert to a huge master suite. Alternatively can just be used as storage.Double Garage20' 8" x 19' 0" (6.30m x 5.79m)Off Road ParkingRear GardenBrochuresBrochure 1Brochure 2
If the interactive map is unavailable, open the supplied location in maps.
Open location in mapsThe pin uses coordinates supplied with this listing. Confirm the exact location with the listing contact.
Added and updated dates describe the Mirror record. Source publication and verification dates are shown separately when known; none establishes time on market. Confirm current price and availability with the listing contact.
View original listing