For Rent
Price on request
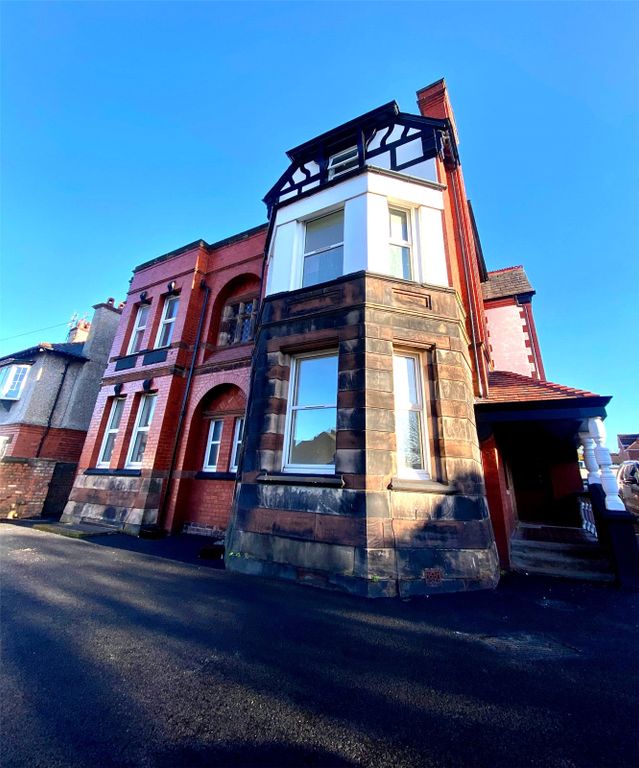
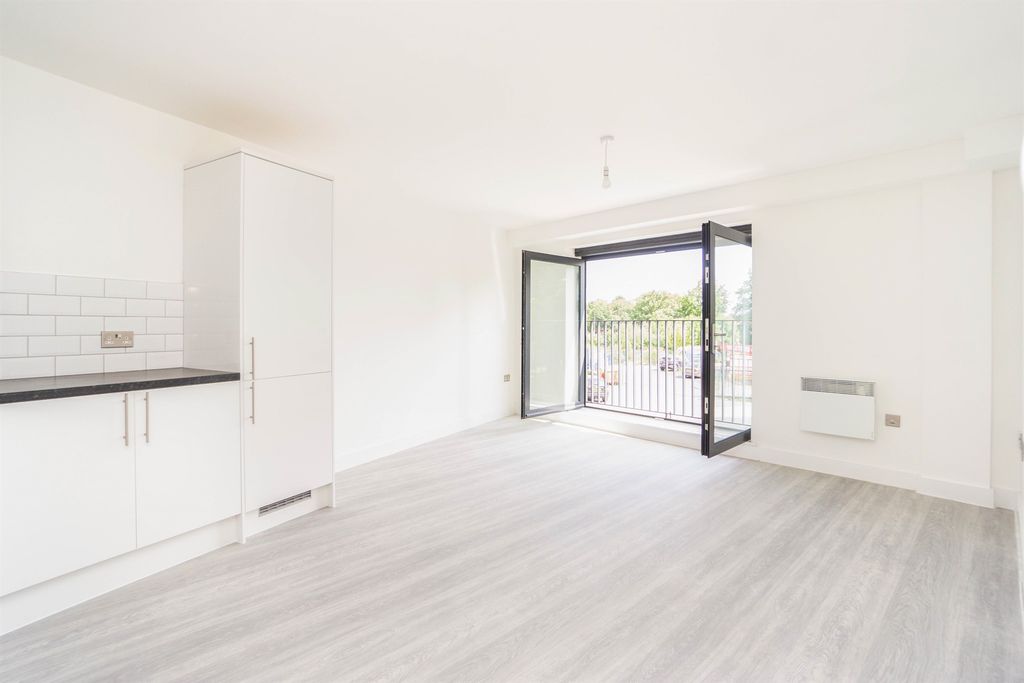
2 bed flat for saleElm Road North, Birkenhead CH42
Studio
Birkenhead
Property Details: • Type: Semi-Detached • Tenure: N/A • Floor Area: N/A
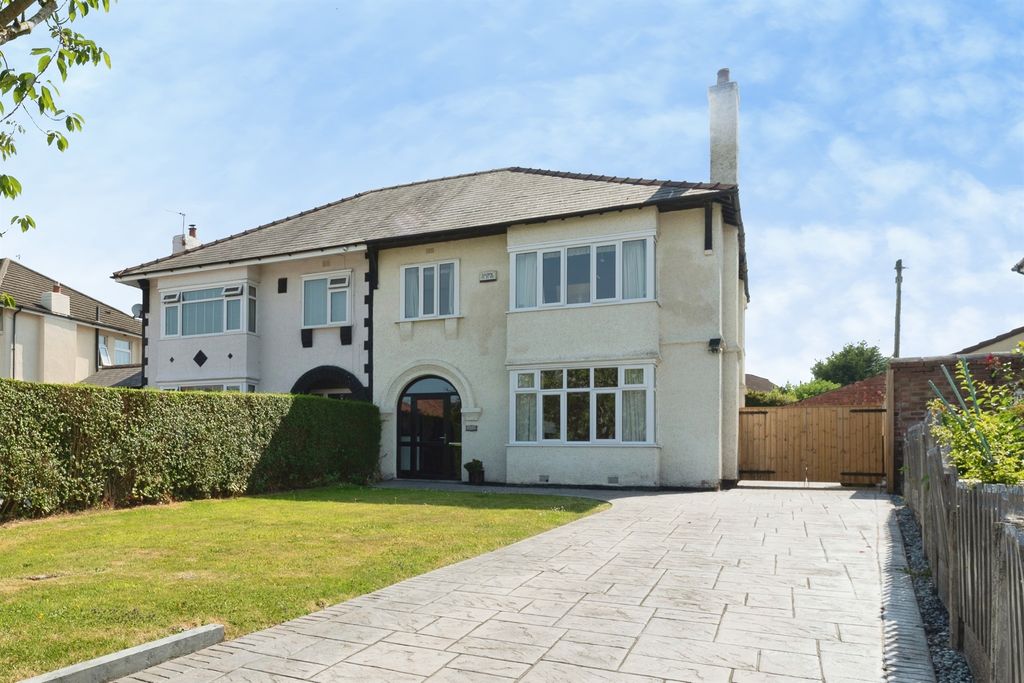
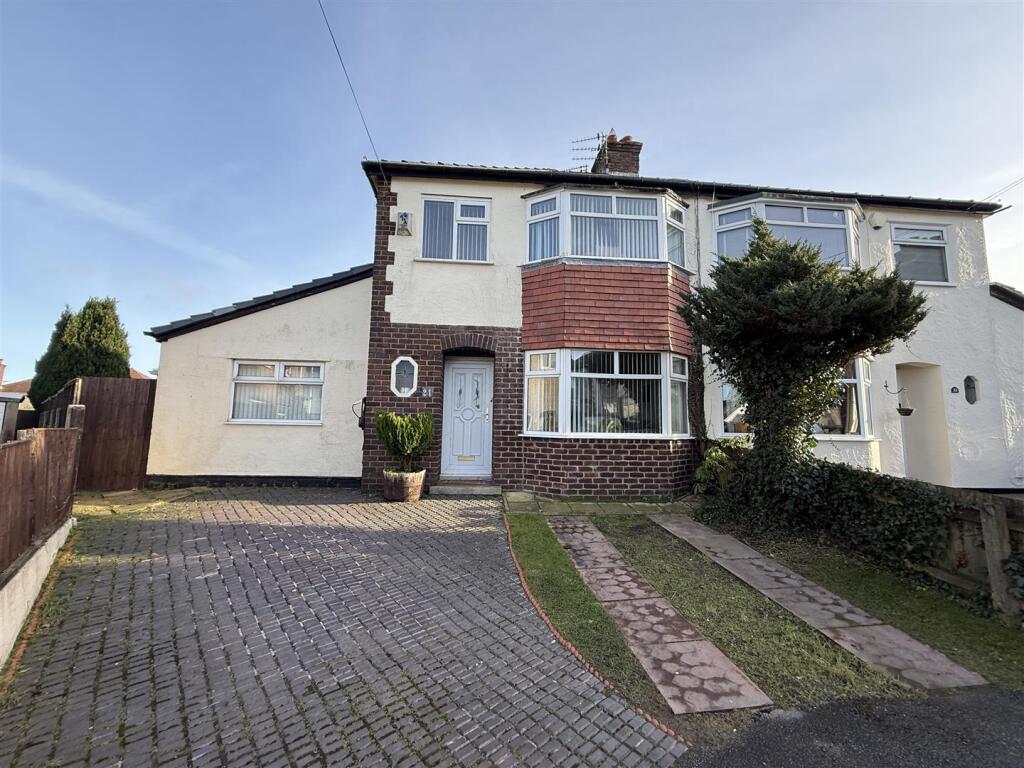
Key Features: • Three Bedroom Semi • Extended • Garage Conversion • Large Corner Plot • Big Garden • Close To Centre Of Heswall • Ideal Family Home • Council Tax Band - B
Location: • Nearest Station: N/A • Distance to Station: N/A
Agent Information: • Address: 20 Pensby Road, Heswall, CH60 7RE
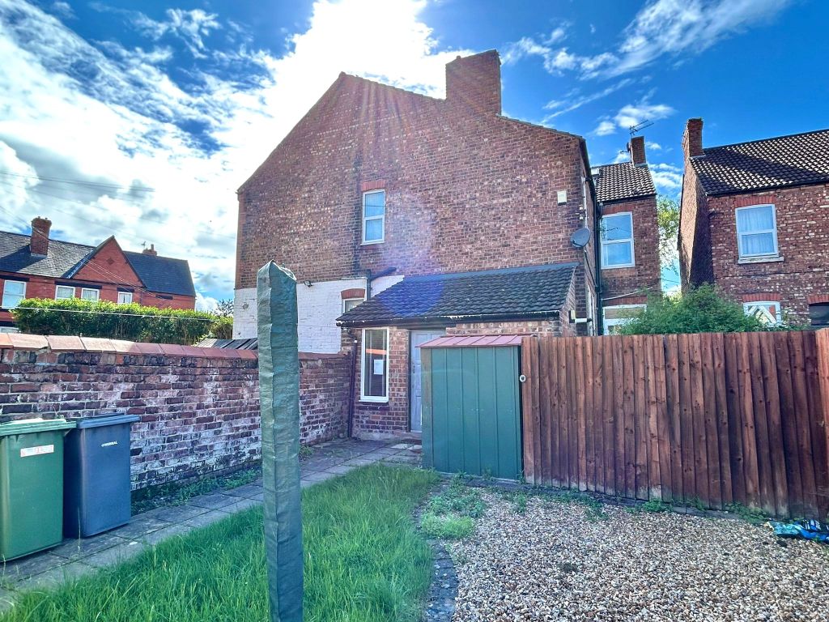
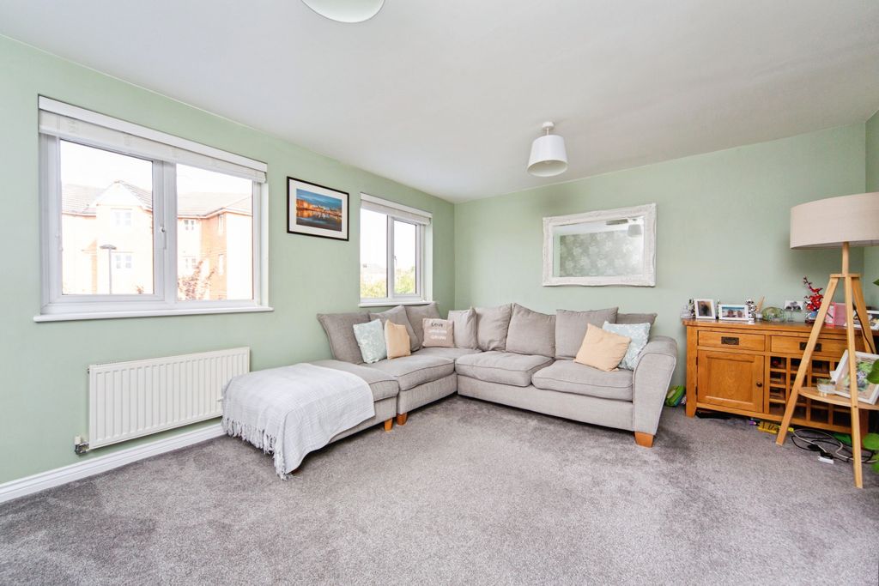
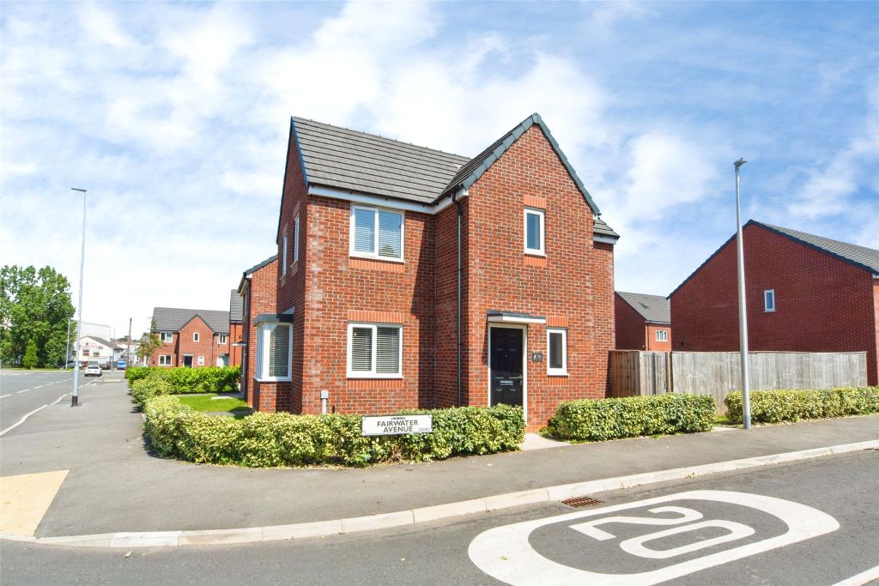
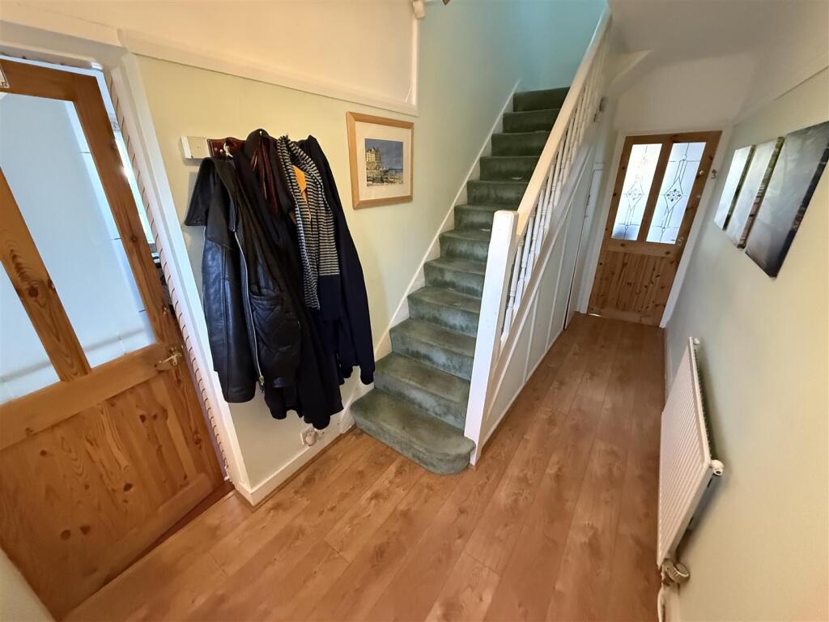
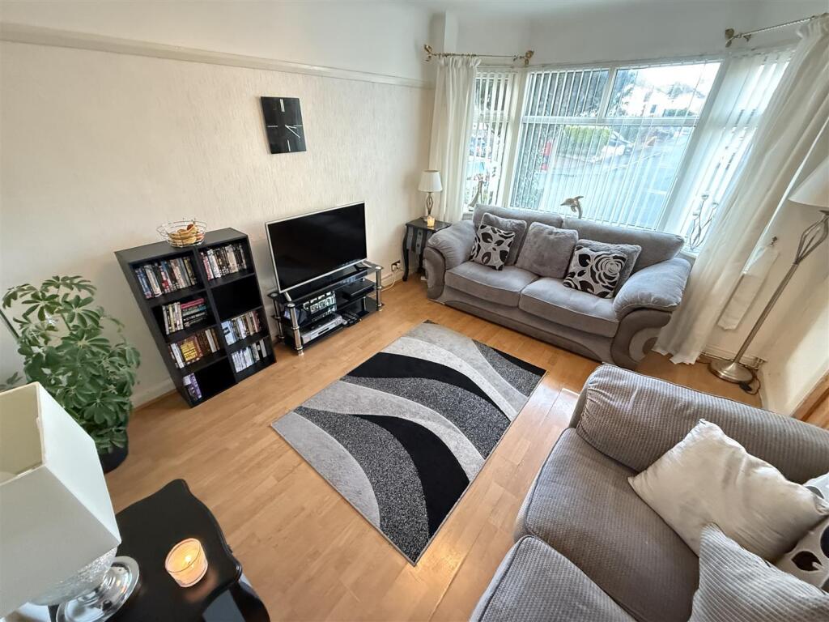
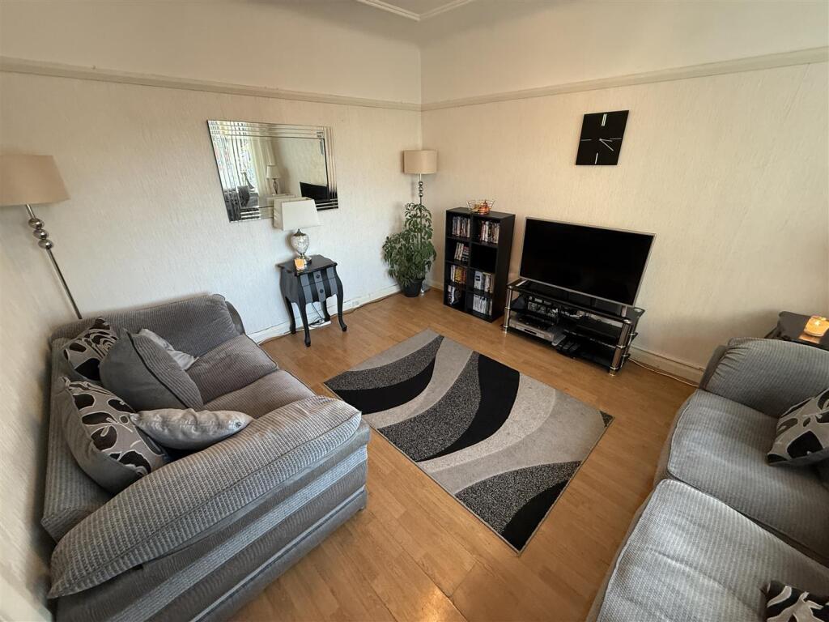
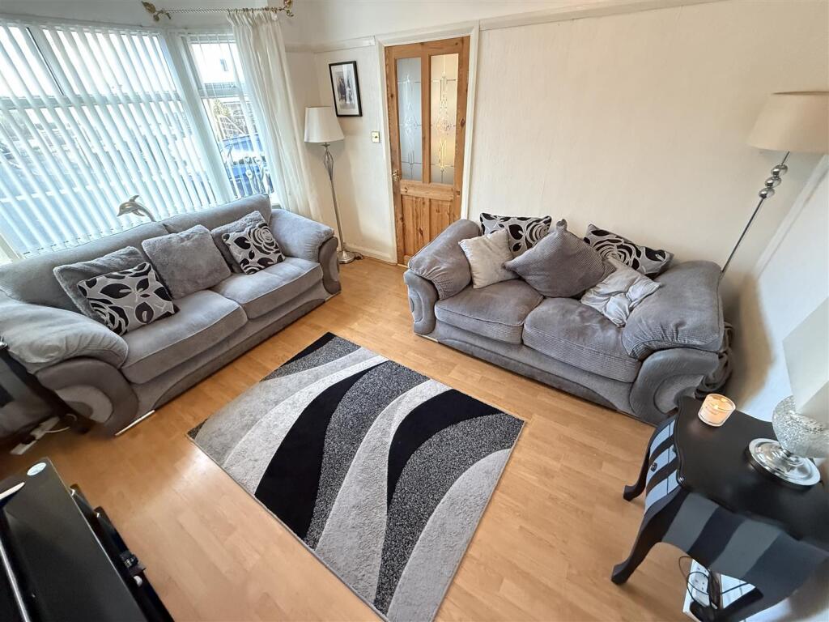
Full Description: **Extended 3/4 Bedroom Semi - Sought After Heswall Cul-De-Sac - Large Corner Plot - Centre of Heswall**Hewitt Adams is delighted to offer to the market this EXTENDED three / four bedroom semi-detached home located on the SOUGHT AFTER Fernlea Road in Heswall, a short distance from the CENTRE OF HESWALL - making this an ideal FAMILY HOME LOCATION.Occupying a CORNER PLOT at the head of the cul-de-sac the property also benefits from a GARAGE CONVERSION which has created a 4th bedroom / or additional reception room. The large loft has also had the floor re-enforced and in the agents opinion offers scope for a loft conversion - Subject to regs*In brief the SPACIOUS accommodation affords; entrance hall, lounge, bedroom 4 / living room, dining room which is open-plan to the kitchen, conservatory and w.c. Upstairs there are three good-sized bedrooms and the family bathroom.Externally there is DRIVEWAY parking, and to the rear and side there are established gardens comprising of lawns, patio and decked areas.All in all, a very attractive - versatile, and spacious family home. Call Hewitt Adams on to view.Front Entrance - Into;Hall - Staircase to first floor, radiator, power pointsLounge - 4.2 x 3.05 (13'9" x 10'0") - Double glazed window. radiator, power points, TV pointBedroom 4 / Living Room - 4.7 x 2.8 (15'5" x 9'2") - Double glazed window, radiator, power pointsPreviously has been used as a bedroom. Ideal for anyone who has a family member who requires a downstairs bedroom.Dining Room - 3.97 x 2.74 (13'0" x 8'11") - Double glazed doors to garden, fireplace, radiator, power points, OPENS TO;Kitchen - 5.49 x 2.44 (18'0" x 8'0") - Fitted wall and base units, inset sink, integrated oven and hob, space for white goods, double glazed windows, double glazed doors into;Conservatory - Overlooking the lovely landscaped garden. Door into;W.C - W.C, wash hand basinUpstairs - Bedroom One - 4.27 x 3.05 (14'0" x 10'0") - Double glazed window, radiator, power pointsBedroom Two - 4.27 x 3.05 (14'0" x 10'0") - Double glazed window, radiator, power pointsBedroom Three - 3.1 x 2.52 (10'2" x 8'3") - Double glazed window, radiator, power pointsBathroom - Comprising bath with shower above, low level w.c, wash hand basin, double glazed windowExternally - Externally there is DRIVEWAY parking, and to the rear and side there are established gardens comprising of lawns, patio and decked areas.BrochuresFernlea Road, Heswall, WirralBrochure