
For Sale
£240,000
Jersey Close, Poole
2 bd
1 ba
Maisonette
Poole
Listed by Fox & Sons - Poole
Property Details: • Type: Semi-Detached • Tenure: N/A • Floor Area: N/A
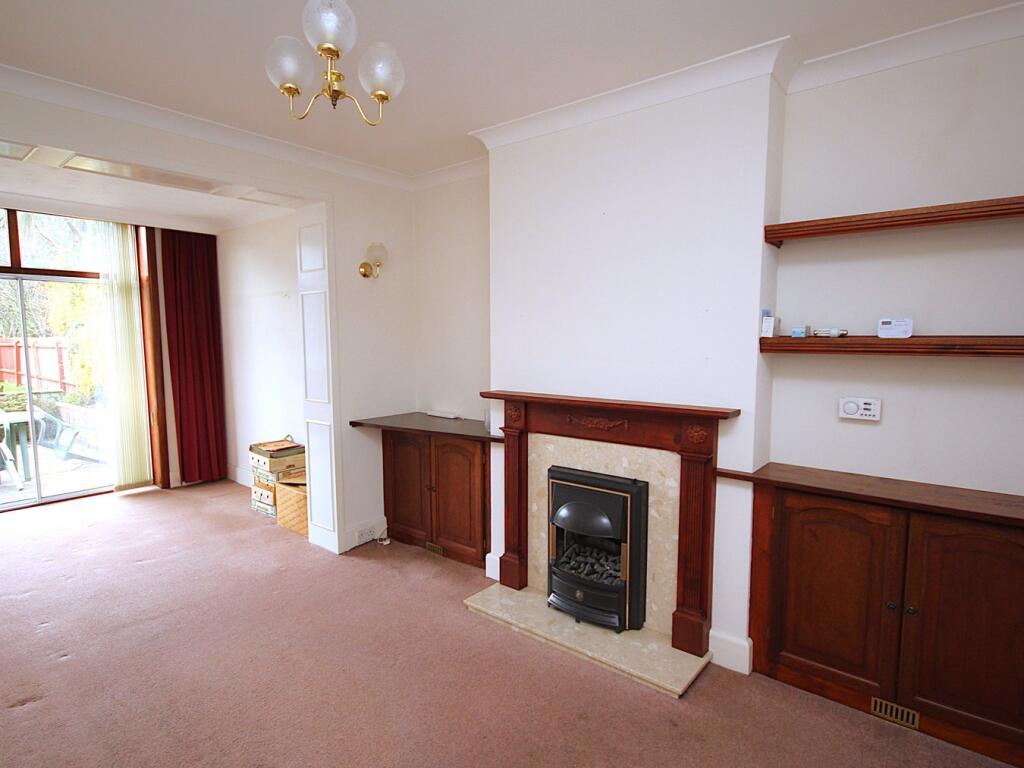
Key Features: • NO FORWARD CHAIN • SOUTH WESTERLY ASPECT GARDEN • SITTING ROOM • THREE BEDROOMS • IN NEED OF MODERNISATION • SUMMER HOUSE • OFF ROAD PARKING • DOWNSTAIRS CLOAKROOM • LOUNGE • DINING AREA
Location: • Nearest Station: N/A • Distance to Station: N/A
Agent Information: • Address: 126 Fernside Road, Oakdale, Poole, BH15 2ER
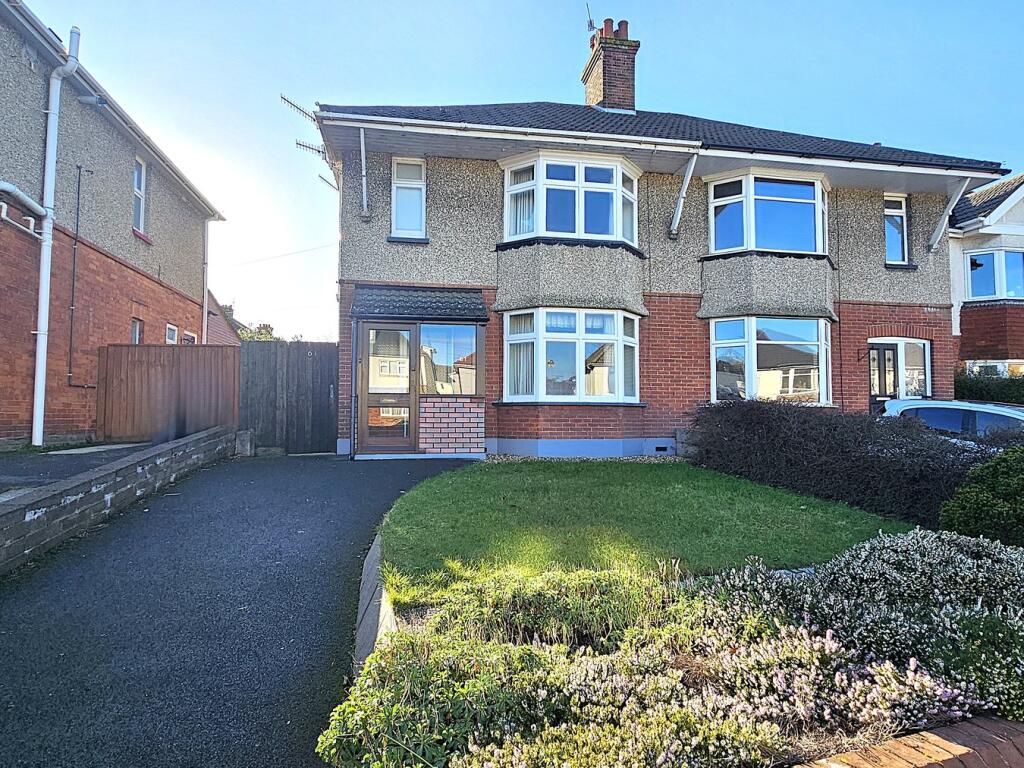
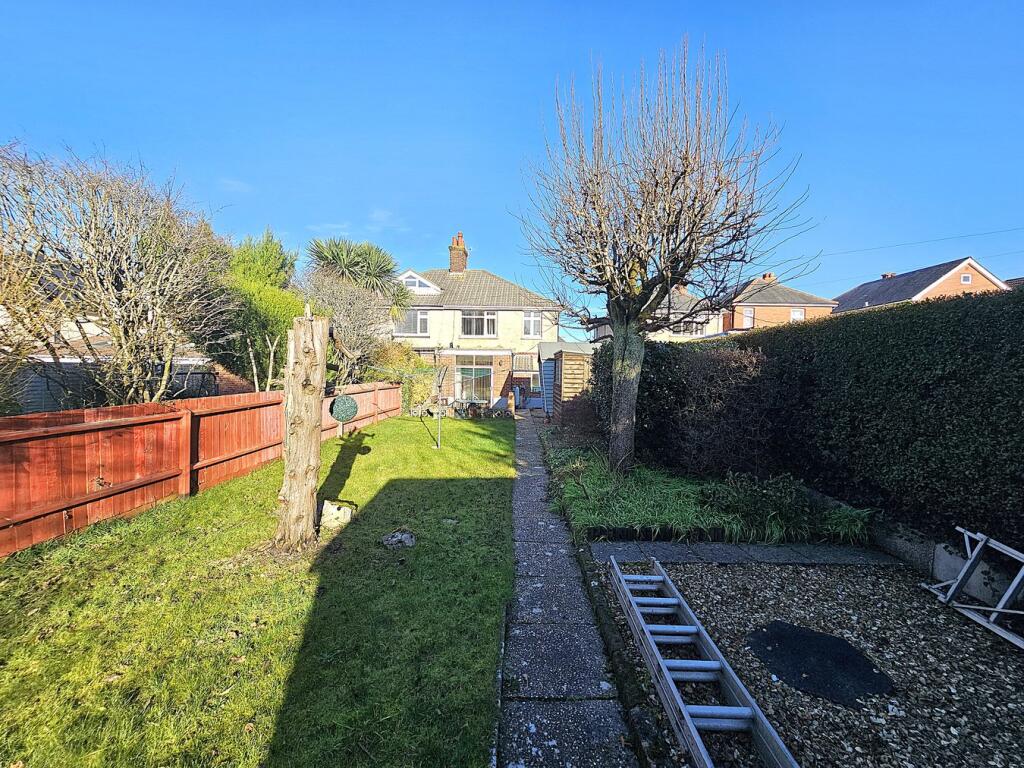

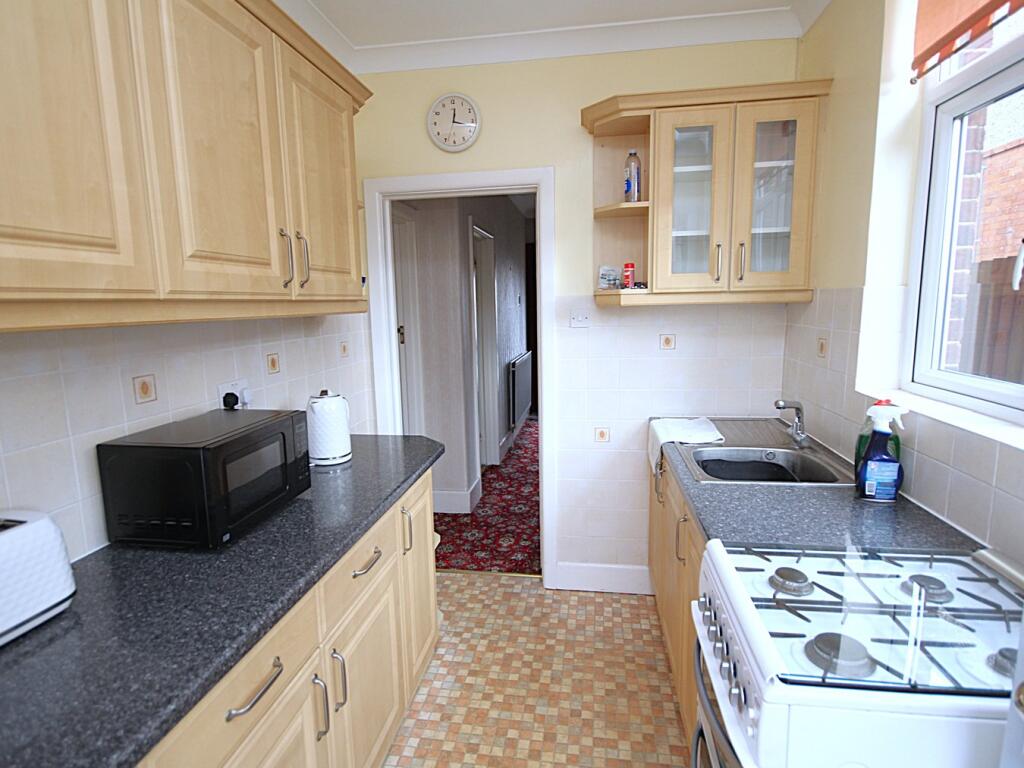
Full Description: ** NO FORWARD CHAIN ** A substantial three bedroom semi detached house situated on the fringes of Poole and Oakdale a short distance from Poole Hospital and the popular Poole Park with its boating lake, tennis courts, bowling green and eateries. Ashley Cross with array of bars and bistros is also close to hand. The property is in need of modernisation and viewing is a must to not only appreciate its super convenient location but also its full potential to become a forever family home. The accommodation on offer comprises: sitting room, fitted kitchen, lounge, dining area downstairs cloakroom, two double bedrooms, single bedroom and bathroom. Externally the property boasts an extensive South Westerly aspect garden with sun patio and lawned area. To the front the driveway provides off road parking. Further features include: summer house, two garden sheds and gas central heating sourced via a back boiler. Nearby Schools - St Mary's Catholic Primary, Longfleet Primary, Oakdale Juniors, Ocean Academy and Poole High.Entrance HallDoors toSitting Room13' 7" x 12' 1" (4.14m x 3.68m)Kitchen 8' 10" x 6' 8" (2.69m x 2.03m)Lounge11' 11" x 10' 11" (3.63m x 3.33m)Dining Area9' 8" x 7' 11" (2.95m x 2.41m)Downstairs Cloakroom5' 3" x 3' 3" (1.6m x 1.0m)Landing Doors toBedroom One13' 7" x 12' 1" (4.14m x 3.68m)Bedroom Two 11' 11" x 10' 11" (3.63m x 3.33m)Bedroom Three8' 10" x 6' 3" (2.69m x 1.91m)Bathroom8' 10" x 6' 8" (2.69m x 2.03m)Garden South Westerly aspectDriveway Off road parkingCouncil Tax Band CBrochuresBrochure 1


