Property Details:
• Type: Terraced
• Tenure: Freehold
• Floor Area: N/A
Key Features:
• Mid Terrace Home
• Two Double Bedrooms
• Sun Room
• Downstairs WC
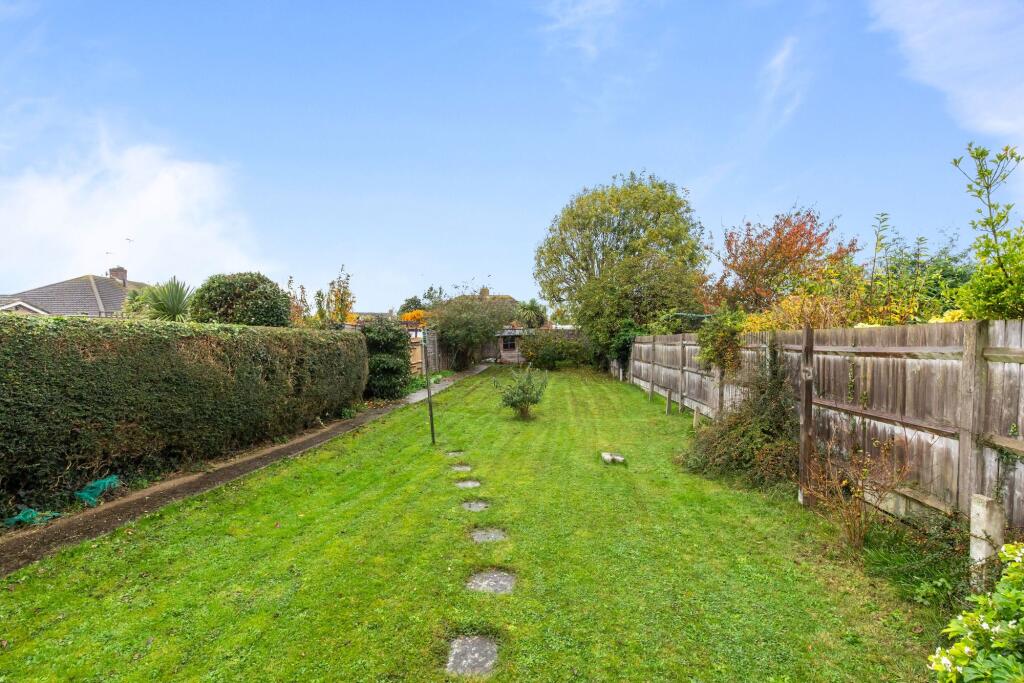
• West Facing Rear Garden
• Gas Fired Central Heating
• Double Glazed Windows
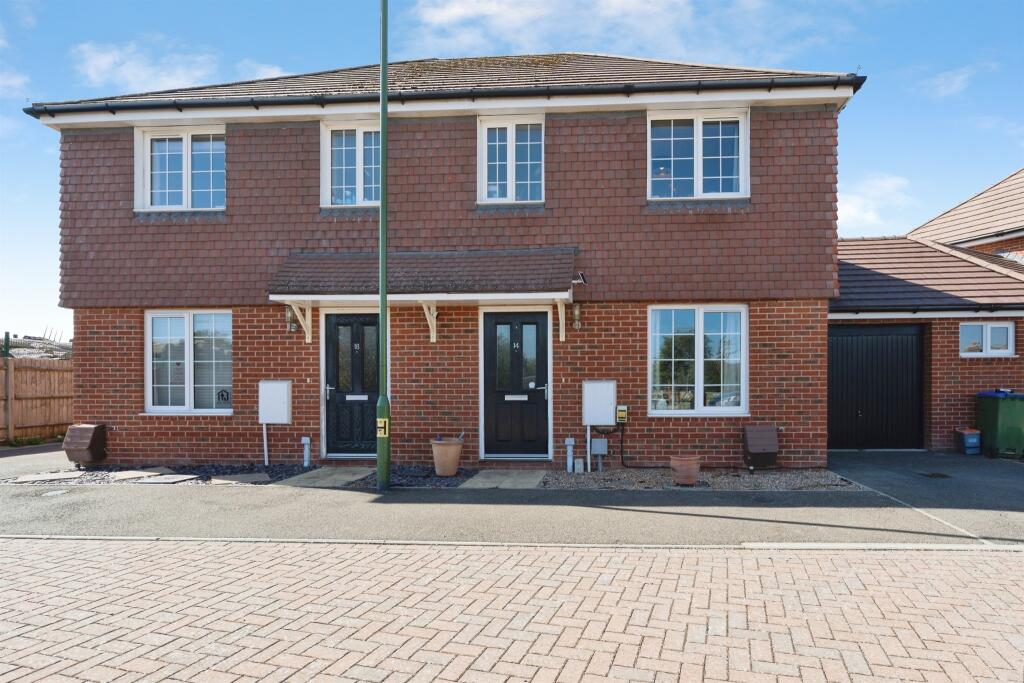
• Off Road Parking
• Council Tax Band C
• EPC Rating C
Location:
• Nearest Station: N/A
• Distance to Station: N/A
Agent Information:
• Address: 2 Boxgrove Parade,
Goring-By-Sea,
Worthing,
BN12 6BR
Full Description:
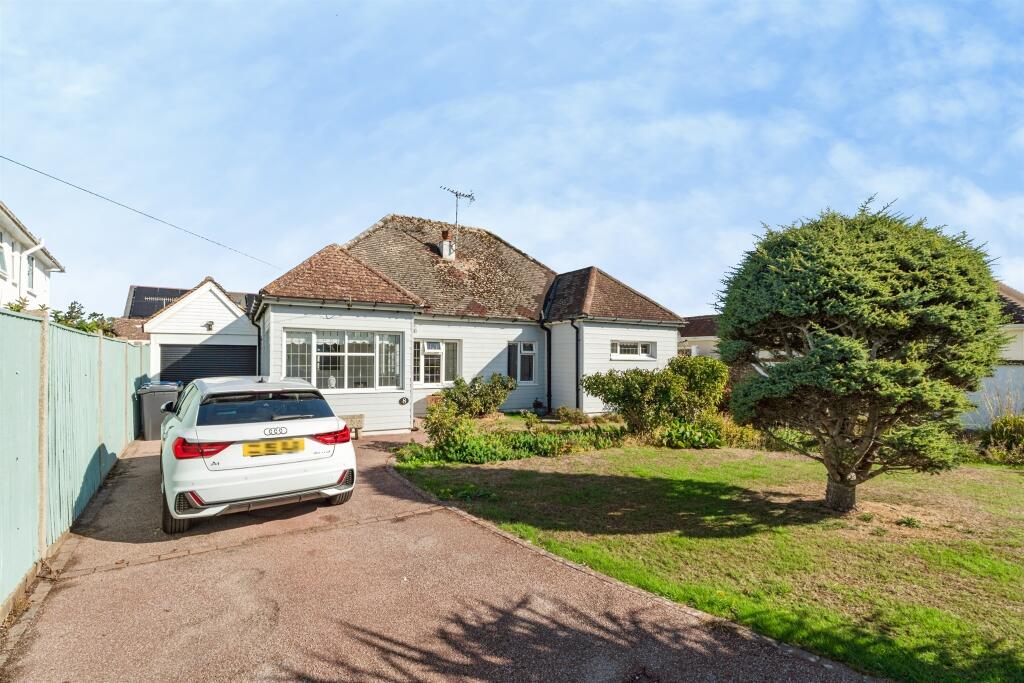
We are delighted to offer to the market this well-presented mid-terrace house situated in a popular part of Ferring. Accommodation offers an entrance hallway, living room, kitchen/breakfast room, and a sun room leading out to a large west facing garden. Upstairs, there are two double bedrooms and a family bathroom. The property also benefits from off-road parking for multiple vehicles.Entrance Hall - Door to front, radiator, exposed wood flooring, stairs up to first floor.Living Room - 4.71 x 4.08 (15'5" x 13'4") - Double glazed window to front, radiator, tv point, picture rail and understairs cupboard.Downstairs Wc - Low level WC, wash hand basin set in vanity unit, extractor fan and wall units.Kitchen - 3.98 x 2.99 (13'0" x 9'9") - Range of wall and base units, space for oven, space and plumbing for washing machine, sink and drainer, tiled flooring, part tiled walls, cupboard housing boiler and double glazed window and double glazed door to rear.Breakfast Area - 3.09 x 1.84 (10'1" x 6'0") - Wall and base units, storage cupboard, radiator, tiled flooring and double glazed French doors to:Sun Room - 3.76 x 2.09 (12'4" x 6'10") - Double glazed windows to side, double glazed sliding doors to garden.Landing - With loft access.Bedroom One - 4.48 (max) x 3.77 (14'8" (max) x 12'4") - Double glazed window to front, radiator, picture rail and feature fireplace.Bedroom Two - 3.54 x 2.61 (11'7" x 8'6") - Double glazed window to rear, picture rail, radiator, fitted cupboards and feature fireplace.Bathroom - 2.57 x 2.22 (8'5" x 7'3") - Double glazed frosted window to rear, part tiled walls, radiator, picture rail, single pedestal wash hand basin, extractor fan, low level WC, towel rail, panel enclosed bath with shower over.Rear Garden - West facing, laid to patio with flowerbeds and lawn, outside tap and power, fence enclosed with gate leading to a secret garden at rear and gate providing right of way.Driveway - Driveway to front with parking for multiple vehicles.BrochuresFerring Street, Ferring, Worthing