Property Details:
• Type: Flat
• Tenure: Share of Freehold
• Floor Area: N/A
Key Features:
• Ground floor apartment
• Private entrance
• Mezzanine floor
• Close to beach & Shops
• Long lease
• No onward chain
• Viewing available on request
• Gas central heating
• Call now to view
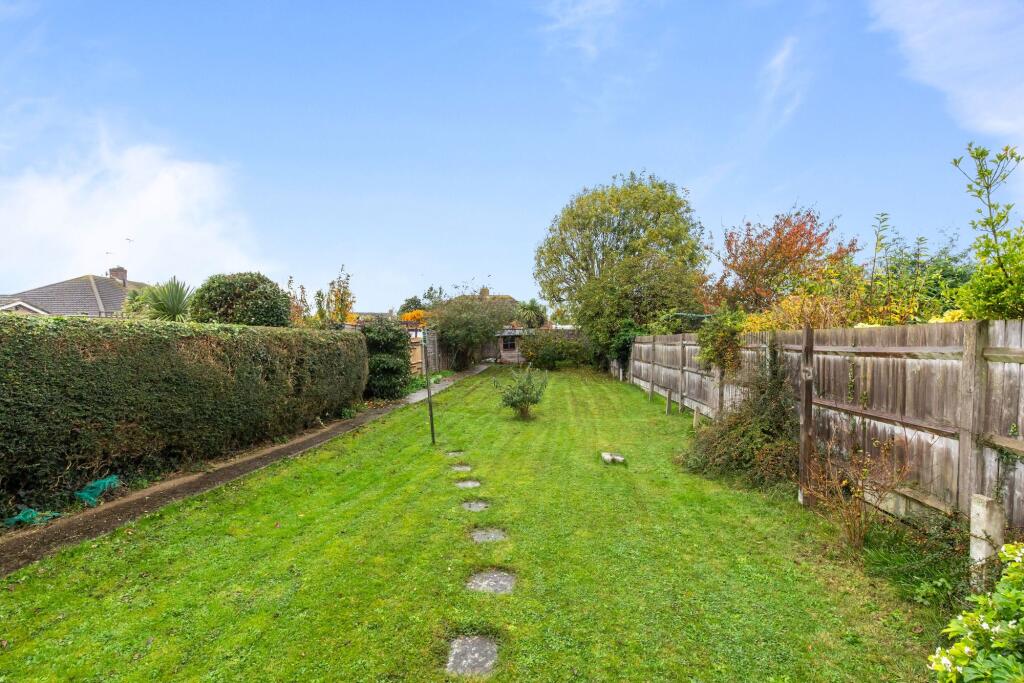
• Courtyard Communal Garden
Location:
• Nearest Station: N/A
• Distance to Station: N/A
Agent Information:
• Address: 50B Ferring Street,
Ferring,
Worthing,
BN12 5JP
Full Description:
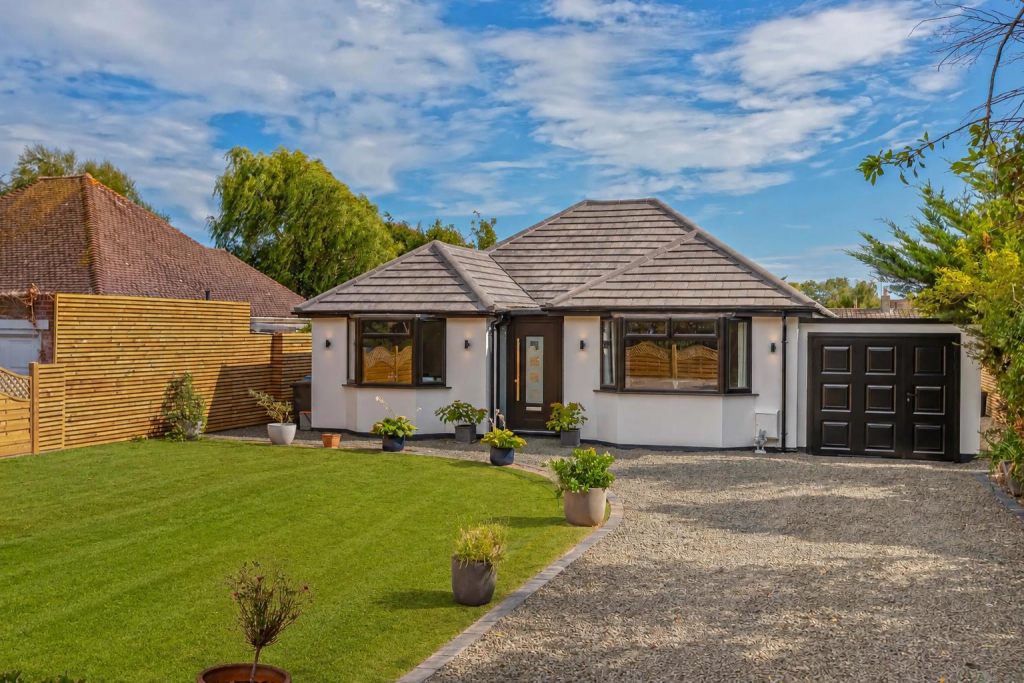
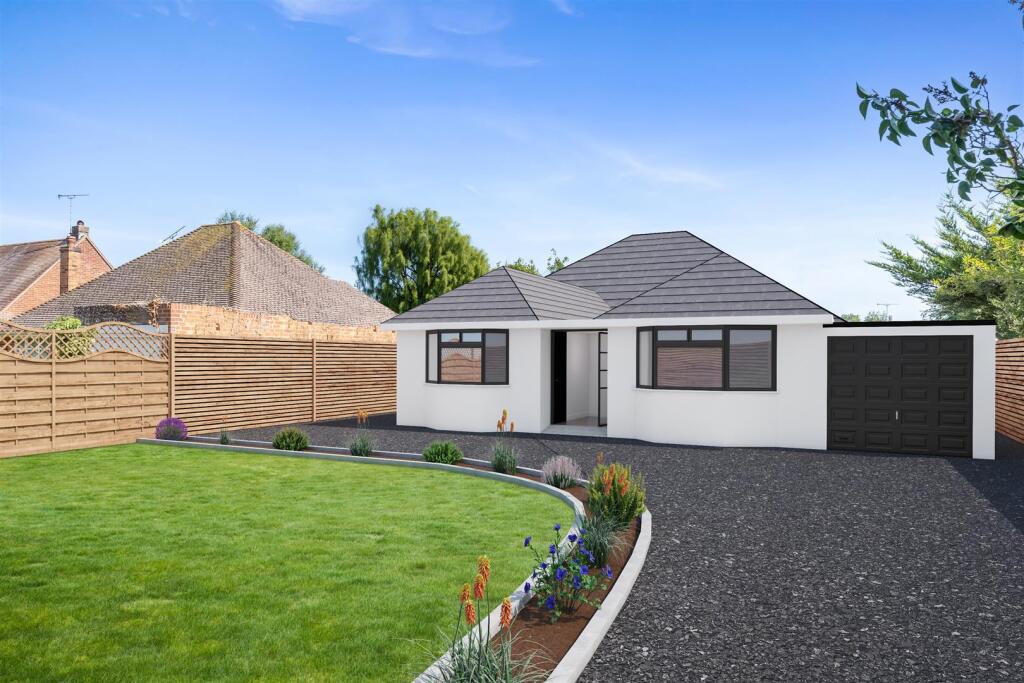
James & James Estate Agents are delighted to bring to the market this ideal starter home/lock up & leave, newly converted apartment forming part of Tudor Court, a development in Ferringham Lane which is due to be released imminently.In brief the accommodation comprises private entrance to lounge kitchenette, double bedroom with en-suite shower room, a contemporary mezzanine floor with glass viewing panel being ideal for a study area/relaxation Externally the apartment has use of a courtyard garden and off road parking.The property is due to be sold with the remainder of a long lease to be granted on completion, share of freehold, and share of maintenance charge.Located in Ferringham Lane, local shops are nearby in Ocean Parade including the new curry house, a soon-to-open micro pub, Kendrick's coffee & roastery and Pinkertons newsagent. Ferring village is a short walk away which offers more comprehensive shopping facilities, bars and restaurants. The Bluebird café is nearby , and of course the beach is just a short stroll.Worthing town centre with it's more comprehensive range of shopping facilities is approximately three miles away, and the nearest mainline railways station is Goring-by-Sea giving great links to most major towns and cities. Please contact the vendor's sole selling agent for more information.Lease length - 150 yearsPrivate Entrance - Lounge & Kitchen - 4.14m x 3.76m (13'7 x 12'4) - Double Bedroom - 3.71m x 3.53m (12'2 x 11'7) - Shower Room - Mezzanine - 4.11m narrowing to 2.90m x 2.26m (13'6 narrowing t - Parking - Some Cgi's May Have Been Used. - These Details, Photos & Videos Are For Guidance On - Layouts & Tenure Subject To Change - Internal Viewing Is Essential Prior To Reserving . - BrochuresFerringham Lane, Ferring, WorthingBrochure