Property Details:
• Type: Penthouse
• Tenure: N/A
• Floor Area: N/A
Key Features:
• Top floor apartment
• Four allocated parking spaces
• Two connected apartments being sold together
• Perfect for multi-generational living
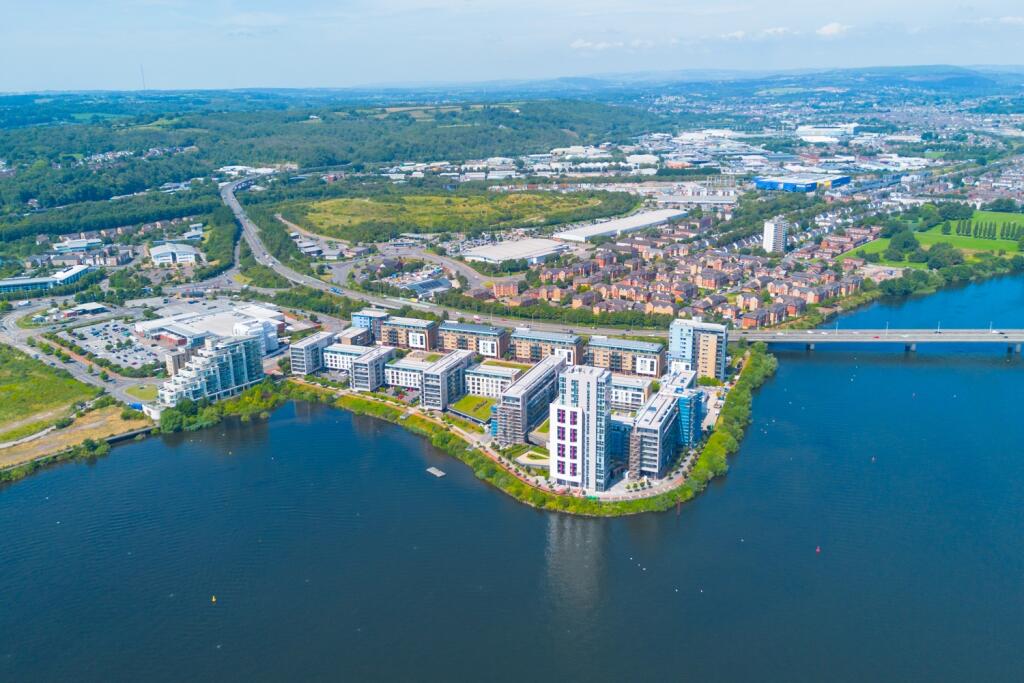
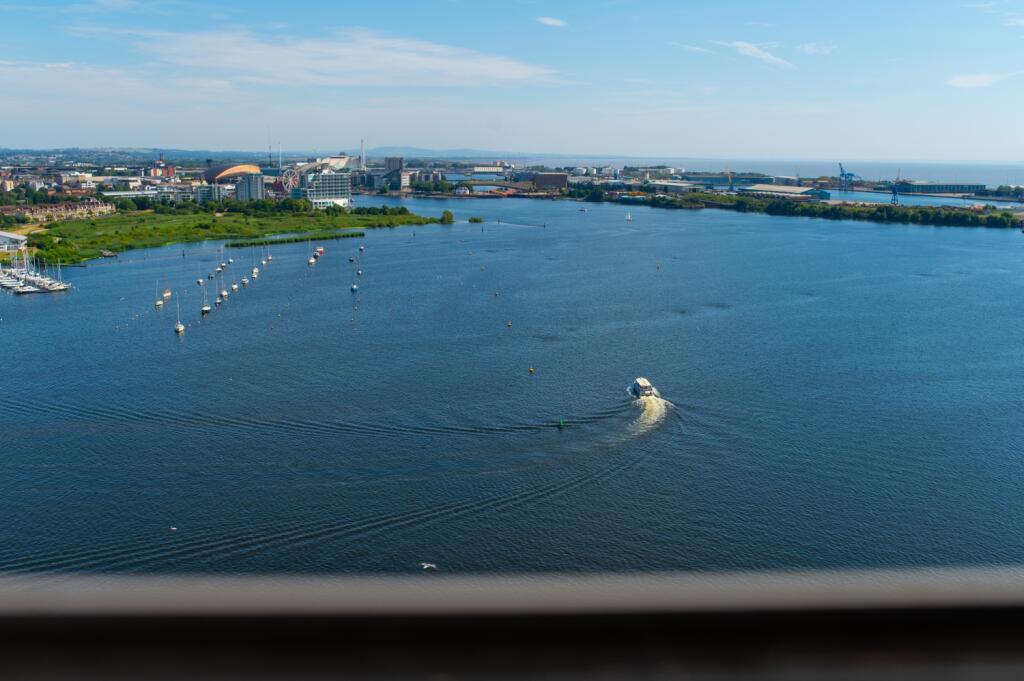
• Incredible views over Cardiff Bay
• Two separate kitchens and living areas
• Covered under the Welsh Building Safety Program
• Communal swimming pool and two gyms
• Concierge
• Watch our unique video...
Location:
• Nearest Station: N/A
• Distance to Station: N/A
Agent Information:
• Address: 66 Albany Road, Roath,
Cardiff,
CF24 3RR
Full Description:
Two separate apartments are being sold together, dominating the top floor of this incredible Cardiff Bay development. The apartments are joined via a corridor but retain their individual kitchens and living areas allowing them to be two separate units or perfect for multigenerational living... The properties are situated on the top floor, spanning incredible views over Cardiff Bay. There are two separate lounge and kitchen areas, two en-suite bedrooms, two further double bedrooms and two family bathrooms. The property further benefits from four allocated parking spaces and the use of visitor parking. As a resident of Ferry Court, you will enjoy a twenty-four-hour concierge at the main gates of the development along with a communal swimming pool, leisure facilities and two gyms. We are advised that 105 years are remaining on the current lease. We are advised that there is an annual service charge of £4200 and an annual ground rent of £532.We are advised by the vendor that provisions of electricity, water and sewerage are connected to a mains supply, and no materials used in construction may impact a buyer's enjoyment, mortgage availability, or insurance availability, and there are no issues or restrictions on mobile signal/coverage.Entrance HallKitchen and Living5.97m x 5.3m - 19'7" x 17'5"Kitchen & Living8.49m x 3.28m - 27'10" x 10'9"Bedroom One3.79m x 3.31m - 12'5" x 10'10"Ensuite2.25m x 1.76m - 7'5" x 5'9"Bedroom TwoBathroom One2.25m x 2.14m - 7'5" x 7'0"Bedroom Three5.9m x 2.24m - 19'4" x 7'4"Bedroom Four4.54m x 3.58m - 14'11" x 11'9"Ensuite2.78m x 1.84m - 9'1" x 6'0"Bathroom