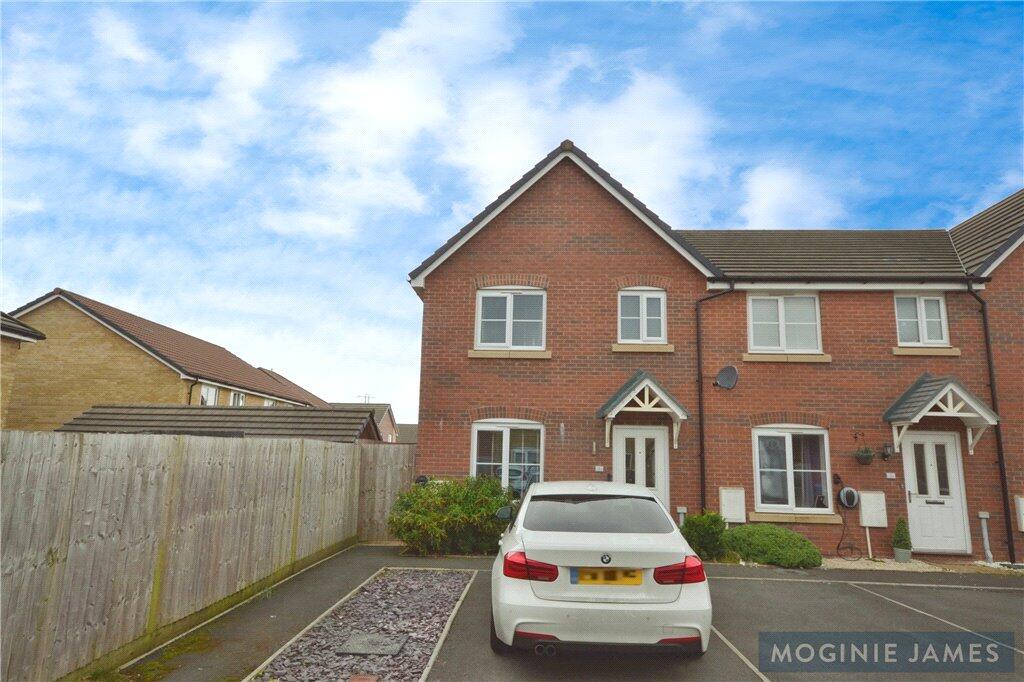
Ffordd Cadfan, Bridgend, CF31 2DP
Property facts
- Property type
- Terraced
- Bedrooms
- 3
- Bathrooms
- 1
- Taxes (as supplied)
- Ask agent
Only details supplied with this listing are shown. Ask the listing contact to confirm measurements, taxes and costs.
About this home
Property Details: • Type: Terraced • Tenure: N/A • Floor Area: N/A
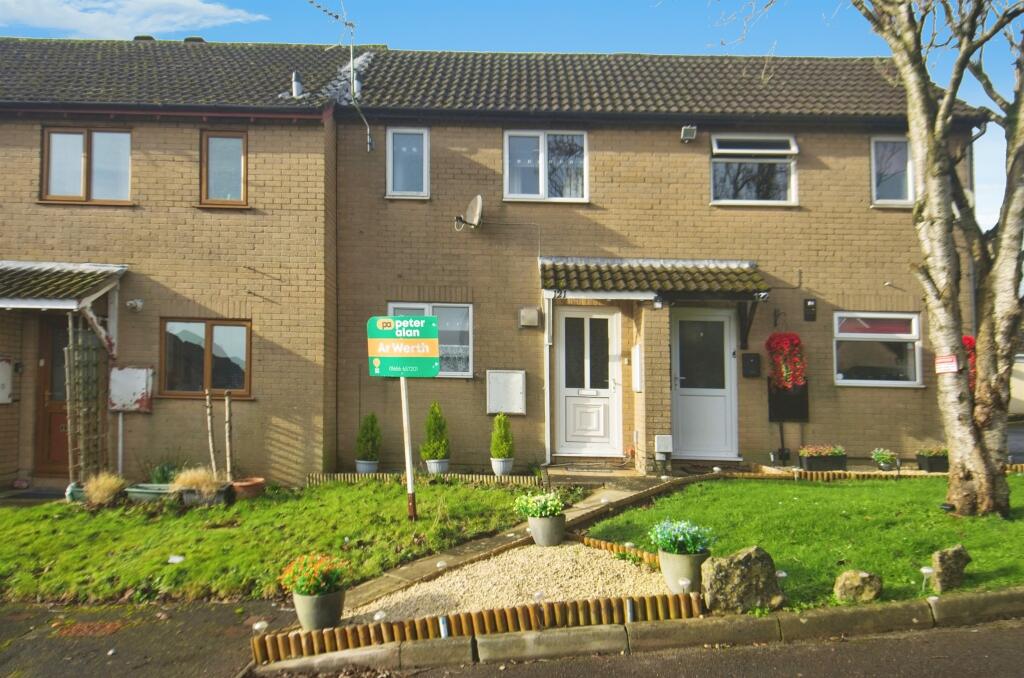
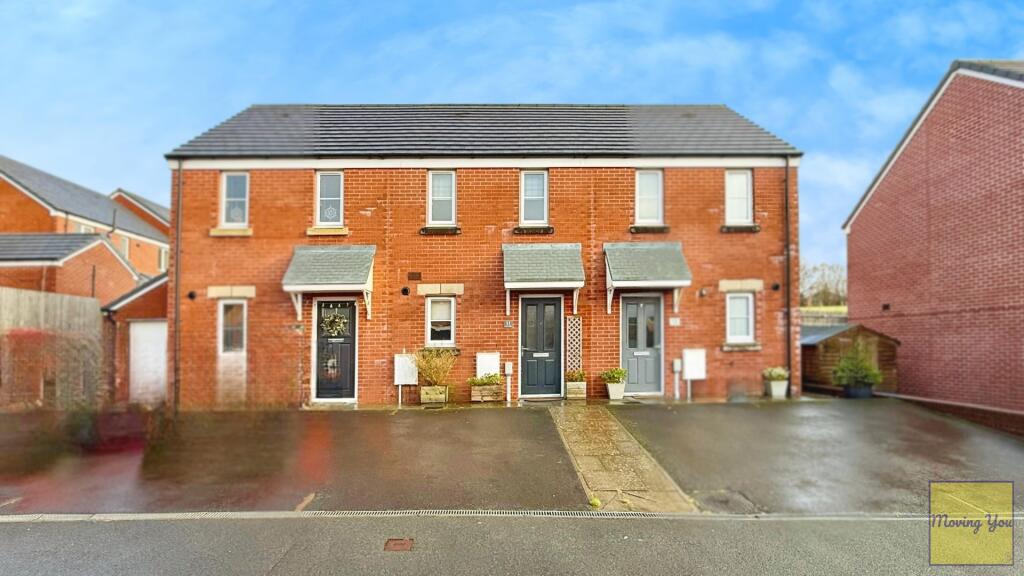
Key Features: • 3 Bedroom Mid Terrace • 3 Double Bedrooms • Open plan Living • Off road Parking • Low maintenance South facing rear garden • Close to local schools and amenties • Great for commuters with M4 junction 36 and bridgend train station nearby • Please quote reference SW0564 when enquiring about this property.
Location: • Nearest Station: N/A • Distance to Station: N/A
Agent Information: • Address: 1 Northumberland Avenue, Trafalgar Square, London, WC2N 5BW
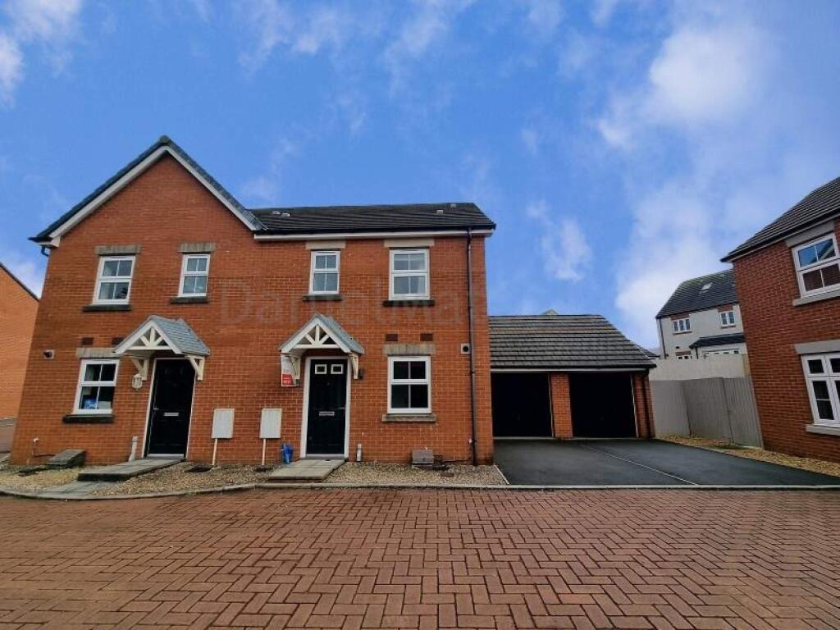
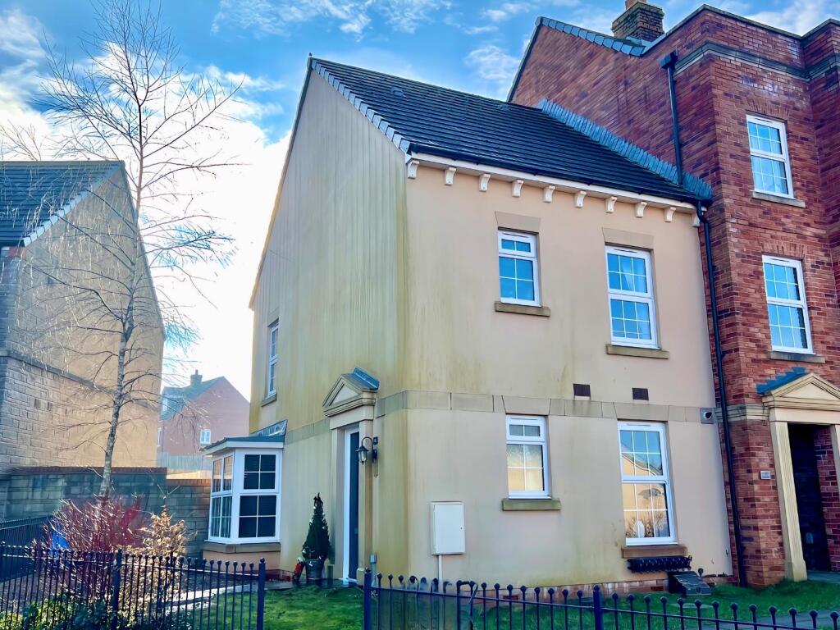
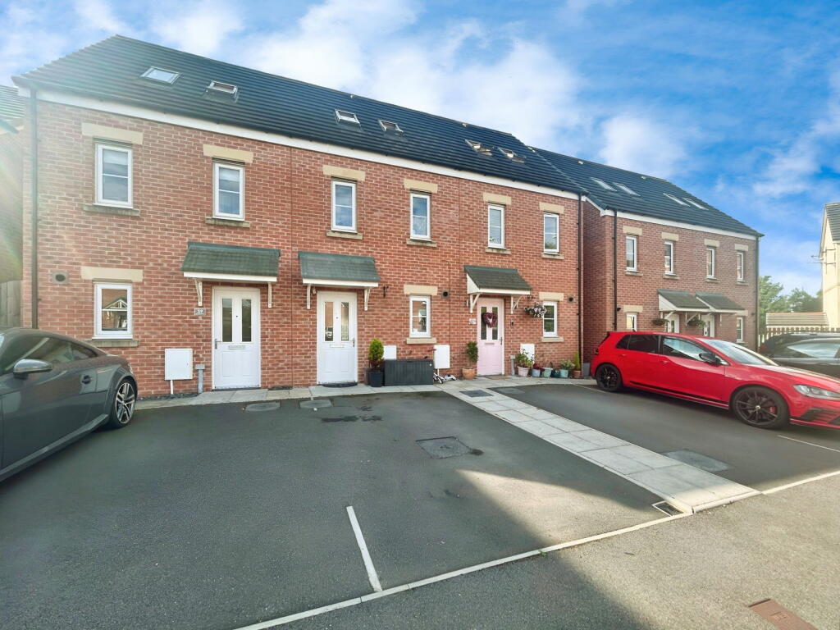
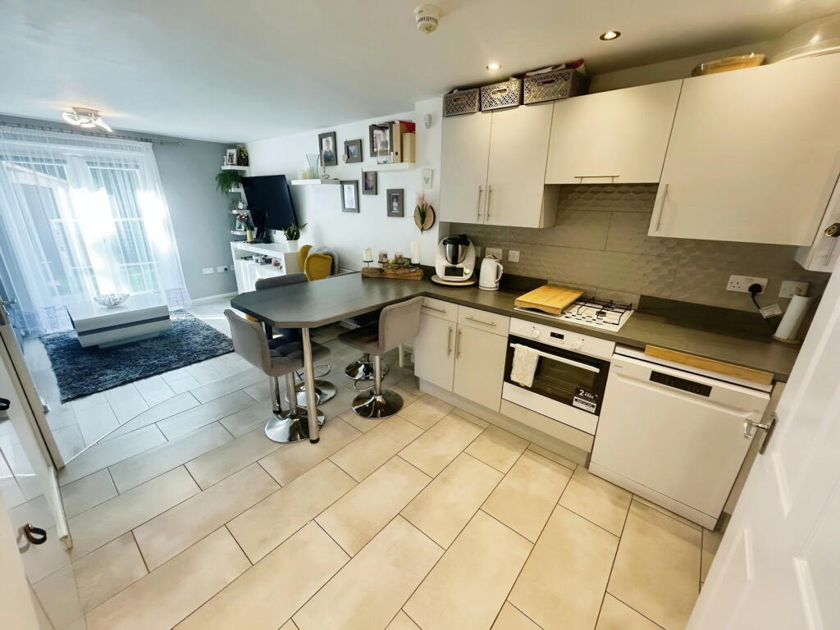
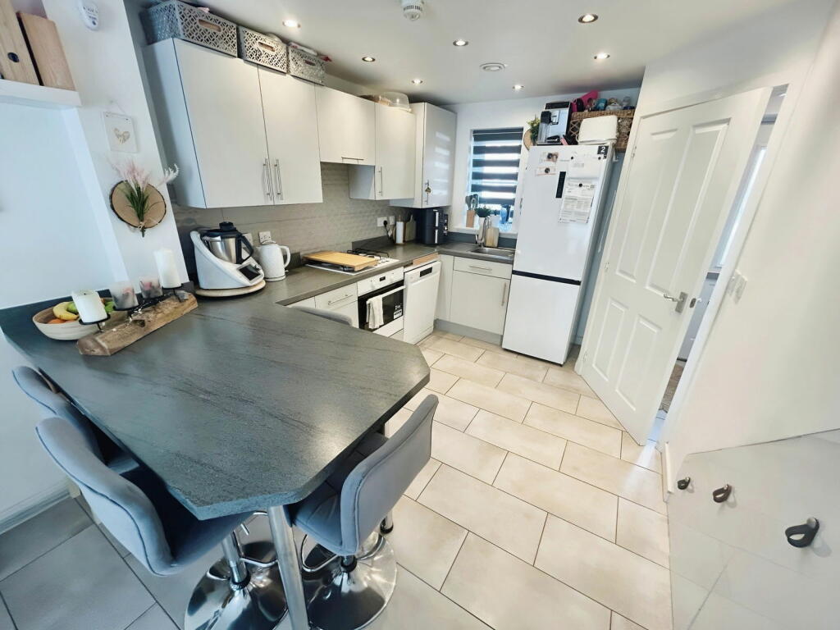
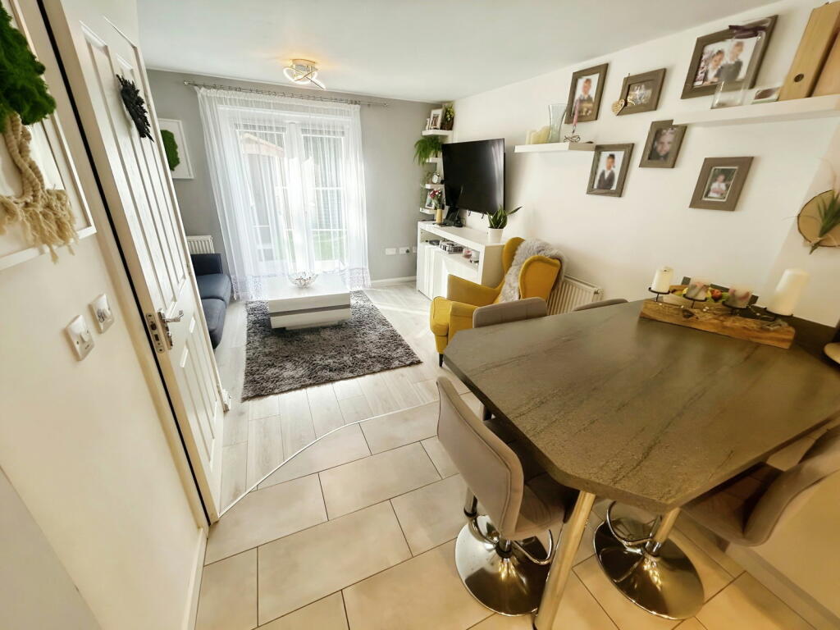
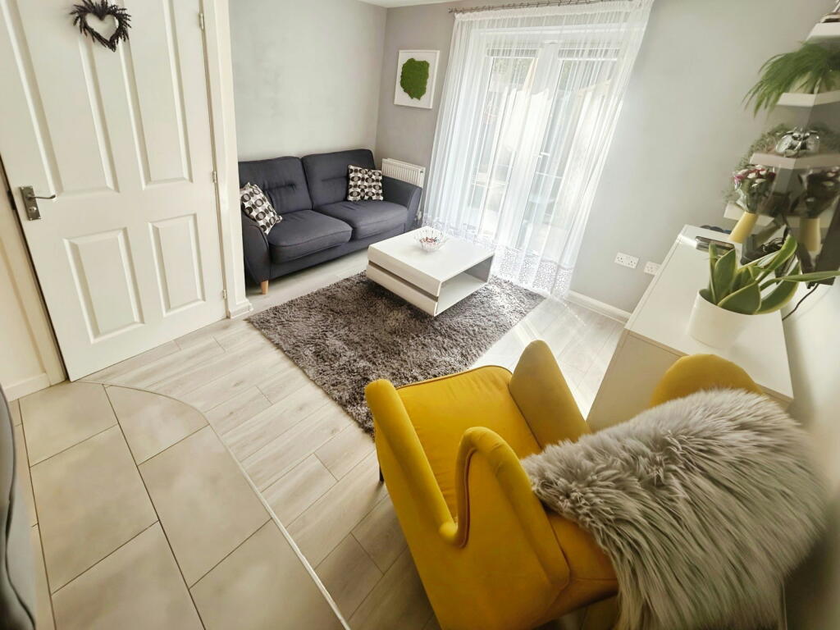
Full Description: This well presented, three bedroom, family home situated within a desirable area of Bridgend with easy access to the M4, local amenities and schools features a hallway, a WC, and a modern, open plan kitchen/ living room to the ground floor. Further to this, you'll find two good size bedrooms and a family bathroom to the first floor and a spacious master bedroom to the second floor. Outside, there is a low maintenance south facing rear garden with grass and patio area and off road parking for one vehicle at the front. Viewing is highly recommended! Property detailsEntered through a part galzed composite door intoHallwayTiled floor. Stairs to rear with fitted carpet and access to all rooms on the first floor. Door to side into.Kitchen/living roomA range of matching wall and base units with complementary worktops. Sink with drainer. Electric oven with gas hob and extractor above. Space for fridge freezer and 1 x appliance. Under stair Storage.Tiled floor to kitchen, laminate floor to lounge. Window to front , french doors to rear with access to your garden. Door to side into WC Toilet. And storage shelves. Currently houses washing machine. Tiled flooring. 1st floor Landingwith laminate flooring access to all 1st floor rooms. Stairs to 2nd floor. Bedroom 2Window to rear. Laminate flooring. Bedroom 3 2 x window to front. Laminate flooring.Bathroom Matching three piece suite with shower over bath, WC and sink with storage underneath. Tiled floor. Second floor Bedroom 1Built in wardrobe at top of carpeted stairs 2 x velux window to front and 1x velux window to rear. Laminate flooring .FrontDriveway with parking for 1 carRearEnclosed with feather board fence. Patio and lawned area. Council tax DEpc BPlease quote reference SW0564 when enquiring about this property
Features & amenities
Location
If the interactive map is unavailable, open the supplied location in maps.
Open location in mapsThe pin uses coordinates supplied with this listing. Confirm the exact location with the listing contact.
Listing information
- Original source
- www.rightmove.co.uk
- Added to Mirror
- Record updated
Added and updated dates describe the Mirror record. Source publication and verification dates are shown separately when known; none establishes time on market. Confirm current price and availability with the listing contact.
View original listingSimilar homes nearby