Property Details:
• Type: Town House
• Tenure: N/A
• Floor Area: N/A
Key Features:
• FOUR BEDROOMS
• TOWN HOUSE
• HOME OFFICE /PLAY ROOM
• EN SUITE SHOWER ROOM
• DOWNSTAIRS CLOAKROOM
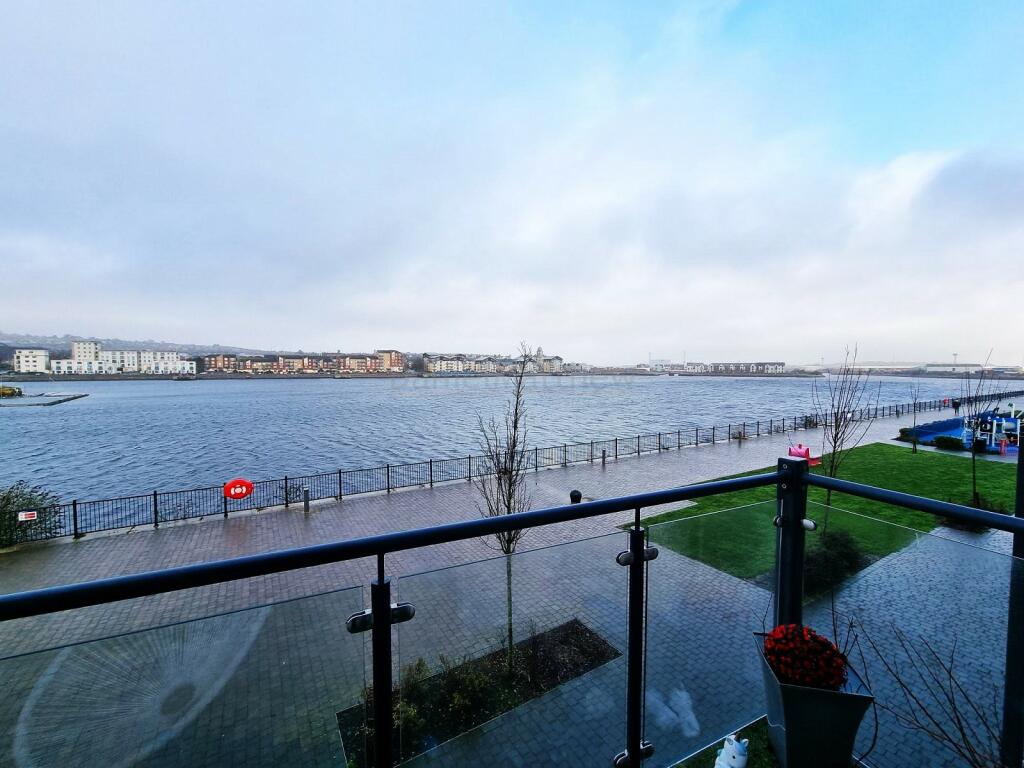
• WATER VIEWS
• TWO BALCONIES
• OFF ROAD PARKING
• CLOSE TO BEACHES
• WELL PRESENTED THROUGHOUT
Location:
• Nearest Station: N/A
• Distance to Station: N/A
Agent Information:
• Address: 14 High Street,
Barry,
CF62 7EA
Full Description:
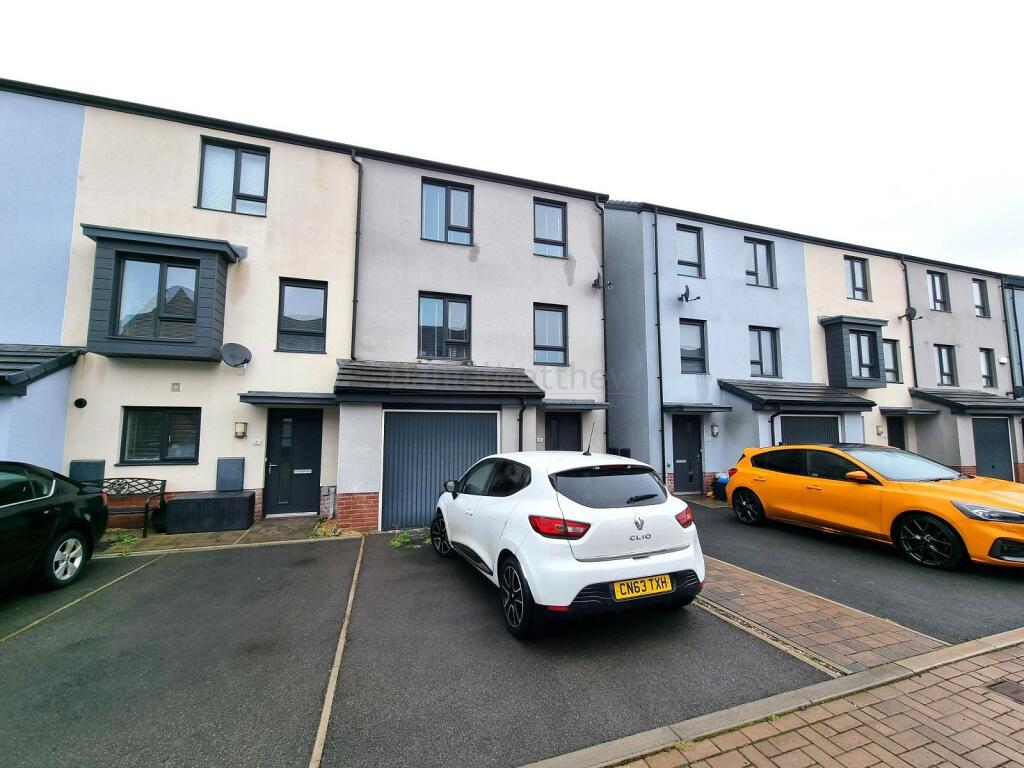
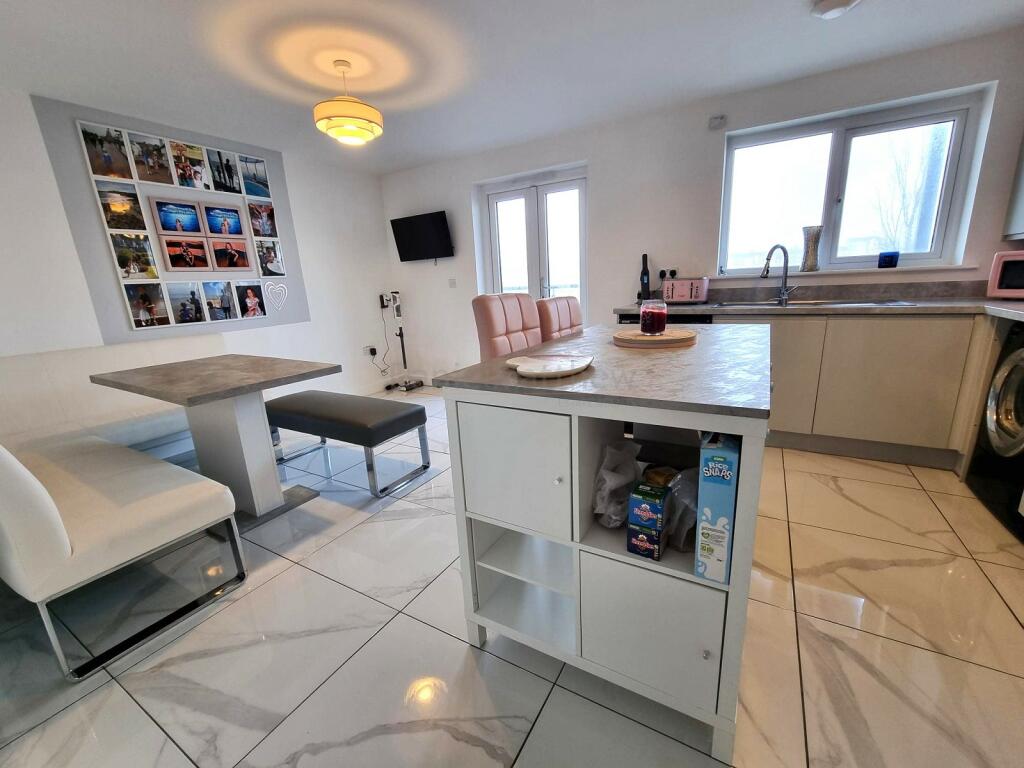
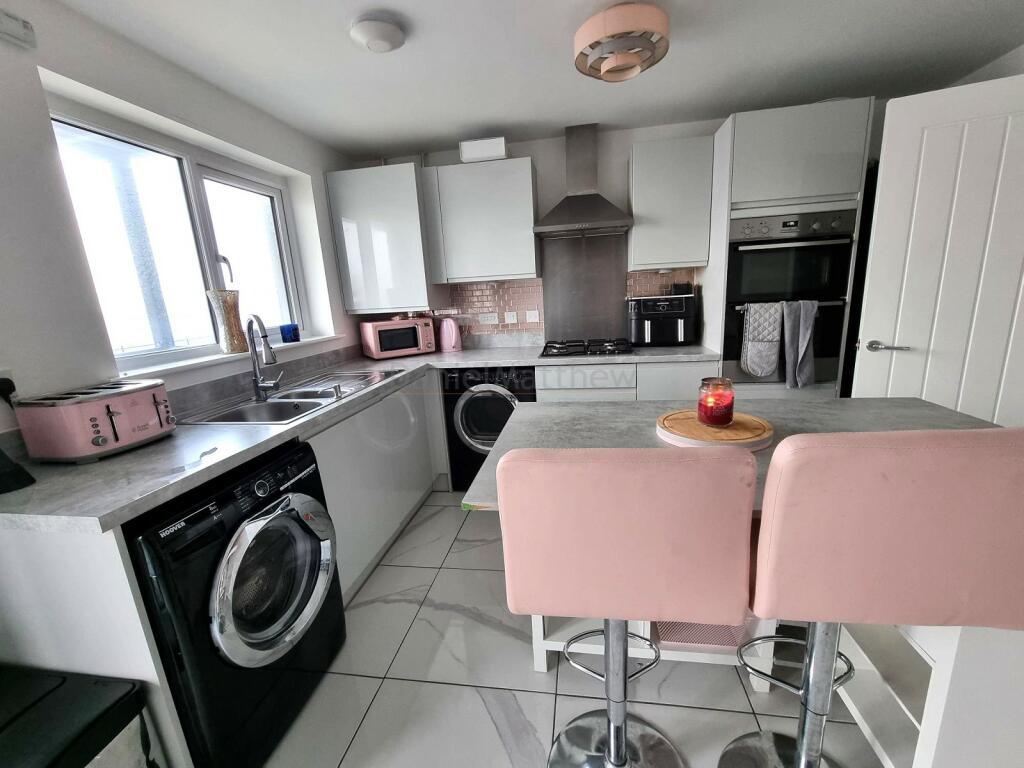
WATER VIEWS. Daniel Matthew estate agents are pleased to bring to the market this four bedroom town house. Comprising of hallway, playroom/home office, cloakroom and kitchen/dining room to first floor, landing lounge, bedroom three and bathroom to first floor and a further three bedrooms to the second floor with En-suite shower room to master bedroom. Benefiting from double glazing gas central heating two balconies with water views. Situated on the Quay side of Barry waterfront close to all local amenities including bus stops, doctors surgery and supermarket. The Good sheds urban high street with it eateries and boutique shops. A short distance to Barry island seaside resort with its golden sandy beaches. Viewing's are highly recommended to fully appreciate. Call to book your appointment.Entrance HallwayEnter through door with glazed panel into hallway. High gloss ceramic tiled flooring. Radiator. Staircase rising to first floor with spindled balustrade under stairs storage and fitted carpet. Doors into :-Cloakroom/w.cContinuation of flooring. Close coupled WC and wash hand basin. Radiator.Kitchen/Diner5.33m x 3.63m (17' 06" x 11' 11")High gloss ceramic tiled flooring. a range of base and eye level units with complementing work surfaces and matching island. Inset sink with mixer tap over. Built in oven and hob with extractor cooker hood over. Spaces for washing machine, fridge/freezer and dish washer. Space for dining table. window to rear with water views. French doors opening to a balcony seating area. Radiator.Playroom/Study4.88m x 2.97m (16' 0" x 9' 09")This room has been partially converted from the original integral garage.LandingFitted carpet, staircase rising to second floor., Doors into :-Lounge5.33m x 3.71m (17' 06" x 12' 02")Fitted carpet,neutral decor. Radiator. French doors opening to balcony with uninterrupted water views.Bedroom Three3.10m x 3.07m (10' 02" x 10' 01")Fitted carpet, window to front. Radiator. Built in wardrobe.Bathroom3.02m x 1.98m (9' 11" x 6' 06")A three piece suite in white. Comprising of close coupled WC, pedestal wash hand basin and a panelled bath. Partially tiled walls.Upper floor landingFitted carpet. Doors into :-Master Bedroom4.24m x 2.92m (13' 11" x 9' 07")Fitted carpet, neutral decor. Radiator. window to front. Built in wardrobes. Door into :-En SuiteClose coupled WC, pedestal wash hand basin and a double shower cubicle with shower running from the mains. Partially tiled walls. Radiator, extractor fan.Bedroom Two3.66m Max x 2.59m Min (12' 0" Max x 8' 06" Min)Fitted carpet, neutral decor. Radiator. French door opening to a Juliet balcony to rear with water views.Bedroom Four3.66m x 2.59m (12' 0" x 8' 06")Fitted carpet, French door opening to Juliet balcony. Radiator.OutsideOff road parking. side access to front. up an over door into storage space.BrochuresBrochure