Property Details:
• Type: Detached
• Tenure: N/A
• Floor Area: N/A
Key Features:
• Three Bedroom Detached House
• Fabulous Mature Gardens
• Spacious Living Accommodation
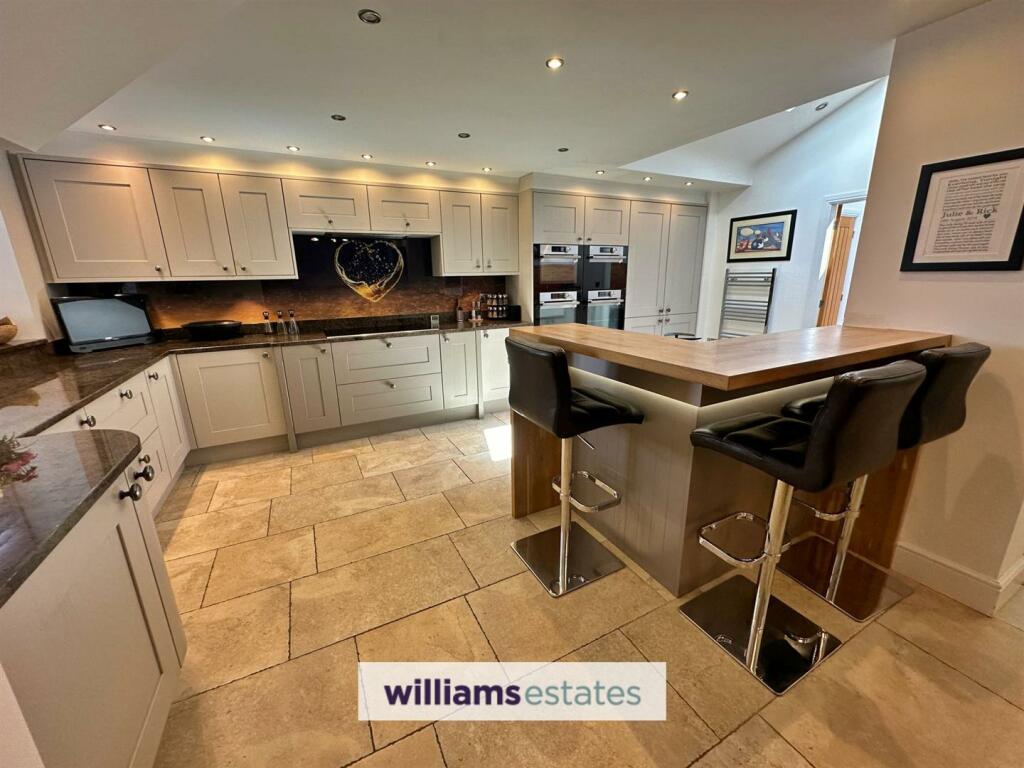
• Modern Open Plan Kitchen
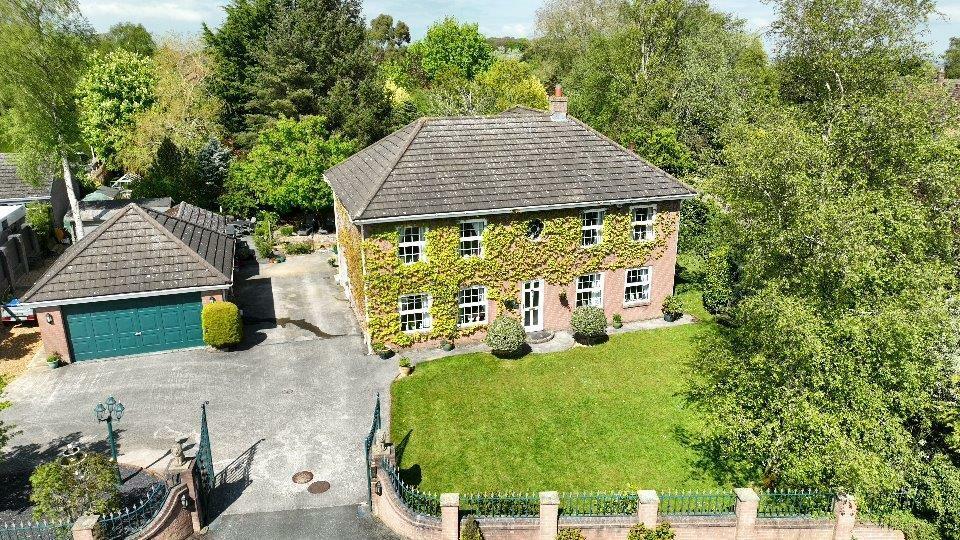
• Two Detached Garages
• Walk-In Pantry
• Viewing Highly Recommended
• Council Tax Band - F
• Tenure - Freehold
• EPC - C 73
Location:
• Nearest Station: N/A
• Distance to Station: N/A
Agent Information:
• Address: 9 Chester Street,
Mold,
Flintshire,
CH7 1EG
Full Description:
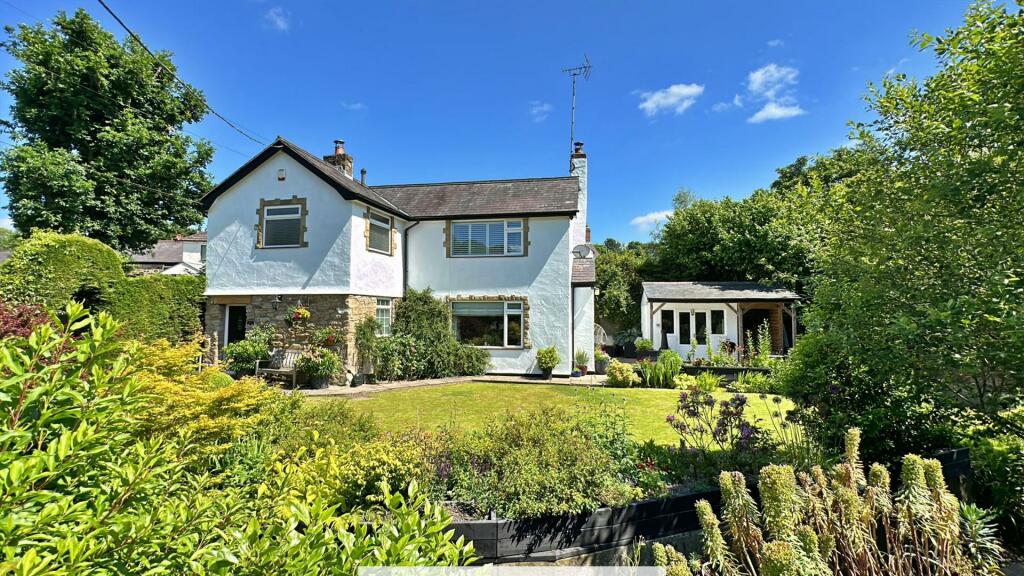
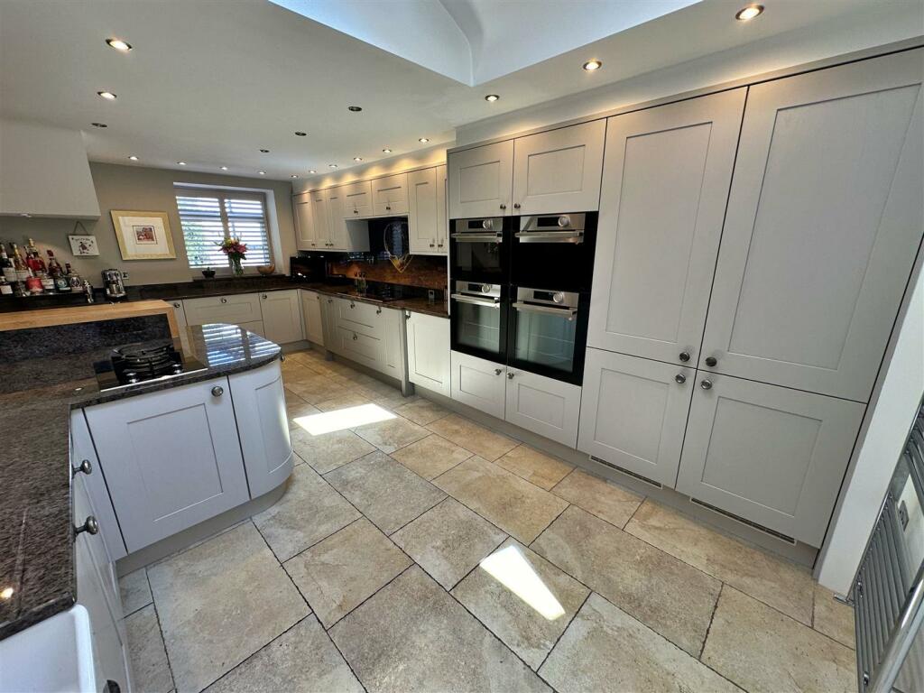
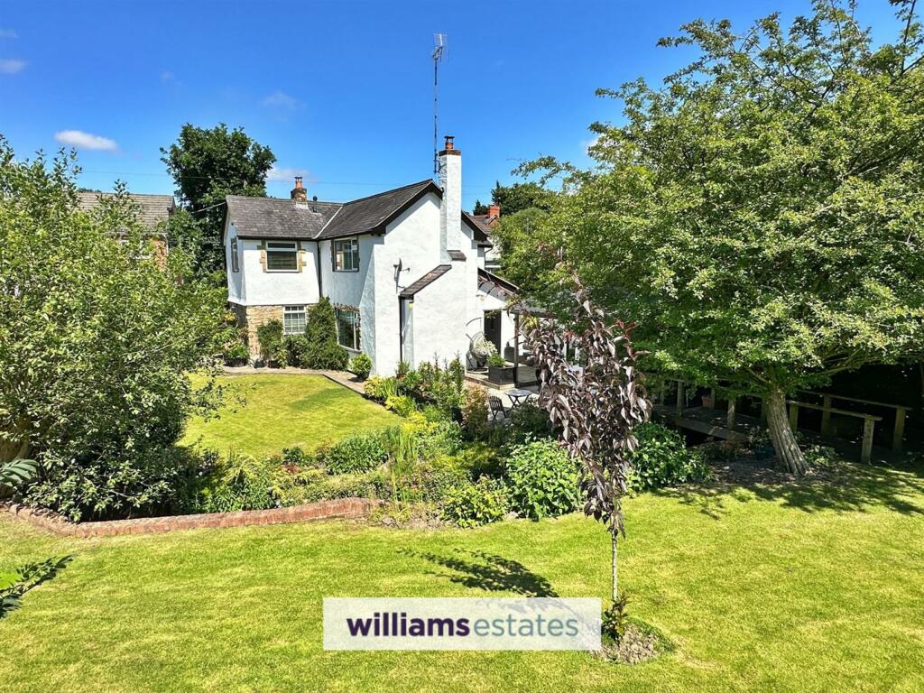
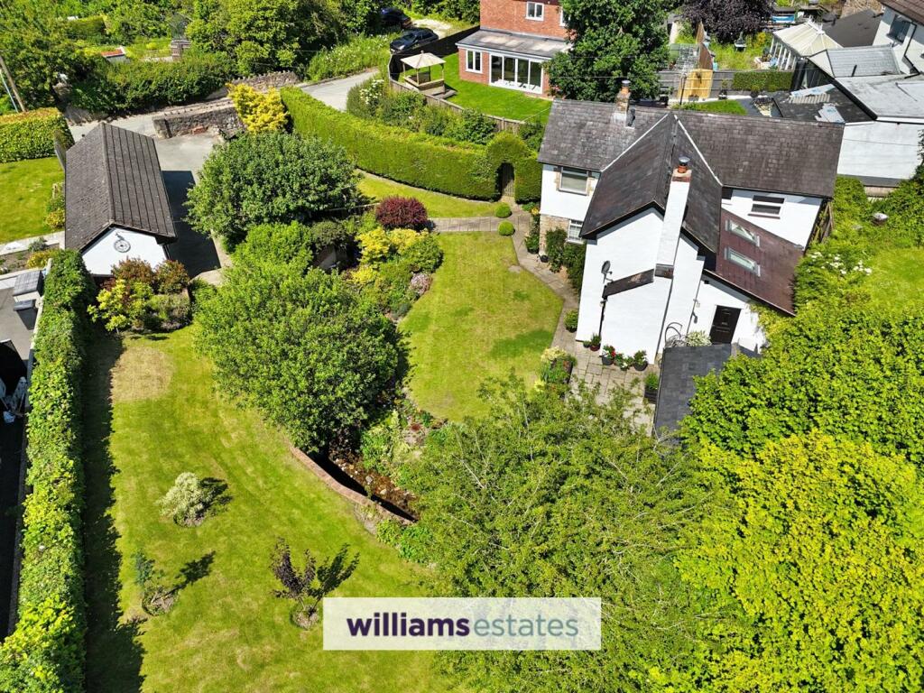
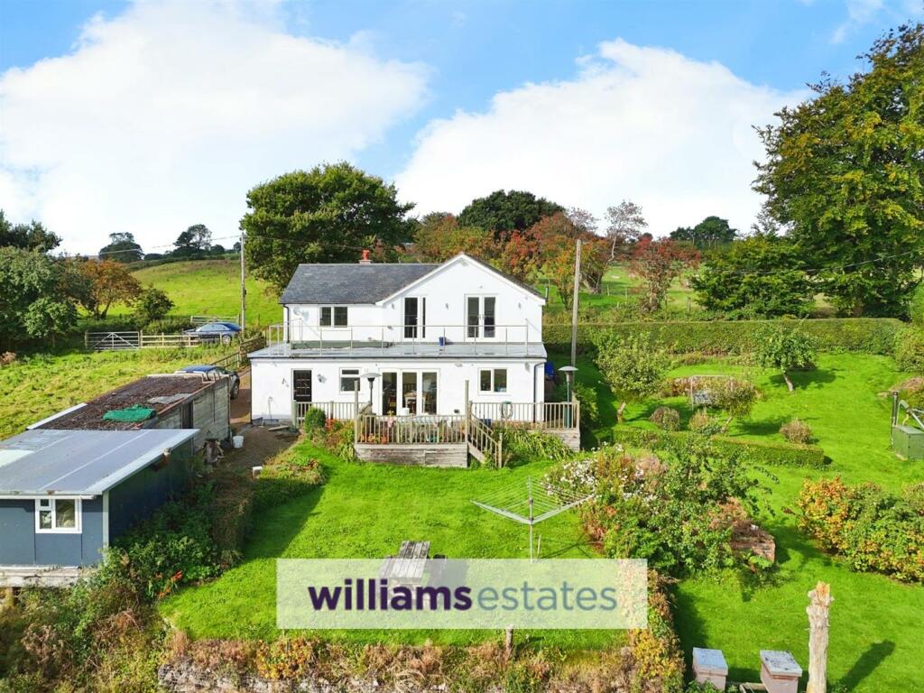
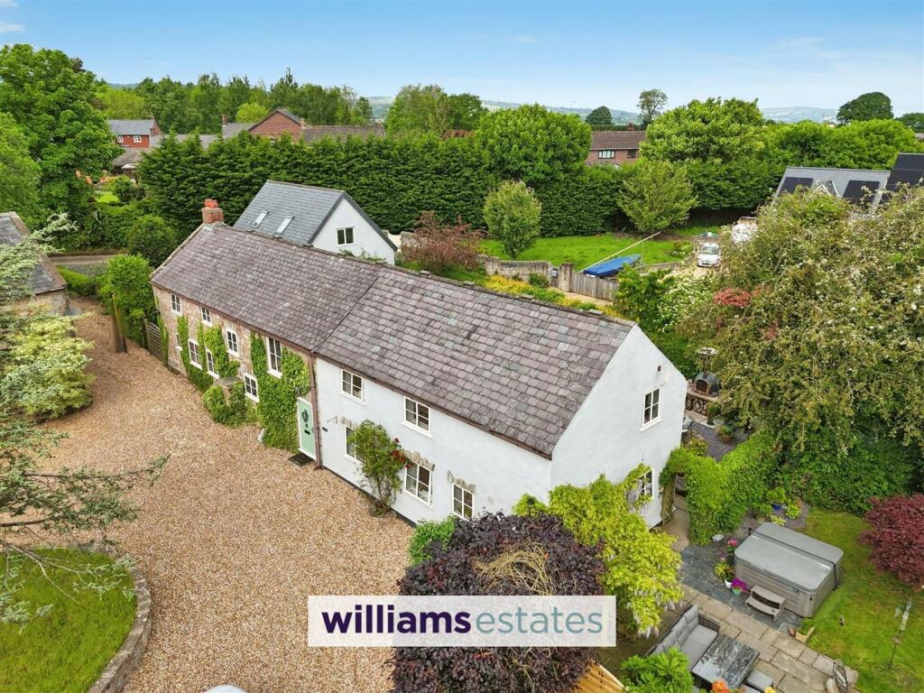
* No Onward Chain* Viewing Highly Recommended * Three bedroom detached house sitting on a fabulous plot with private mature gardens. The property offers three bedrooms and family bathroom to the first floor and a living room, open plan modern fitted kitchen / dining room, walk-in pantry, utility room and cloakroom to the ground floor. Outside there is a double garage and beautiful private mature gardens with patio area for outdoor dining.Council Tax Band - F Tenure - Freehold. EPC 73 C.Accommodation - Composite front door with cottage design leading intoEntrance Hall - With tiled floor with electric zoned underfloor heating, double radiator, built in shoe cupboard with oak top, coat hanging space and polish granite window sill with double glazed window to the side elevationCloakroom - With fitted storage units, polished quartz top over, W.C, oval washbasin with mixer tap, deep window recess with polished quartz top, chrome heated towel rail, wall tiling, tiled floor with electric zoned underfloor heating and double glazed window to the side elevation.L Shaped Kitchen & Dining Area - Dining Area - 3.75 x 3.73 (12'3" x 12'2") - With low voltage down lights, double radiator, Villager wood-burning cast iron stove on a raised stone hearth with a heavy over mantle, telephone point, tiled floor with electric zoned underfloor heating and double glazed window to the side elevation with granite sill. A door leads also into the Living RoomKitchen - 6.14 x 3.40 (20'1" x 11'1") - Divided by a L shaped solid oak framed breakfast bar with concealed LED under unit lighting, large number of shaker style timber painted cashmere and jute doors on wall, drawer and base units, with natural granite labrador antique worktops over, wall units over, soft close pan drawers, Flex induction five zone hob with extractor hood over, single burner Domino gas hob, steam oven, combination microwave oven, two single pyrolytic ovens, integrated tall fridge and freezer, integrated under fridge, integrated dishwasher, Franke Belfast sink with waste disposal and with Quooker boiling water tap, towel rail, tiled floor with electric zoned underfloor heating, integrated bin, window with granite sill and plantation shutters.Utility - 2.10 x 2.07 (6'10" x 6'9") - With tiled floor with electric zoned underfloor heating, sink and radiator. Door leads intoWalk In Pantry - 2.06 x 1.30 (6'9" x 4'3") - With tiled floor, solid oak worktops and floating shelves.Lounge - 4.84 x 3.40 (15'10" x 11'1") - With oak wood plank flooring, log burner, radiator, T.V aerial point, telephone point and window with timber sill.Stairs/Landing - Bedroom 1 - 4.40 x 3.40 (14'5" x 11'1") - with fitted wardrobes, telephone point, radiator, window with plantation shutters.Bedroom 2 - 4.15 x 2.80 (13'7" x 9'2") - With radiator, fitted wardrobes, fitted dressing table/desk, T.V points and window.Bedroom 3 - 4.20 x 3.30 (13'9" x 10'9") - With radiator, fitted wardrobes with sliding doors, T.V point and window.Bathroom - 4.00 x 2.00 (13'1" x 6'6") - With electric heated floor, anti mist and illuminated mirror, tiled floor and walls, window with granite sill, wash basin with granite top, freestanding bath with waterfall tap, large shower/wet room, loft access hatch and towel railGarage 1 - 5.40 x 3.07 (17'8" x 10'0" ) - Garage 2 - 5.40 x 3.07 (17'8" x 10'0") - Outside - Fabulous mature gardens with mature trees and shrubs creating privacy, Summer House measuring 2.4 x 5.2, log store and a stream running through the bottom of the garden with bridges across making the garden feel relaxing and tranquil perfect for those summer evenings.BrochuresFfordd Y Bont, PontybodkinBrochure