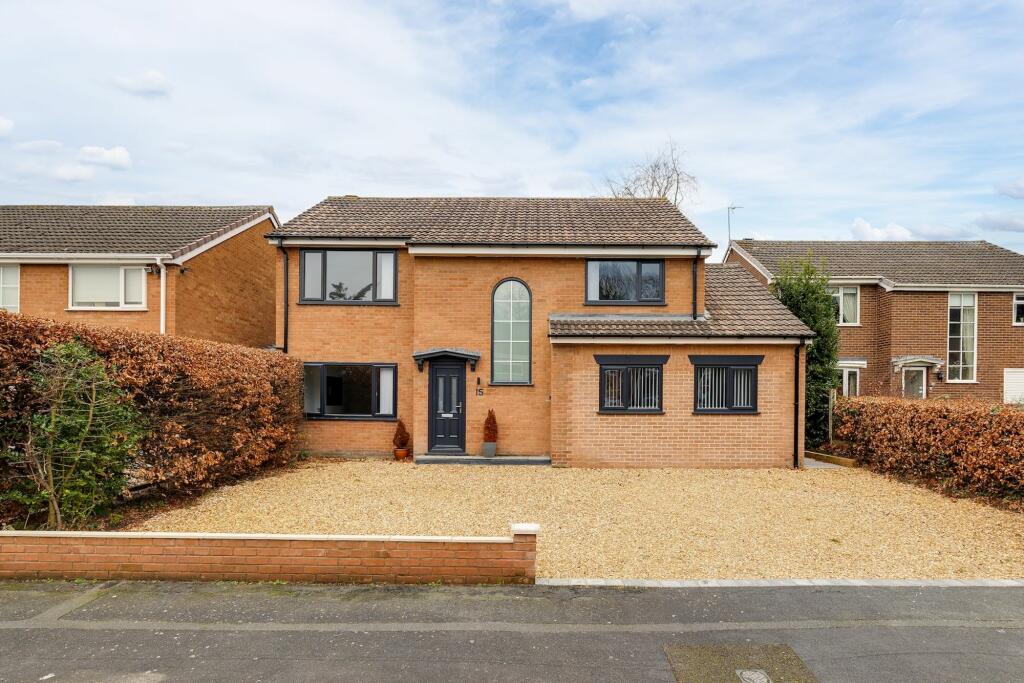
For Sale
£520,000
Crofters Way, Saughall, CH1
4 bd
2 ba
Detached
Saughall
Listed by Currans Homes, Chester
Property Details: • Type: Detached • Tenure: FREEHOLD • Floor Area: 1507 sqft
Key Features: • Appealing four-bedroom detached family home in a highly sought-after village location • Three reception rooms alongside a dining kitchen featuring bi-fold doors to the rear garden • Attractive gardens surrounding the property, with driveway parking to the rear and a garage • Two bedrooms with en-suite shower rooms, plus a separate family bathroom • Extensively improved by the current owners; viewing comes highly advised • Mains services connected and gas central heating throughout
Location: • Nearest Station: Capenhurst Station • Distance to Station: 2.2800024355617694 miles
Agent Information: • Address: 17/19 Lower Bridge Street, Chester, CH1 1RS
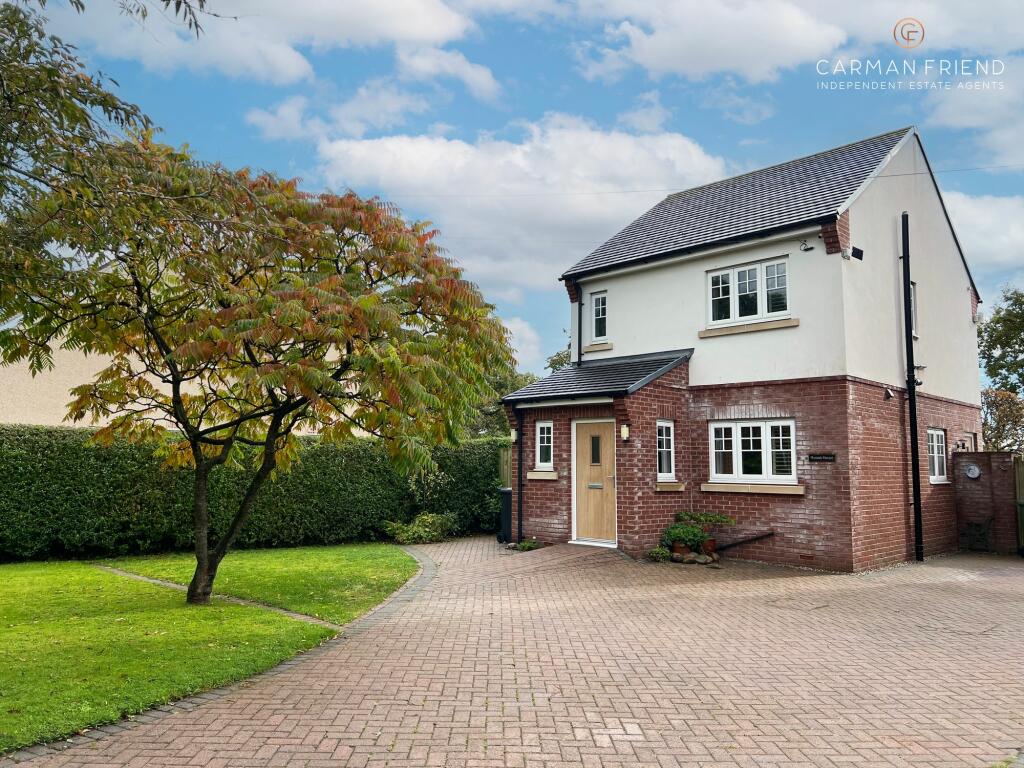
Full Description: <p>Situated on one of Saughall’s most recognised and desirable addresses, directly opposite open fields and recreational land, this impressive home occupies a prominent corner position and enjoys excellent kerb appeal. The property has been extensively upgraded by the current owners, including the installation of modern double-glazed windows throughout, a new slate roof, and the complete refurbishment of the kitchen, bathroom and principal bedroom en-suite. The result is a beautifully presented home that is ready for immediate occupation.</p><p>The area of Saughall is popular amongst those of all ages, particularly families due to the revered schooling both locally within the village, Saughall All Saints Church of England Primary School which then acts as a feeder for The Bishops’ Blue Coat Church of England High School as well as being within catchment for Upton High School.</p><p>Pedestrian access to the property is via a paved pathway which winds through attractive lawned gardens to the front and side. Mature trees and established planting create both visual interest and a pleasant degree of privacy. To the rear, approached from Kingston Court, a private driveway provides off-road parking and leads to the garage, offering useful storage space. A gate from the driveway opens into the enclosed rear garden, which is partially walled and fenced. The garden features a well-kept lawn, established shrubs, raised planting beds and a paved seating terrace, creating an ideal setting for outdoor dining and relaxation.</p><p>A contemporary composite entrance door opens into the welcoming hallway, where a spindle staircase rises to the first floor. There is also a useful under-stairs cupboard and a convenient ground-floor cloakroom/WC.</p><p>The ground floor benefits from three separate reception rooms. The main living room is positioned to the rear and provides a generous and comfortable space. A standout feature is the exposed brick chimney recess with timber beam surround, housing an Aga wood-burning stove. French doors allow natural light to flood the room while providing direct access to the garden.</p><p>For those working from home, a dedicated study is positioned at the front of the property, enjoying a pleasant outlook over the surrounding greenery. A further reception room, currently used as a family room, sits opposite across the hallway.</p><p>The ground floor accommodation is completed by an attractive dining kitchen, fitted with a range of Shaker-style units complemented by brushed metal handles and butcher’s block-effect wooden work surfaces. There is space for a range cooker, American-style fridge freezer and additional appliances, alongside an integrated dishwasher. Tiled flooring runs throughout the space, and at the far end bi-fold doors open onto the rear garden, providing a seamless connection between indoor and outdoor living.</p><p>Upstairs, the landing has been thoughtfully adapted from the original layout, with the galleried space reconfigured to create a larger third bedroom – a practical and well-considered improvement. The property also benefits from a boarded loft space accessed via a pull-down ladder, providing excellent additional storage with fitted shelving.</p><p>In total there are four well-proportioned bedrooms. Both the principal and second bedrooms feature modern en-suite shower rooms, while a contemporary family bathroom serves the remaining bedrooms and includes a white suite with a cubed shower bath.</p><p>Further benefits include gas central heating and double glazing throughout, reinforcing the property’s ready-to-move-into appeal.</p><p>This is a particularly attractive home that combines character, quality improvements and modern convenience, all within one of Saughall’s most sought-after residential settings. Early viewing is highly recommended.</p><p>The property is connected to all mains services and benefits from gas central heating throughout.</p><p>1. Money Laundering Regulations: Intending purchasers will be asked to produce identification documentation at a later stage and we would ask for your co-operation in order that there will be no delay in agreeing the sale.</p><p>2. General: While we endeavour to make our sales particulars fair, accurate and reliable, they are only a general guide to the property and, accordingly, if there is any point which is of particular importance to you, please contact the office and we will be pleased to check the position for you, especially if you are contemplating travelling some distance to view the property.</p><p>3. Measurements: These approximate room sizes are only intended as general guidance. You must verify the dimensions carefully before ordering carpets or any built-in furniture.</p><p>4. Services: Please note we have not tested the services or any of the equipment.</p>