For Sale
£2,250,000
Kingston Hill, Kingston, South West London KT2
5 bd
Kingston
Listed by Zoopla Agent
Property Details: • Type: Detached • Tenure: N/A • Floor Area: N/A
Key Features:
Location: • Nearest Station: N/A • Distance to Station: N/A
Agent Information: • Address: 1 & 2 Clifton Road, Cambridge, CB1 7EA
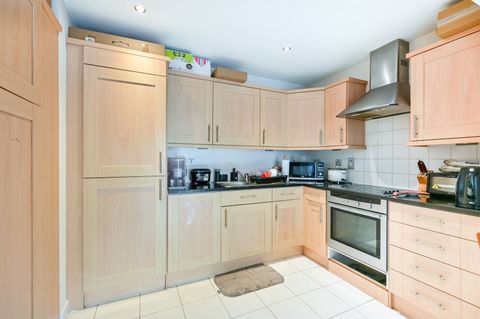
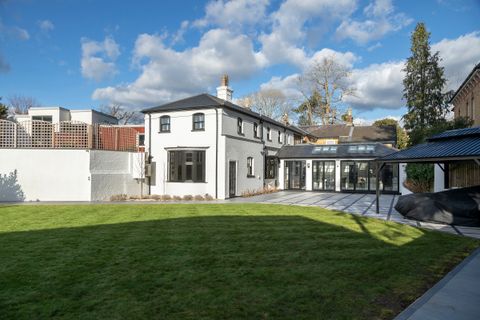
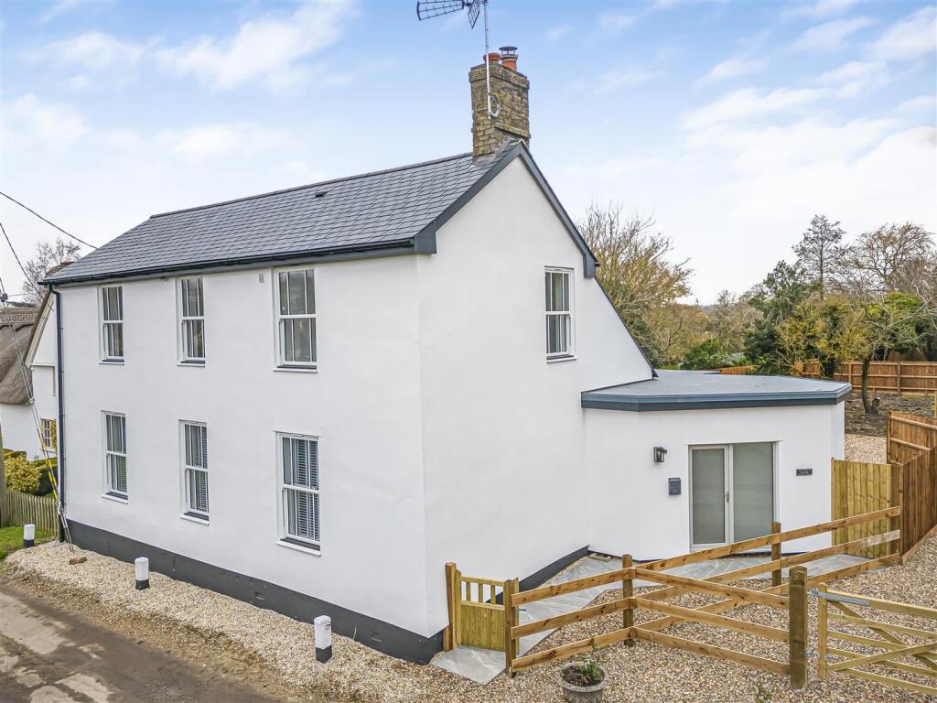
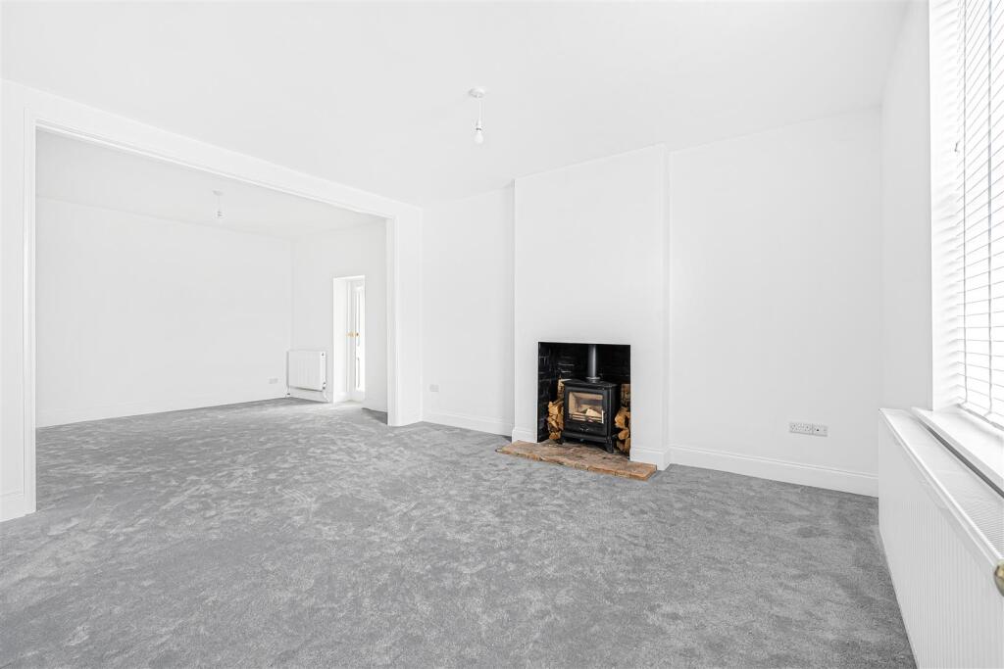
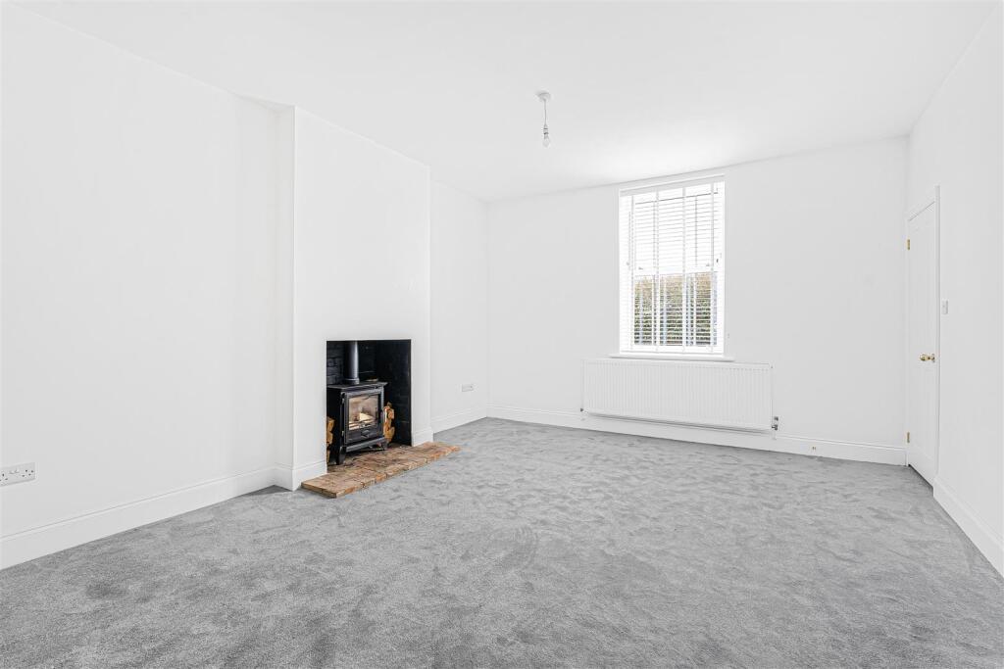
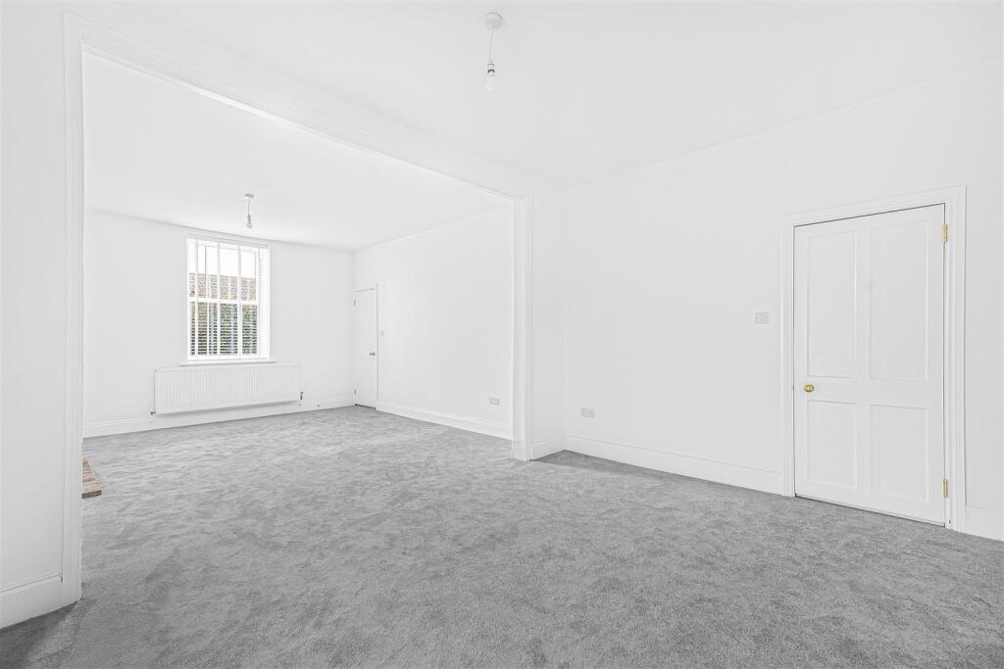
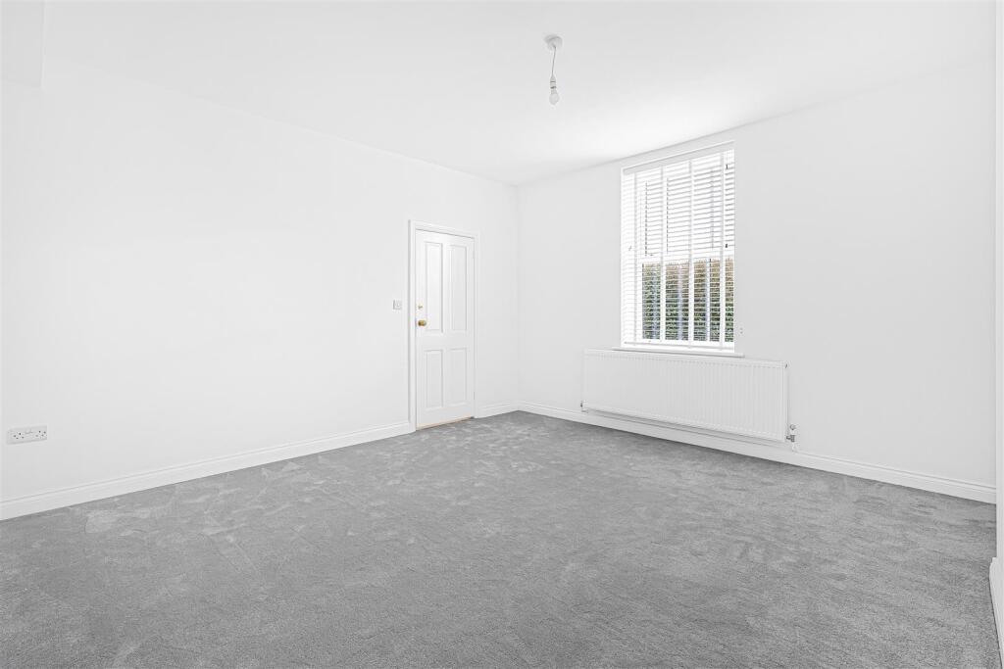
Full Description: A most impressive detached country residence, with versatile accommodation over two floors, extending to about 2,142 ft.². The White House has been sympathetically refurbished and extended and provides three reception rooms, open plan kitchen/dining room, as well as five bedrooms, a family bathroom and two ensuites. Occupying a picturesque location towards the end of this village lane with enclosed gardens so conveniently placed for access to major road and rail links.Frosted Double Glazed Entrance Door - leading into:Entrance Hall - ceiling with inset downlighters, double panelled radiator, double glazed frosted window.Living Room - with feature fireplace, cast iron logburning stove, brick hearth, double panelled radiators, double glazed sash window to the side.Inner Hall - staircase rising to the first floor with painted handrails, newel post and spindles with understairs storage cupboard with coat hooks, tall ceilings with downlighters, double panelled radiator, double glazed sash window to the front.Cloakroom - fitted with white suite comprising low level w.c., heated towel rail/radiator, wash hand basin with mixer tap, tiling to splashbacks, storage cupboard below, ceiling with inset downlighters, extractor fan, double glazed and frosted window to the side.Sitting Room - double panelled radiator, sash window to the front.Family Room - double panelled radiator, double glazed window to the rear.Kitchen/Dining Room - Kitchen is fitted with an extensive range of storage cupboards and drawers with stone working surfaces with matching upstands, undermount butler sink unit with mixer tap, grooved drainer, fitted Bosch electric double oven and 4 ring Smeg induction hob with stone splashback and extractor hood above, fitted and concealed Smeg dishwasher, breakfast bar, ceiling with inset downlighters, architectural radiators, a pair of double glazed doors to the rear and double glazed window to the rear.Utility Room/Plant Room - stone working surfaces with matching upstands and undermount stainless steel sink unit with mixer tap, plumbing and space for automatic washing machine and space for tumble dryer, Vaillant hot water cylinders, air source heat pump controls, computer network point, ceiling with inset downlighters, extractor fan, double glazed window to the rear.On The First Floor - Landing - ceiling with inset downlighters.Bedroom 1 - double panelled radiator, double glazed sash windows to the front and side, fitted wardrobe cupboard with hanging rail.Ensuite Shower Room - tiled shower cubicle, drencher shower head, handheld rose, glazed shower screen, wash hand basin with storage cupboard below, mixer tap, tiling to splashback, ceiling with inset downlighters, extractor fan, heated towel rail/radiator.Bedroom 2 - ceiling with inset downlighters, double panelled radiator, double glazed window to the rear.Ensuite Shower Room - tiled shower cubicle with glazed sliding door, drencher shower head, hand held rose, wash hand basin with mixer tap, tiling to splashback, storage cupboard below, heated towel rail/radiator, extractor fan, ceiling with inset downlighters, double glazed and frosted window to the rear.Bedroom 3 - double panelled radiator, double glazed sash window to the rear.Bedroom 4 - ceiling with inset downlighters, double panelled radiator, double glazed window to the rear.Bedroom 5 - access to loft space, fitted wardrobe cupboard, double panelled radiator, double glazed sash window to the front.Family Bathroom - fitted with a white three piece suite comprising panelled bath with mixer tap, pop-up waste and shower unit above with drencher shower head and hand held rose and glazed shower screen, wash hand basin with mixer tap, tiling to splashbacks, double storage cupboard below, low level w.c., heated towel rail/radiator, extensive wall tiling, extractor fan, ceiling with inset downlighters, double glazed and frosted window to the rear.Outside - Gravelled garden to the front, gated access with pathway leading to front door. Gravelled vehicular access to the side with hardstanding parking.Rear garden enclosed by fencing with paved patio area with Vaillant air source heat pump, mature trees.Images of the garden have been edited to show what the property will look like upon completion.BrochuresField Road, Kingston, CambridgeMaterial Information