Property Details:
• Type: Flat
• Tenure: N/A
• Floor Area: N/A
Key Features:
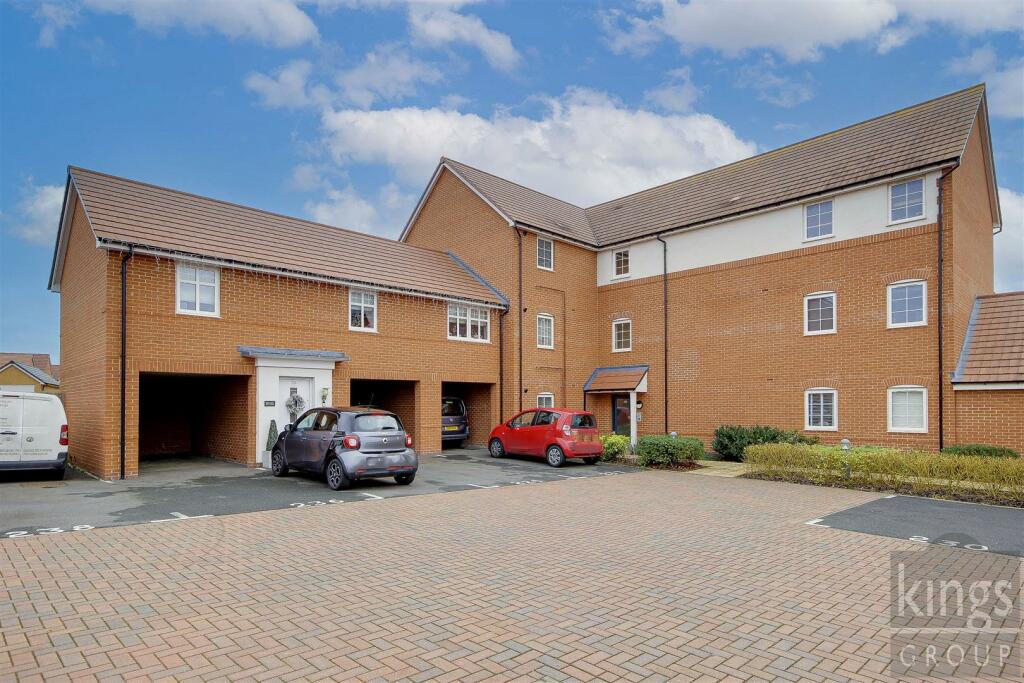
• TOP FLOOR APARTMENT
• TWO ALLOCATED PARKING SPACES
• TWO DOUBLE BEDROOMS
• IDEAL PURCHASE FOR FIRST TIME BUYER
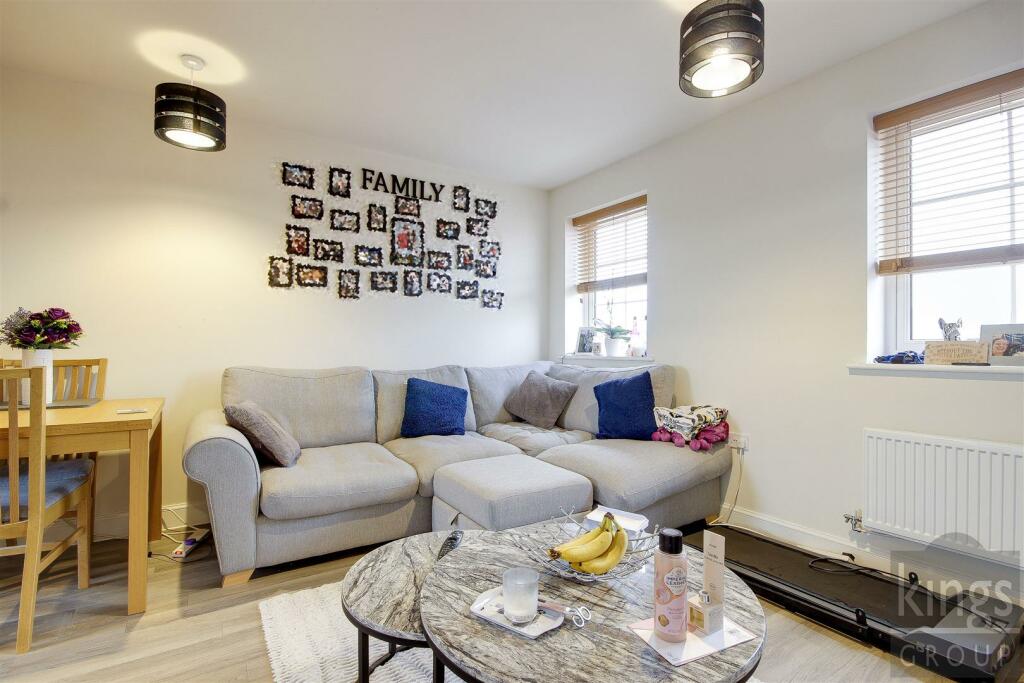
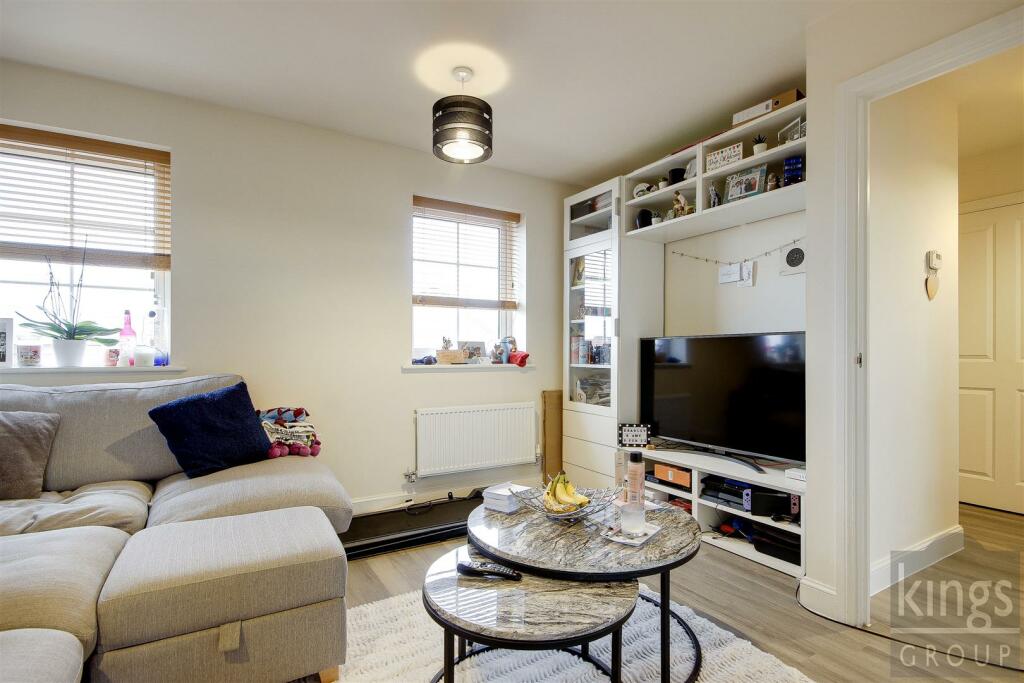
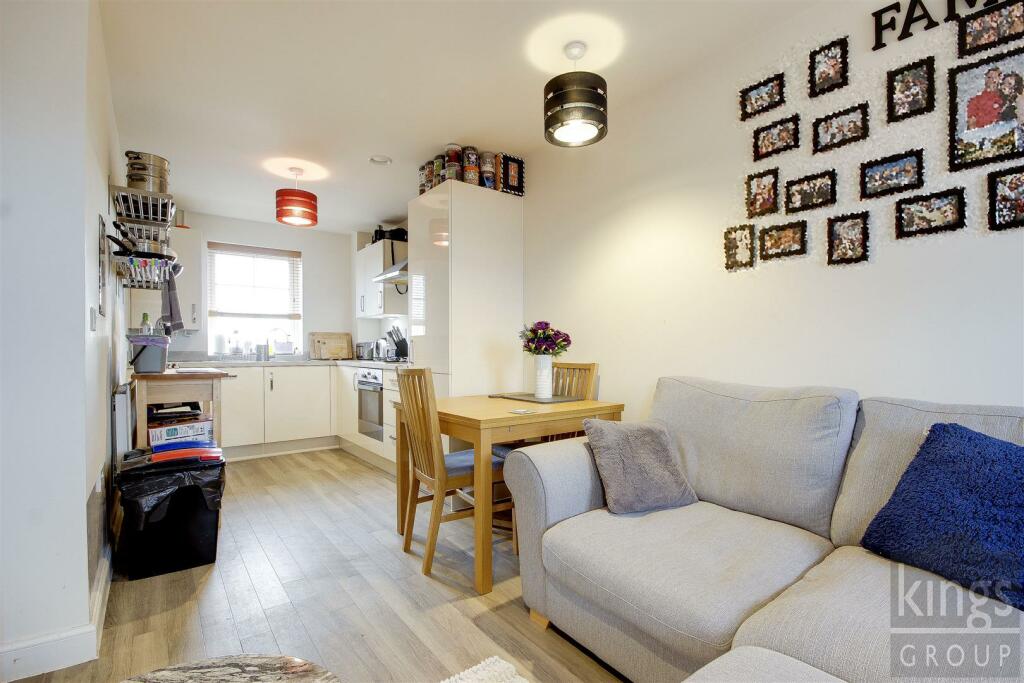
• OPEN PLAN LOUNGE/DINER ROOM
• WELL PRESENTED THROUGH OUT
• CLOSE TO SCHOOLS & AMENITIES
• CLOSE PROXIMITY TO M11/M25 VIA JUNCTION 7A
• LEASE REMAINING: 993 YEARS
• SOUGHT AFTER LOCATION
Location:
• Nearest Station: N/A
• Distance to Station: N/A
Agent Information:
• Address: Unit 4
Church Langley Way
Harlow
CM17 9TE
Full Description:
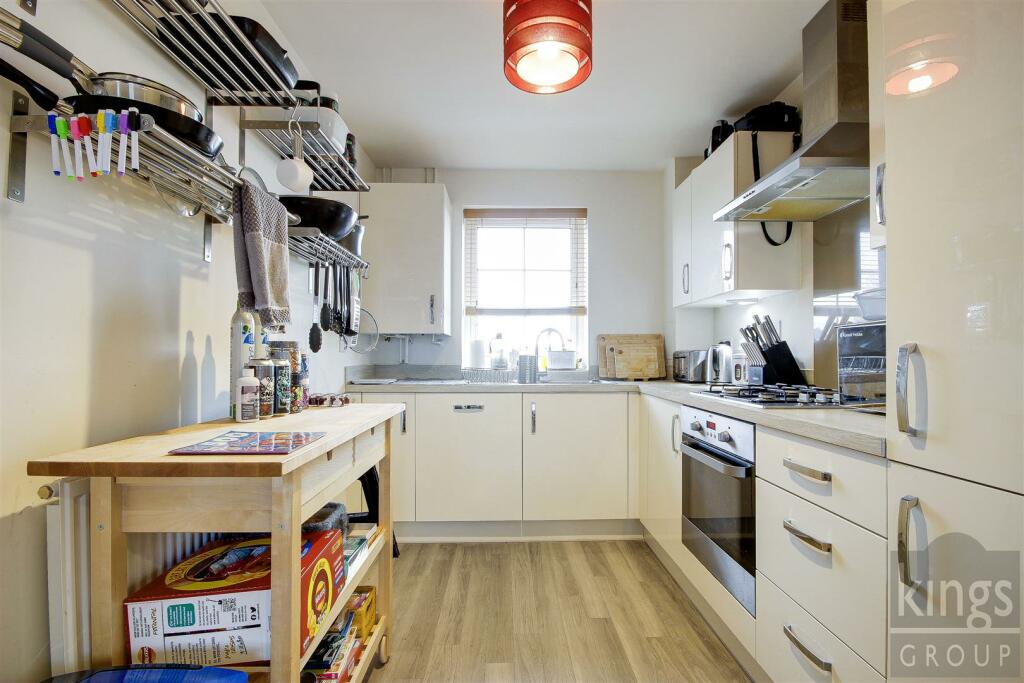
Nestled in the heart of the desirable Gilden Park development on Fieldfare Way, Harlow, this modern TWO BEDROOM TOP FLOOR APARTMENT combines stylish living with convenience. Adding to its appeal, the property comes with two allocated parking spaces, a rare advantage in this thriving area.Upon entering, you are greeted by an inviting entrance hall that sets the tone for the contemporary design throughout. The open-plan lounge and dining area is a bright, welcoming space, perfect for entertaining or relaxing, with ample room for both dining and lounging furniture. Adjacent to this area, the sleek kitchen boasts modern fitted wall and base units, along with integrated appliances, offering both functionality and style.The apartment features two generously sized double bedrooms, each providing a comfortable retreat with room for storage solutions and large windows to allow natural light to flow in. The modern family bathroom includes a well-appointed three-piece suite, complete with a bath and overhead shower, complemented by high-quality fixtures. The property is finished with neutral décor, creating a versatile canvas for personal touches, making it move-in ready for any prospective buyer or tenant.There is an Estate Management Charge for maintenance of the development.Located close to highly regarded schools and essential amenities, it’s perfectly positioned for families and professionals alike. Its excellent transport links via the nearby M11 and M25 provide direct access to London, Stansted Airport, and Cambridge, making it a superb choice for commuters seeking a blend of urban connectivity and suburban tranquility.Lounge/Diner - 3.96m x 3.15m (13'0 x 10'4) - Double glazed windows to the side aspect, single radiator, Amtico flooring, TV aerial point, power points.Kitchen - 2.34m x 3.38m (7'8 x 11'1) - Double glazed windows to the side aspect, single radiator, Amtico flooring, a range of wall and base units with flat top work surfaces, splash backs, integrated cooker, gas hob and electric oven, integrated dishwasher, integrated fridge freezer, integrated washing machine, hood extractor fan, power points.Bedroom One - 3.18m x 3.38m (10'5 x 11'1) - Double glazed windows to the side aspect, carpeting flooring, single radiator, power points.Bedroom Two - 2.11m x 3.38m (6'11 x 11'1) - Double glazed windows to the side aspect, carpeting flooring, single radiator, power points.Family Bathroom - Part tiled walls, Amtico flooring, single radiator, panel enclosed bath with mixer taps, thermostatic controlled shower attachment, wash basin with mixer tap, shaver point, low level W.CLocality - Primary Schools:Harlowbury Primary School (0.35 miles), Church gate Church of England Voluntary Aided Primary School, Harlow (0.55 miles)Secondary Schools:St Nicholas School (0.69 miles), Mark Hall Academy (0.93 miles)Train Stations:Harlow Mill Rail Station (063 miles), Sawbridgeworth Rail Station (1.88 miles)Motorways:M11/M25 Via J7A (0.98 miles), M11/M25 Via J7 ( 3.2 miles)Flood Risk: Rivers & Seas- Low, Surface Water - LowTenure: LeaseholdBuild- Standard Construction - Brick & TileLease Remaining: 993 YearsService Charge & Estate Management Charge: £1556.24 P/aGround Rent: £225 P/AParking: 2 Allocated Parking SpacesBrochuresFieldfare Way, Gilden ParkBrochure