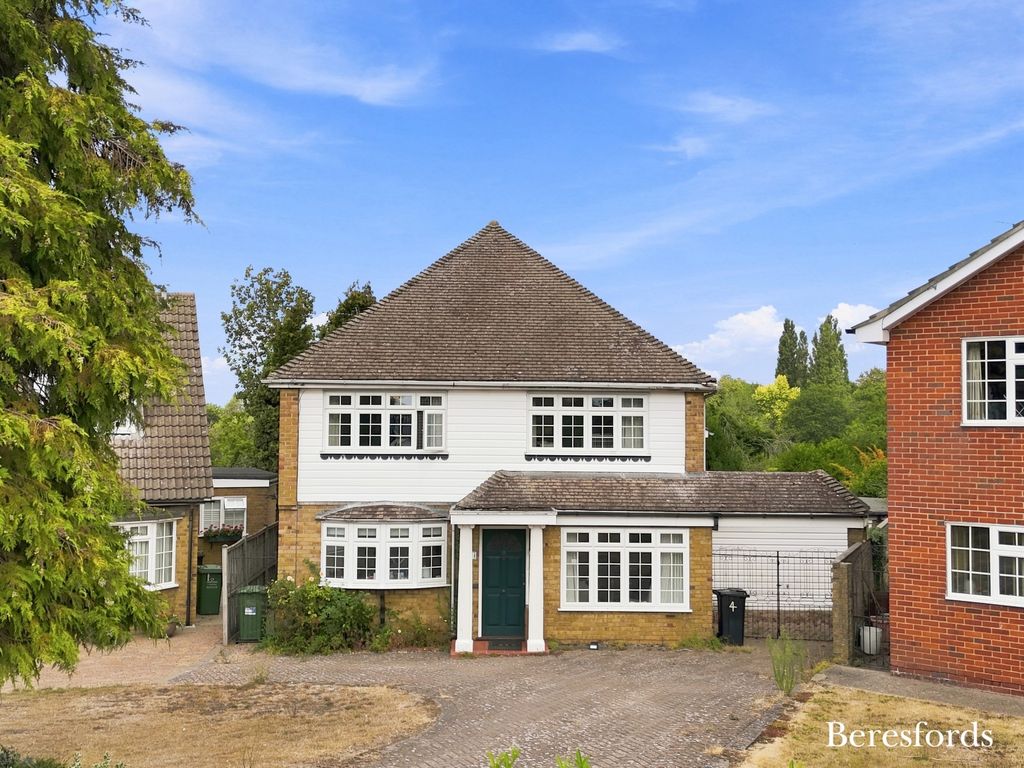
Property Details:
- Type: Cottage
- Bedrooms: 5
- Bathrooms: 3
Agent: Barbers - Whitchurch
Phone: 01948 534637
<strong>OVERVIEW</strong> <strong></strong> Fields Cottage is a beautifully situated four/five-bedroom country home set in a truly peaceful and idyllic rural setting on the English/Welsh border, a hidden corner surrounded by rolling open countryside and quiet country lanes, it enjoys far-reaching views in all directions.<br/><br/>Combining the tranquillity and charm of a rural retreat with easy access to nearby market towns, business centres, and transport links, this delightful home offers spacious, versatile, and highly flexible accommodation, readily adapting to a variety of lifestyles and requirements. Whether accommodating a growing family, providing space for multi-generational living, supporting home working, or offering comfortable guest accommodation, the layout lends itself exceptionally well to modern living. <br/><br/>Lovingly cared for and enjoyed by the current owners for over 45 years, the property has been a much-loved family home, offering warmth, character, and a wonderful connection to its beautiful surroundings. <br/><br/><strong>LOCATION</strong> <strong></strong> Offering the perfect balance between country living and everyday convenience, the property is close to the bustling South Cheshire village of Malpas, with its excellent range of shops & amenities, while the larger centres of Whitchurch and Wrexham (with the Maelor Hospital), are only a short drive away. There are several highly regarded schools in the area, and the property is equidistant between the Bishop Heber and Maelor schools.<br/><br/>The property is especially well placed for the commuter, with easy access to the Wrexham and Chester as well as Liverpool and Manchester via the wider motorway network, while Crewe station gives speedy linkage to London. <br/><br/><strong>DETAILED</strong> <strong>DESCRIPTION</strong> <strong></strong> A front entrance hall leads into a large cloakroom with ample space for coats, boots, and everyday storage. To the left is a spacious lounge featuring a log burner set within a brick inglenook fireplace, creating a warm and inviting focal point full of character. There is also a second reception room positioned alongside a downstairs shower room, offering excellent flexibility and making it ideal for use as a fifth bedroom, guest suite, additional sitting room, playroom, or private space for visiting family.<br/><br/>The kitchen/breakfast room is modern and practical, providing plenty of room for informal dining and day-to-day living, while a separate generously proportioned dining room with a bay window offers an excellent setting for entertaining and larger family gatherings. The ground floor also includes a utility room and a study, creating valuable additional space for home working, hobbies, or further storage. <br/><br/>To the rear, a conservatory overlooks the splendid gardens, with patio doors opening directly onto the outdoor seating area, creating an ideal space for relaxing and enjoying the changing seasons and the property's exceptional rural outlook. <br/><br/><strong>UPSTAIRS</strong> <strong></strong> Upstairs, there are four bedrooms, including a charming principal bedroom with its own en-suite shower room, skylight, and a comfortable seating area enjoying far-reaching countryside views. The remaining bedrooms provide ample space for family members, guests, or home-working requirements.<br/><br/>A family bathroom serves the first floor, which also benefits from several built-in storage cupboards together with extensive loft storage, providing excellent practical space for seasonal items and long-term organisation <br/><br/><strong>OUTSIDE</strong> <strong></strong> Outside, the gardens are a particularly special feature of the property and have been lovingly nurtured over many years to create a truly magical outdoor environment. To the front, a charming cottage-style garden provides a welcoming approach, rich with colour, character, and seasonal interest.<br/> <br/>To the rear lies a generous and beautifully established garden backing onto open fields, offering a wonderful sense of privacy and a picturesque rural backdrop. An abundance of mature shrubs, plants, and trees creates a delightful setting that can be enjoyed throughout the year, with both sunny areas for relaxing and entertaining and plenty of shady retreats beneath established planting.<br/><br/>The gardens provide an idyllic haven for gardeners, families, wildlife enthusiasts, and anyone seeking to enjoy the peace and beauty of the countryside.<br/><br/>Further complementing the property's appealing country lifestyle is a useful workshop together with a log store, providing practical space for hobbies, storage, and outdoor equipment. <br/><br/><strong>KITCHEN/BREAKFAST</strong> <strong>ROOM</strong> <strong>15' 1" x 10' 2" (4.6m x 3.1m)</strong> <br/><br/><strong>DINING</strong> <strong>ROOM</strong> <strong>14' 2" x 14' (4.32m x 4.27m)</strong> <br/><br/><strong>LOUNGE</strong> <strong>20' 8" x 13' 7" (6.3m x 4.14m)</strong> <br/><br/><strong>CONSERVATORY</strong> <strong>12' 7" x 11' 4" (3.84m x 3.45m)</strong> <br/><br/><strong>STUDY</strong> <strong>10' 7" x 6' 8" (3.23m x 2.03m)</strong> <br/><br/><strong>SITTING</strong> <strong>ROOM</strong> <strong>14' x 9' 6" (4.27m x 2.9m)</strong> <br/><br/><strong>UTILITY</strong> <strong>ROOM</strong> <strong>16' 3" x 6' 8" (4.95m x 2.03m)</strong> <br/><br/><strong>SHOWER</strong> <strong>ROOM</strong> <strong>9' 8" x 7' 6" (2.95m x 2.29m)</strong> <br/><br/><strong>MASTER</strong> <strong>BEDROOM</strong> <strong>15' 4" x 10' 7" (4.67m x 3.23m)</strong> <br/><br/><strong>ENSUITE</strong> <strong>7' 3" x 6' 5" (2.21m x 1.96m)</strong> <br/><br/><strong>BEDROOM</strong> <strong>TWO</strong> <strong>10' x 9' 9" (3.05m x 2.97m)</strong> <br/><br/><strong>BEDROOM</strong> <strong>THREE</strong> <strong>10' 6" x 7' (3.2m x 2.13m)</strong> <br/><br/><strong>BEDROOM</strong> <strong>FOUR</strong> <strong>10' x 8' 6" (3.05m x 2.59m)</strong> <br/><br/><strong>BATHROOM</strong> <strong>10' 8" x 6' 8" (3.25m x 2.03m)</strong> <br/><br/><strong>TENURE</strong> <strong></strong> We are advised that the property is Freehold and this will be confirmed by the Vendors Solicitor during the Pre- Contract Enquiries. Vacant possession upon completion <br/><br/><strong>LOCAL</strong> <strong>AUTHORITY</strong> <strong></strong> Council tax band E. Wrexham County Borough Council, Guildhall, Wrexham, LL11 1WF [use Contact Agent Button] Council Tax Enquiries[use Contact Agent Button] <br/><br/><strong>SERVICES</strong> <strong></strong> We are advised that mains electricity and water are available.Oil Central Heating. Private drainage. Barbers have not tested any apparatus, equipment, fittings etc or services to this property, so cannot confirm that they are in working order or fit for purpose. A buyer is recommended to obtain confirmation from their Surveyor or Solicitor. <br/><br/><strong>PROPERTY</strong> <strong>INFORMATION</strong> <strong></strong> We believe this information to be accurate, but it cannot be guaranteed. The fixtures, fittings, appliances and mains services have not been tested. If there is any point which is of particular importance please obtain professional confirmation. All measurements quoted are approximate. These particulars do not constitute a contract or part of a contract <br/><br/><strong>VIEWING</strong> <strong>ARRANGEMENTS</strong> <strong></strong> By arrangement with the Agents Office at 34 High Street, Whitchurch, Shropshire, SY13 1BB: [use Contact Agent Button] or [use Contact Agent Button] <br/><br/><strong>HOW</strong> <strong>TO</strong> <strong>FIND</strong> <strong>THE</strong> <strong>PROPERTY</strong> <strong></strong> From Whitchurch take the A525 towards Wrexham, continue along this road until you reach a right turn to Willington. Follow this road until you reach a T junction and turn left on Fields Lane, continue on and the property can be found on your right hand side. What3words: ///<a target="_blank" href="https://what3words.com/response.stimulates.leaps">response.stimulates.leaps</a> <br/><br/><strong>ENERGY</strong> <strong>PERFORMANCE</strong> <strong></strong> EPC D.The full energy performance certificate (EPC) is available for this property upon request. <br/><br/><strong>AML</strong> <strong>REGULATIONS</strong> <strong></strong> We are required by law to conduct anti-money laundering checks on all those buying a property. Whilst we retain responsibility for ensuring checks and any ongoing monitoring are carried out correctly, the initial checks are carried out on our behalf by Movebutler who will contact you once you have had an offer accepted on a property you wish to buy. The cost of these checks is £30 (incl. VAT) per buyer, which covers the cost of obtaining relevant data and any manual checks and monitoring which might be required. This fee will need to be paid by you in advance, ahead of us issuing a memorandum of sale, directly to Movebutler, and is non-refundable. <br/><br/><strong>METHOD</strong> <strong>OF</strong> <strong>SALE</strong> <strong></strong> For Sale by Private Treaty. <br/><br/><strong>WH38347</strong> <strong>190326</strong> <strong></strong>