Property Details:
• Type: Detached
• Tenure: N/A
• Floor Area: N/A
Key Features:
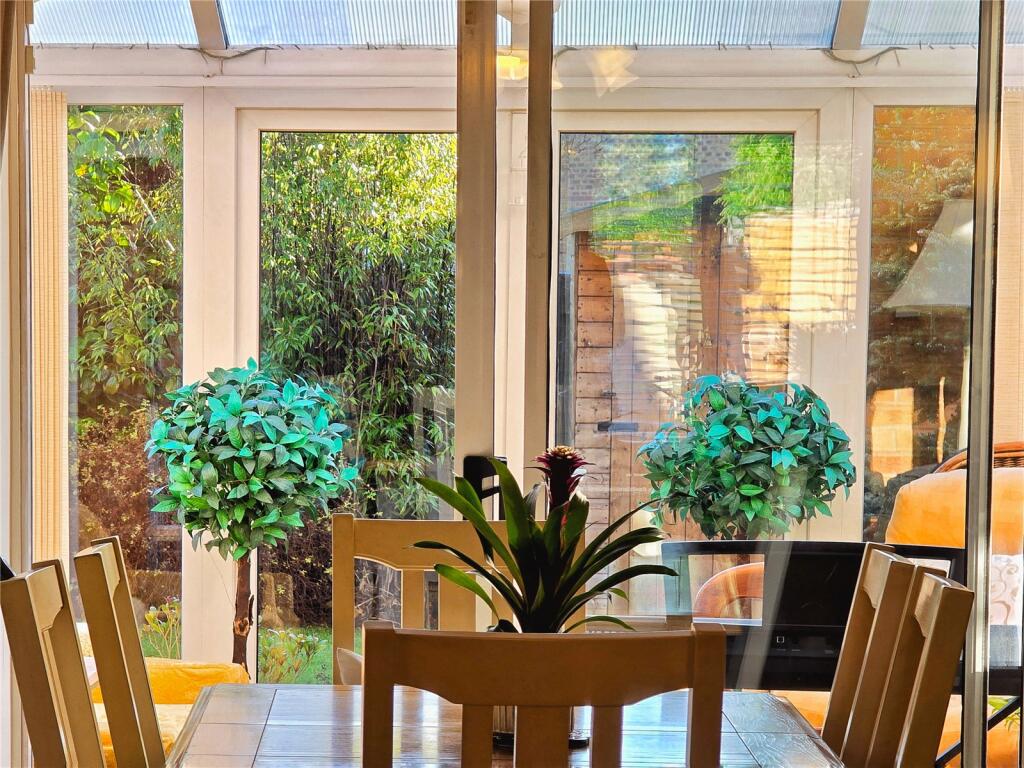
• Conservatory
• Head of Cul-de-Sac
• Master Bedroom with En-Suite
• Downstairs W.C. Large Driveway & Garage
• Close to M66 for Manchester
• Close to Helmshore & Rawtenstall
• Easy Reach of Helmshore Primary & Haslingden High
• Generous Rear Lawn Gardens
• Freehold
• Council Tax Band D
Location:
• Nearest Station: N/A
• Distance to Station: N/A
Agent Information:
• Address: 68 Bank Street,
Rawtenstall,
BB4 8EG
Full Description:
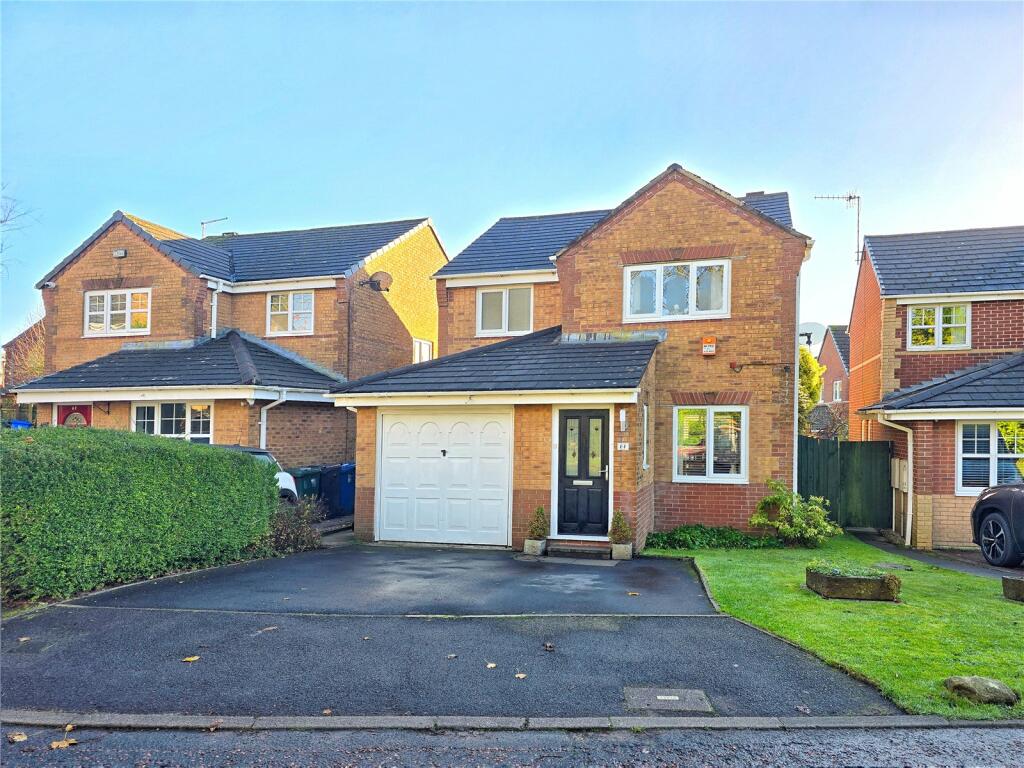
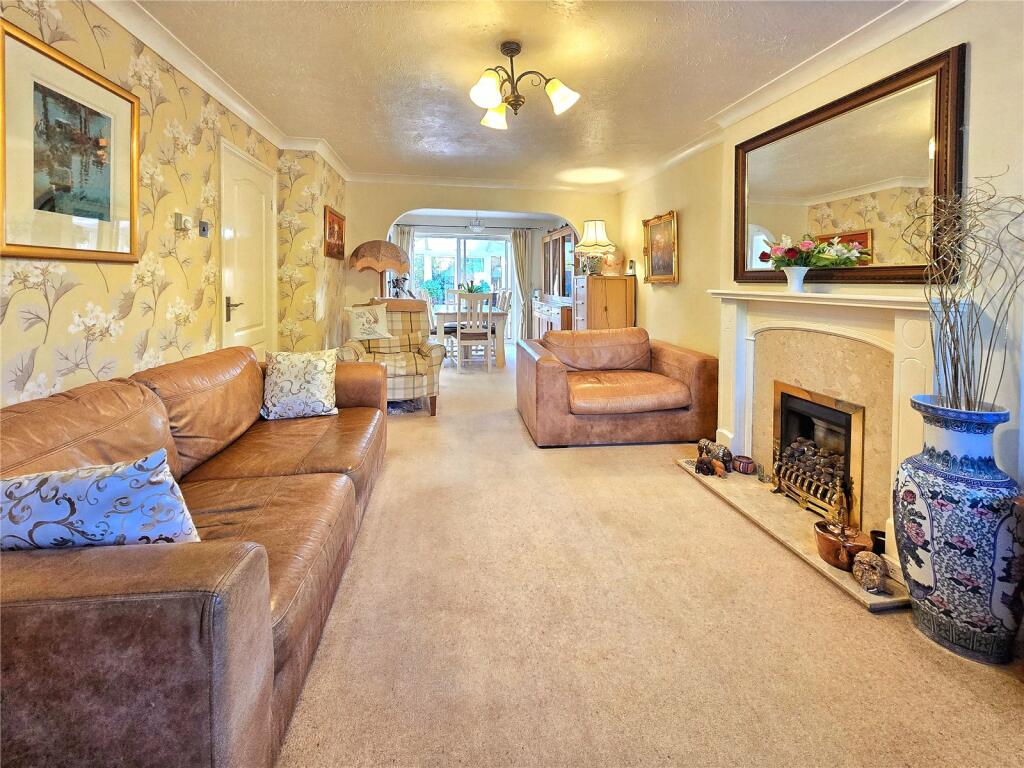
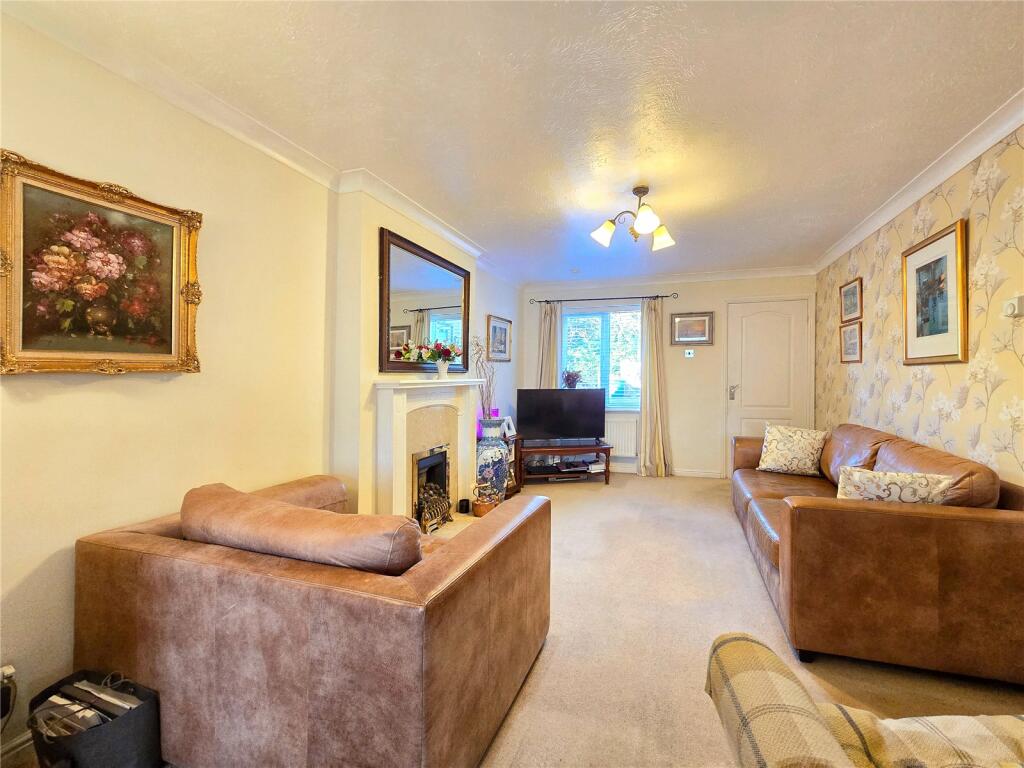
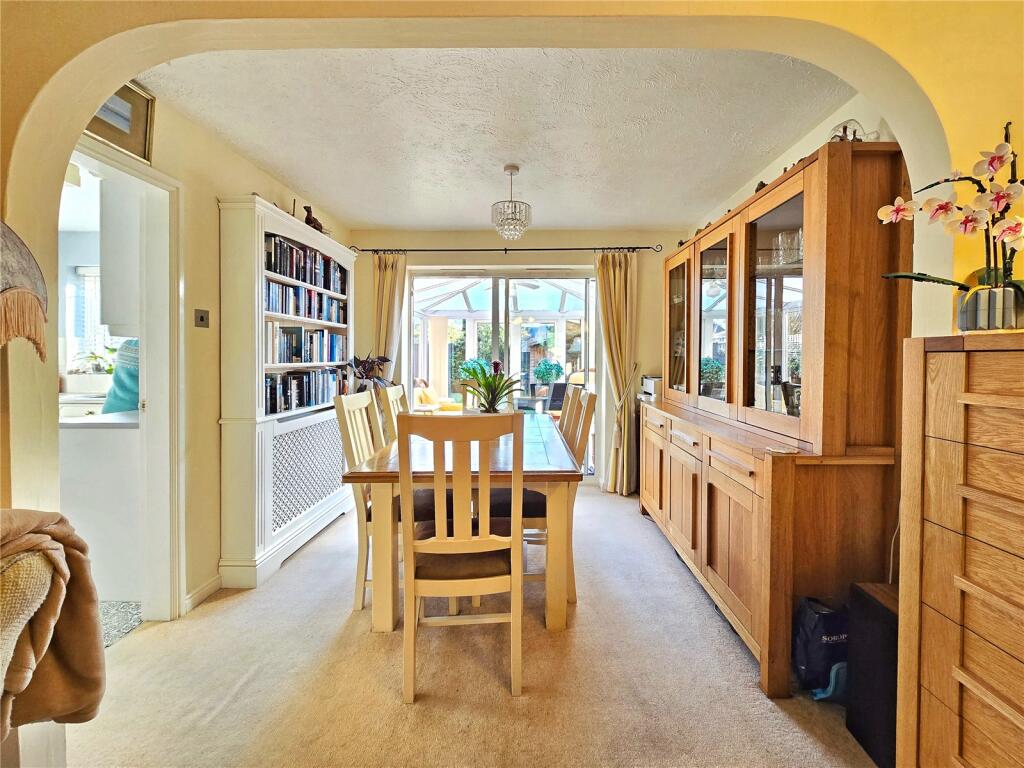
Presenting this delightful modern, detached home, at the head of this popular residential cul-de-sac, close to Ofsted outstanding primary schools, the M66 for Manchester and countryside walks such as Snig Hole Park and the Irwell Valley Trail. Offering a large driveway, plus integrated garage, conservatory, gardens and a master bedroom with en-suite. Please call Ryder & Dutton to arrange your viewing. EPC:DSuperbly situated at the head of a desirable residential cul-de-sac, this is a delightful, three-bedroom, detached family home with garage, conservatory and master bedroom with en-suite.Entering the property there is a large porch, before moving into a 175sqft lounge with fireplace and front aspect window, with a wooded area across the driveway and front garden. At the rera of the lounge there is open-plan access to the 80sqft dining room, giving a large 250sqft room in total. Sliding patio doors give green views and access to the conservatory and garden. The modern conservatory is almost 100sqft with great views of the mature lawn and gardens with pleasant, open views, a stone patio and a decked patio area at opposing ends of the garden to get the best of the sunshine. The fitted kitchen is a well apportioned 80sqft, with a collection of fitted cupboards across three walls with some integrated appliances including a dishwasher. There is a rear window looking onto the gardens, a side access door and an under-stair pantry. A hallway off the lounge features an internal door into the integrated single garage, where the Glow Worm boiler is housing, along with the washing machine and tumble drier. Another door leads to the downstairs W.C, and there are carpeted stairs to the first floor.There is a window above the winding staircase as you come to the landing and doors lead into the three bedrooms and the family bathroom. The master bedroom is 150sqft with pleasant front views and there is a three-piece en-suite shower room, with cubicle shower, W.C. and sink, plus a frosted side window.Bedroom two is a second double at just under 100sqft and shares the same garden views as bedroom three, which at 75sqft is a small third double bedroom, large single bedroom, or generous home office. The bathroom is well-apportioned at around 60sqft with a linen cupboard, bath, W.C and a wash-hand basin, plus a towel radiator and frosted window. A stunning home, tucked away in this terrific plot, in a quiet residential area, yet with excellent access to the M66 for Manchester and a pleasant stroll, or short drive past Whitaker Park to Rawtenstall, Helmshore, or Ramsbottom, with a choice of popular schools, sports facilities and supermarkets all within equally easy reach.BrochuresWeb Details