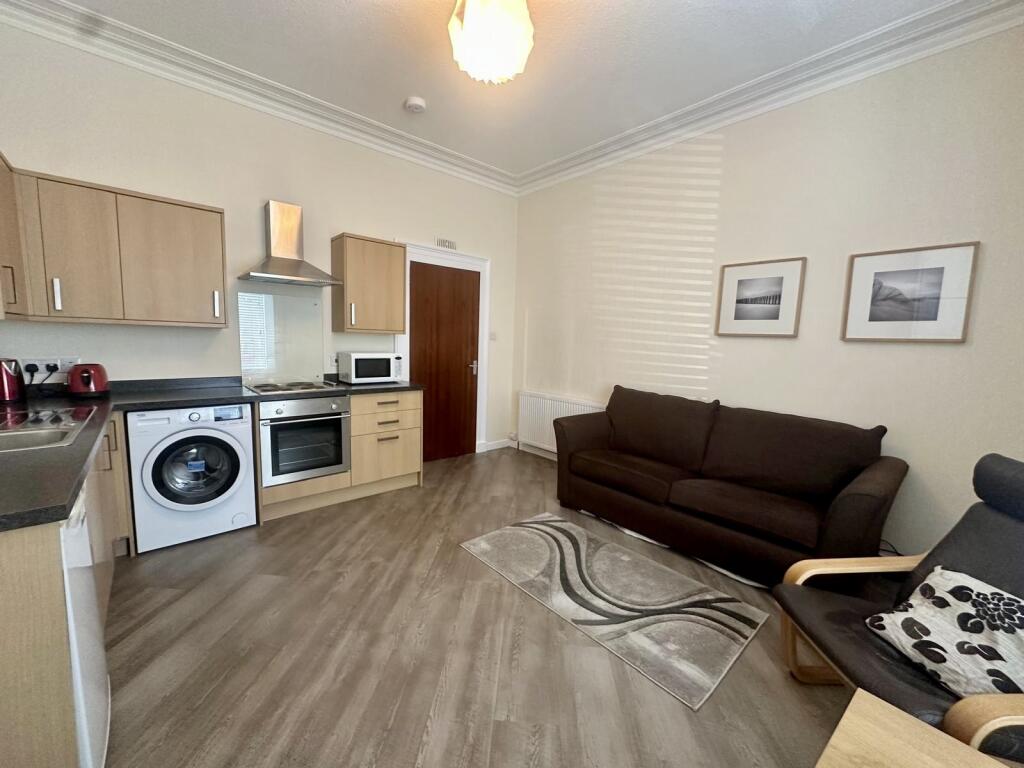
About this home
Property Details: • Type: Detached • Tenure: N/A • Floor Area: N/A
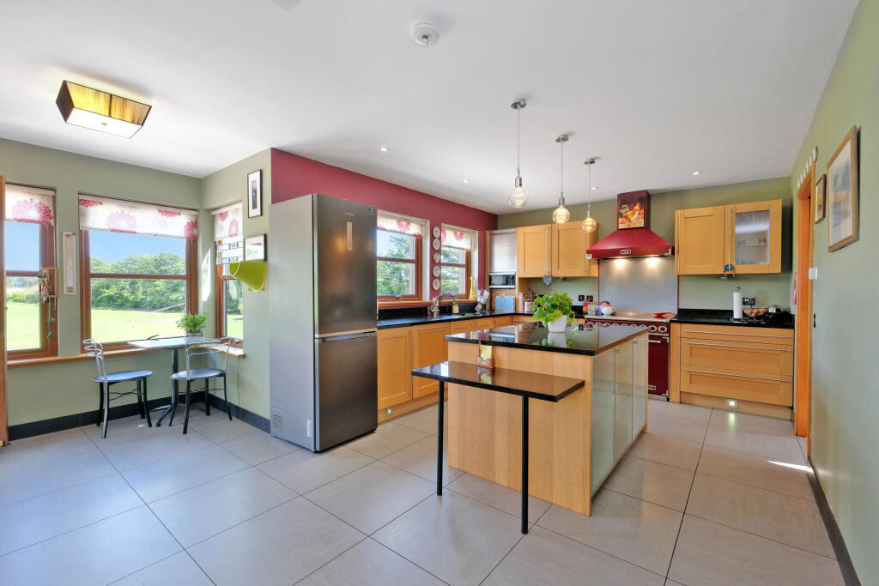
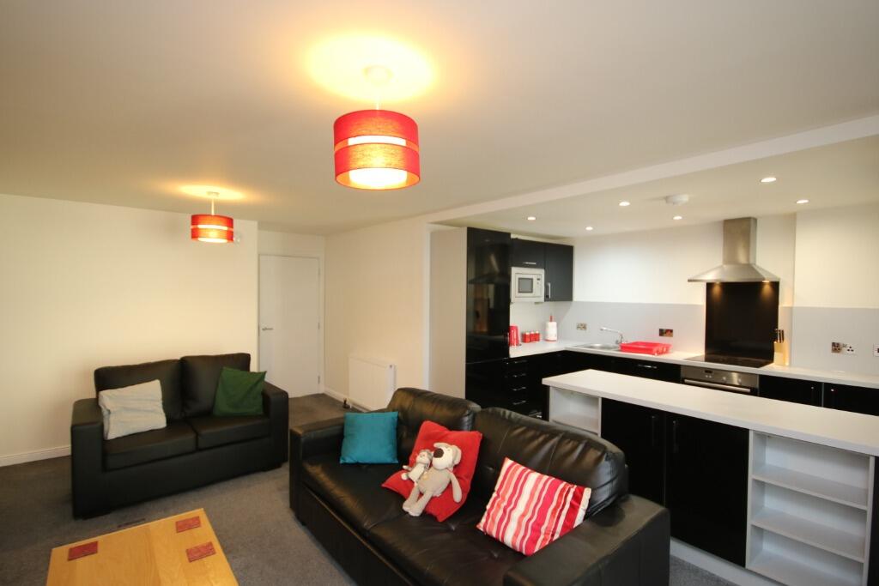
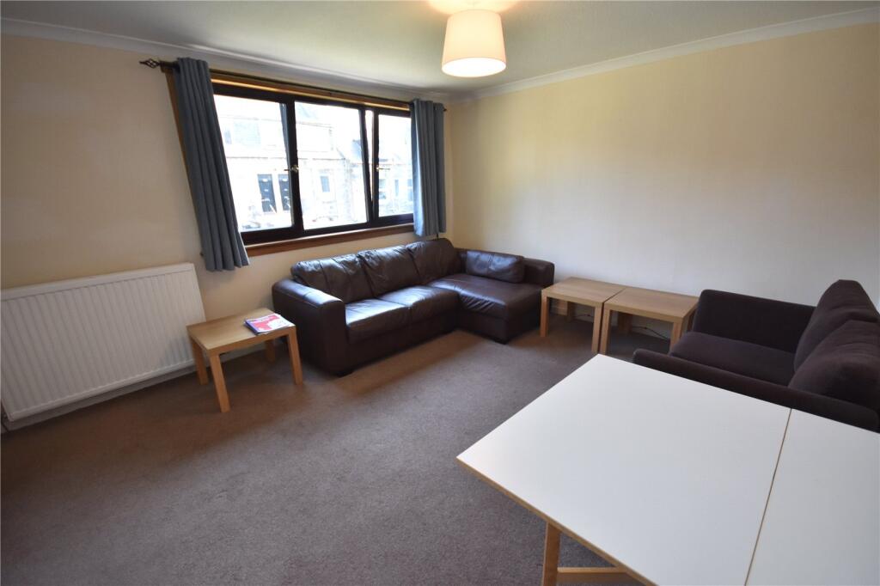
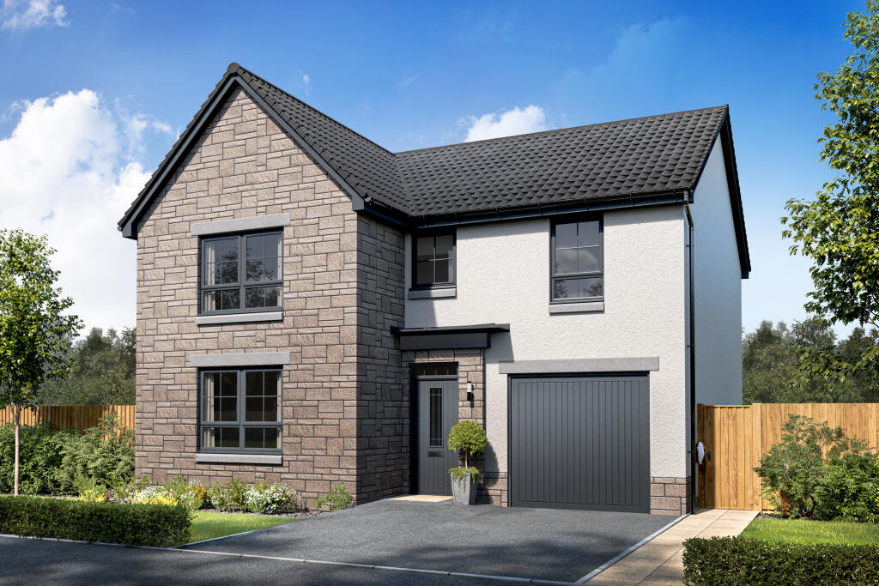
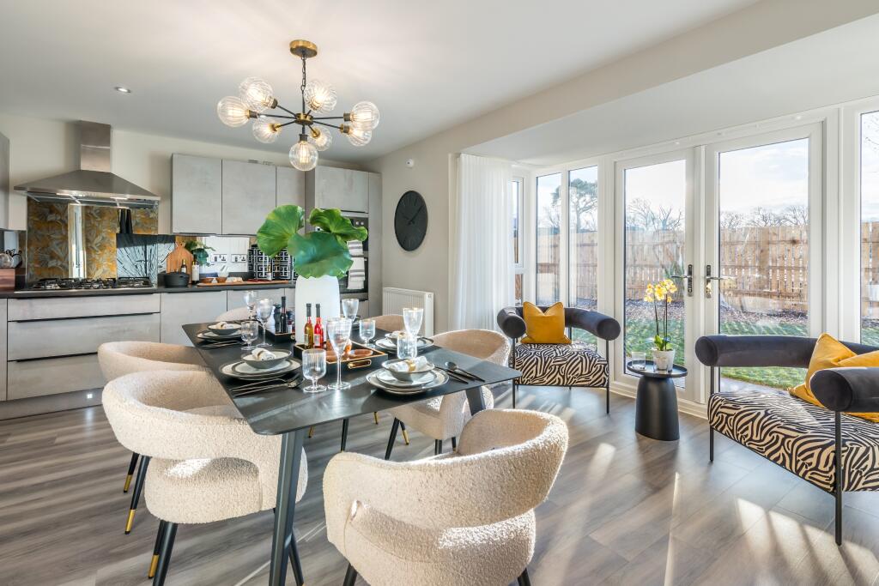
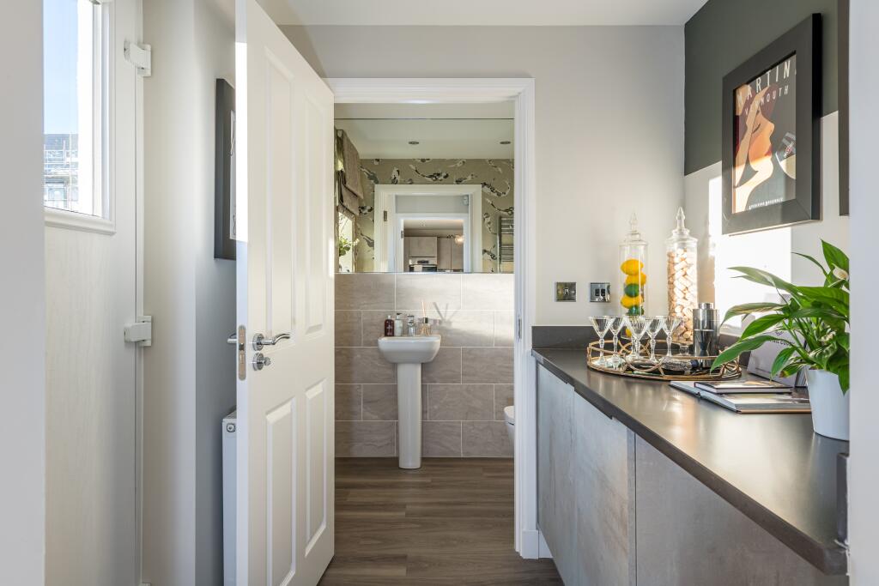
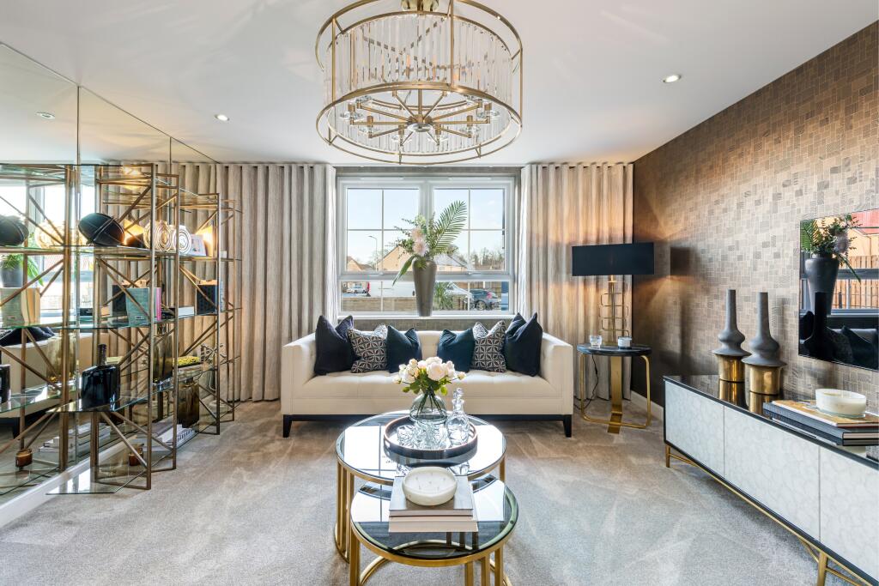
Key Features: • £11,399 Deposit Contribution • Detached home with garage • Kitchen/dining/family area • Two en suites • Four double bedrooms • Utility room & WC • Spacious lounge • French doors to garden
Location: • Nearest Station: Aberdeen Station • Distance to Station: 3.706100246278354 miles
Agent Information: • Address: Fifeshill Drive, Aberdeen, AB15 8UR
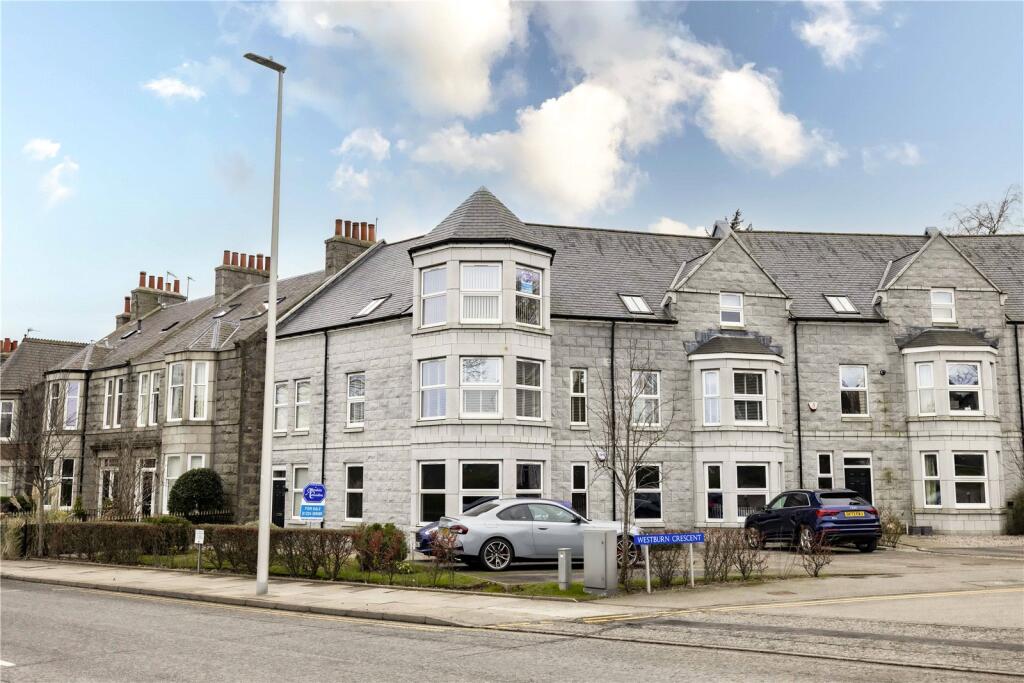
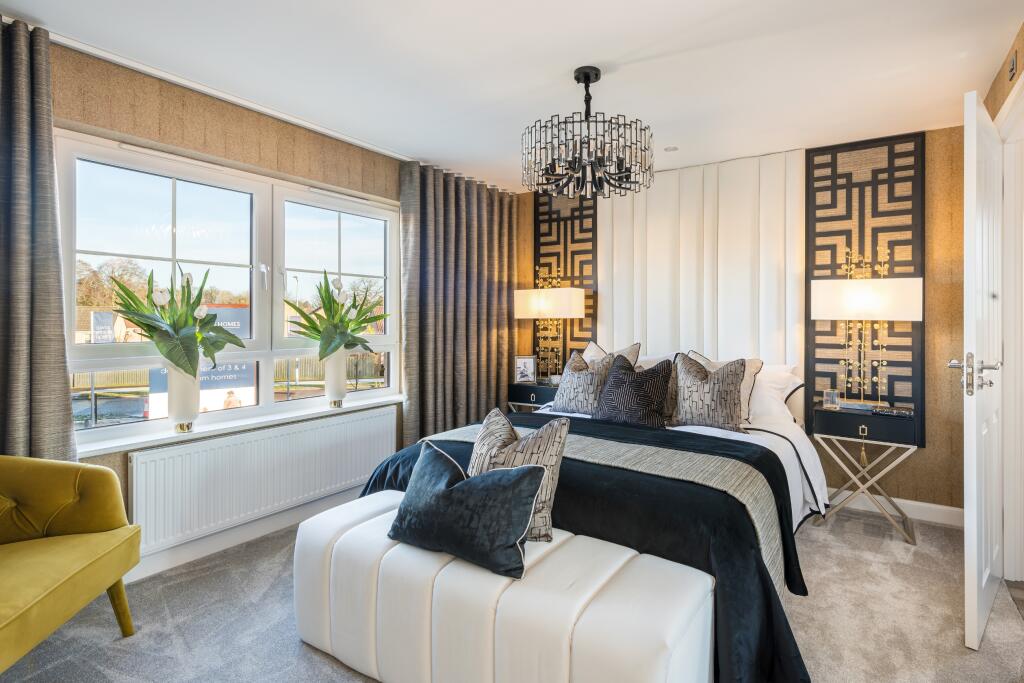
Full Description: <br />Make the move to a new home at 94 Fifeshill Drive, Countesswells, Aberdeen, at The Woodlands Collection.This 4 bedroom detached home, offers open-plan living with a kitchen/dining/family area and French doors out to the garden. A spacious lounge, utility room, and integral garage complete the downstairs of your home. Upstairs, two of your four double bedrooms benefit from an en suite shower room.<br /><br /><b>Room Dimensions</b><br /><br /><div><b>1</b><br /><ul><li>Bathroom - 2153mm x 1698mm (7'0" x 5'6")</li><li>Bedroom 1 - 3975mm x 3911mm (13'0" x 12'9")</li><li>Bedroom 2 - 3523mm x 3487mm (11'6" x 11'5")</li><li>Bedroom 3 - 4139mm x 3093mm (13'6" x 10'1")</li><li>Bedroom 4 - 3835mm x 3093mm (12'6" x 10'1")</li><li>Ensuite 1 - 2153mm x 1416mm (7'0" x 4'7")</li><li>Ensuite 2 - 2006mm x 1553mm (6'6" x 5'1")</li></ul></div><div><b>G</b><br /><ul><li>Kitchen/ Family/ Dining - 5616mm x 5297mm (18'5" x 17'4")</li><li>Lounge - 4886mm x 3975mm (16'0" x 13'0")</li><li>Utility - 2137mm x 1794mm (7'0" x 5'10")</li><li>WC - 1794mm x 1242mm (5'10" x 4'0")</li></ul></div>
Property facts
Features & amenities
Location
Similar homes nearby