Property Details:
- Type: Detached house
- Bedrooms: 5
- Bathrooms: 2
Agent: Brook Gamble - Eastbourne
Phone: 01323 916020
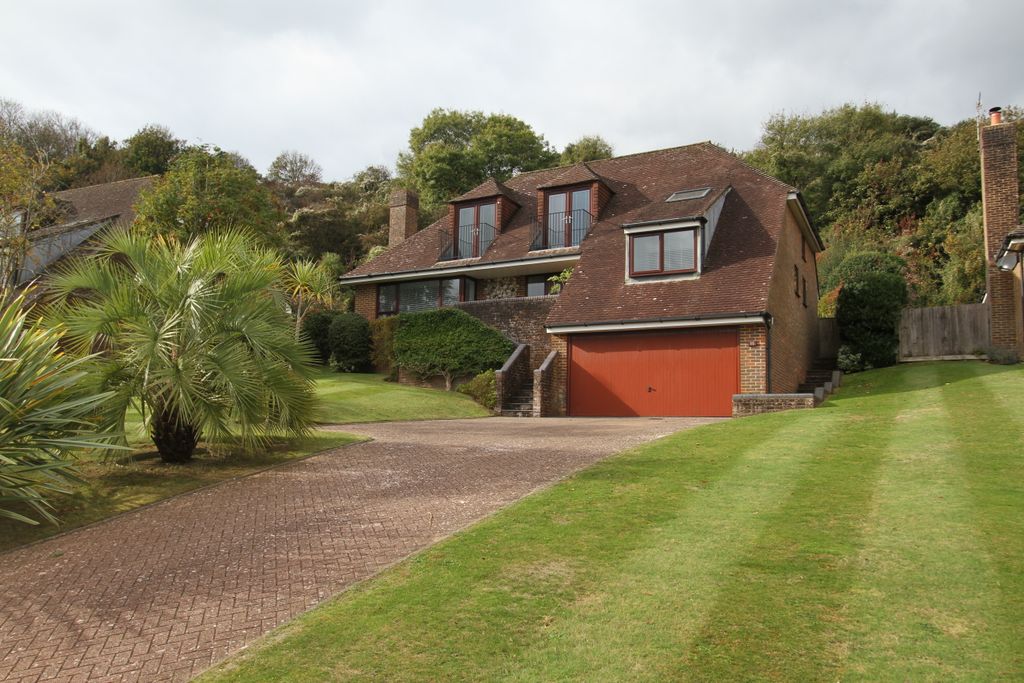
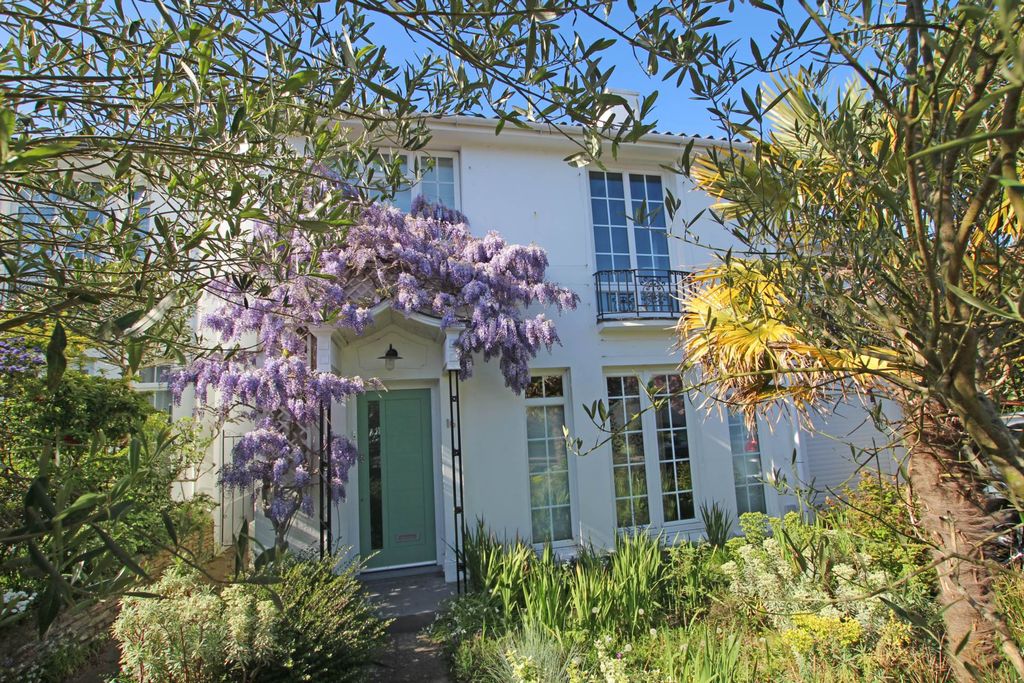
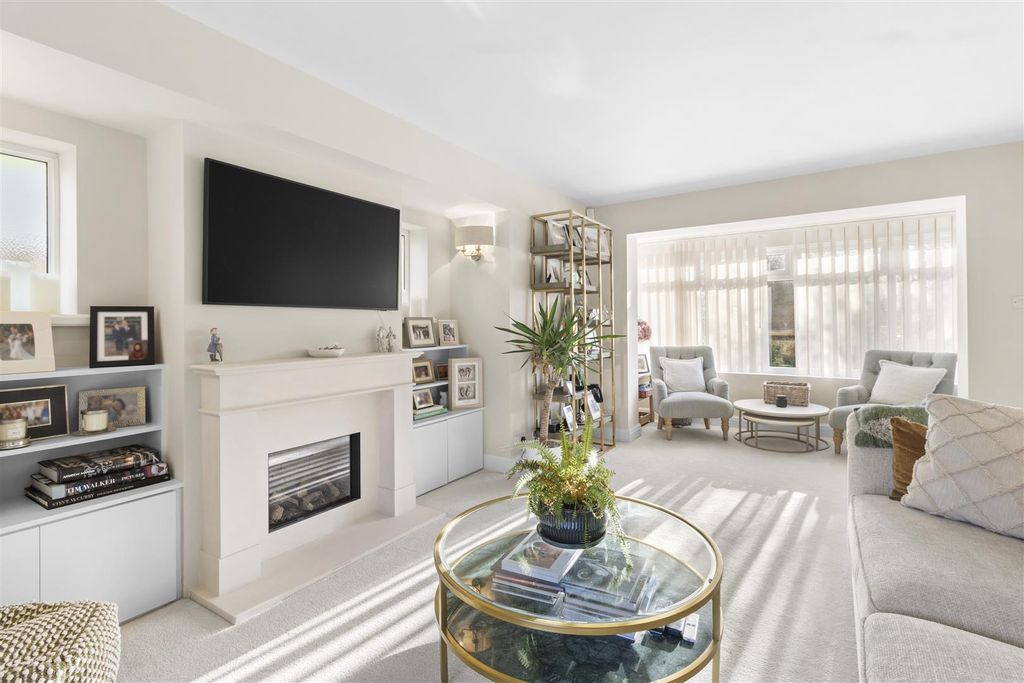
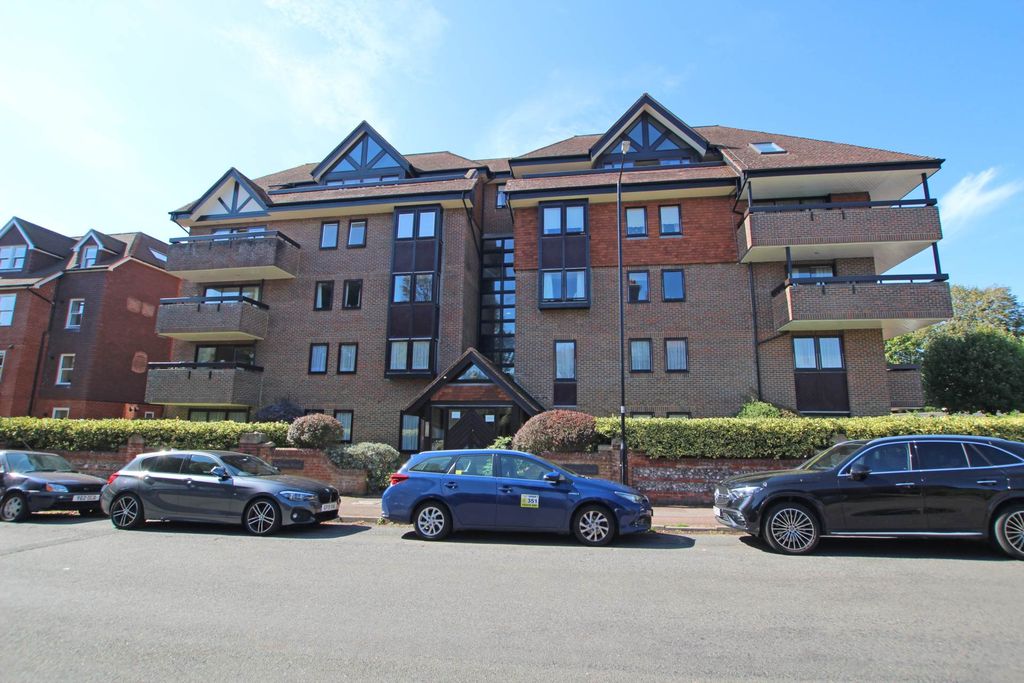
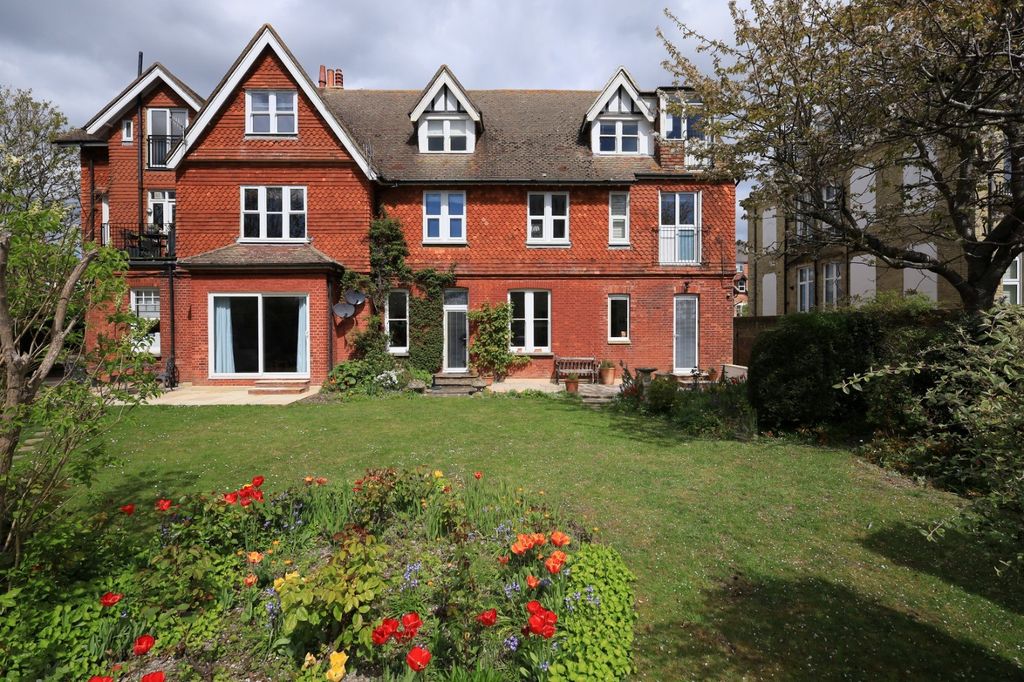
Nestled at the foot of the South Downs, in the desirable Filching Road in Old Town, this impressive five-bedroom detached house offers a wonderful opportunity for those seeking a spacious family home in a sought-after location. The property boasts two generous reception rooms, providing ample space for both relaxation and entertaining. With two well-appointed bathrooms, the home is designed to accommodate the needs of a growing family comfortably. Set within the charming Old Town, this residence is chain-free and vacant, allowing for a smooth transition for prospective buyers. While the property is in need of modernising, it presents a blank canvas for those looking to put their personal touch on their new home. The spacious accommodation throughout ensures that there is plenty of room for everyone, making it an ideal choice for families or those who enjoy hosting guests. Additionally, the property benefits from Garage and off road parking! Sole Agents.<br/><br/><b>Accommodation Comprising</b> - Double glazed main front door<br/><br/><b>Entrance Hallway</b> - Cloaks cupboard, parquet flooring.<br/><br/><b>Ground Floor Bedroom 5/Study</b> - 3.66m x 2.92m (12 x 9'7) - With coving to ceiling, radiator, double glazed bay window to front aspect.<br/><br/><b>Front Garden</b> - With metal railing boarders, tiered into three lawned areas, driveway providing off-road parking.<br/><br/><b>Garage</b> - With up and over door.<br/><br/><b>Inner Hallway</b> - Stairs rising to 1st floor landing.<br/><br/><b>Ground Floor Wet Room</b> - 2.46m x 1.65m (8'1 x 5'5) - Comprising walk-in shower cubicle. wash hand basin, low-level WC, double glazed window to side aspect.<br/><br/><b>Lounge</b> - 8.18m x 4.24m (26'10 x 13'11) - With feature fire surround made from York stone, with open fire place, radiator, coving to ceiling, wall light points, double glazed sliding patio doors leading through to conservatory, door leading into kitchen.<br/><br/><b>Kitchen Breakfast Room</b> - 5.08m x 3.73m (16'8 x 12'3) - Fitted in a range of base units, with a double bowl stainless steel sink and mixer tap with tiled splash back, inset four ring electric hob with extractor hood above, complimentary work surface, “Belling” double oven, space and plumbing for washing machine, space and plumbing for dishwasher, floor mounted gas central heating boiler, space for further appliance, space for upright fridge freezer, door leading through to side of property, door leading to rear garden, door leading through to conservatory, window to rear aspect, double glazed window to side aspect.<br/><br/><b>Conservatory</b> - 4.34m x 2.41m (14'3 x 7'11) - With radiator x 2, double glazed windows to rear aspect overlooking rear garden.<br/><br/><b>Rear Garden</b> - With walled boarders, with a large patio area, gate to side, delightful large well maintained lawn area with flower bed borders featuring mature plants and shrubs.<br/><br/><b>First Floor Landing</b> - Hatch to loft, radiator, double glazed window to side aspect.<br/><br/><b>Master Bedroom</b> - 4.17m x 3.68m (13'8 x 12'1) - Featuring a range of built-in wardrobes, dressing table area with fitted mirror and lighting, radiator, coving to ceiling, double glazed window to front aspect with view towards the South Downs to a Westerly aspect.<br/><br/><b>Bedroom Two</b> - 4.19m x 3.05m (13'9 x 10) - Radiator, coving to ceiling, double glazed window to rear aspect with far reaching views across Old Town.<br/><br/><b>Bedroom Three</b> - 3.84m x 2.74m (12'7 x 9) - Coving to ceiling, radiator, double glazed window to front aspect with view across the South Downs to a Westerly aspect.<br/><br/><b>Bedroom Four</b> - 3.15m x 3.02m (10'4 x 9'11) - Radiator, airing cupboard housing hot water cylinder with shelving above for linen, coving to ceiling, double glazed window to rear aspect with far reaching views across Eastbourne.<br/><br/><b>Family Bathroom</b> - 3.20m x 1.83m (10'6 x 6) - Comprising a coloured suite, bath with shower attachment, wash hand basin, low-level WC, part tiled walls, double glazed window to rear aspect, heated towel rail.<br/><br/><b>Council Tax</b> - Band E<br/><br/>