Property Details:
• Type: Flat
• Tenure: N/A
• Floor Area: N/A
Key Features:
• Filton Avenue
• No onward chain
• One double and one single bedroom.
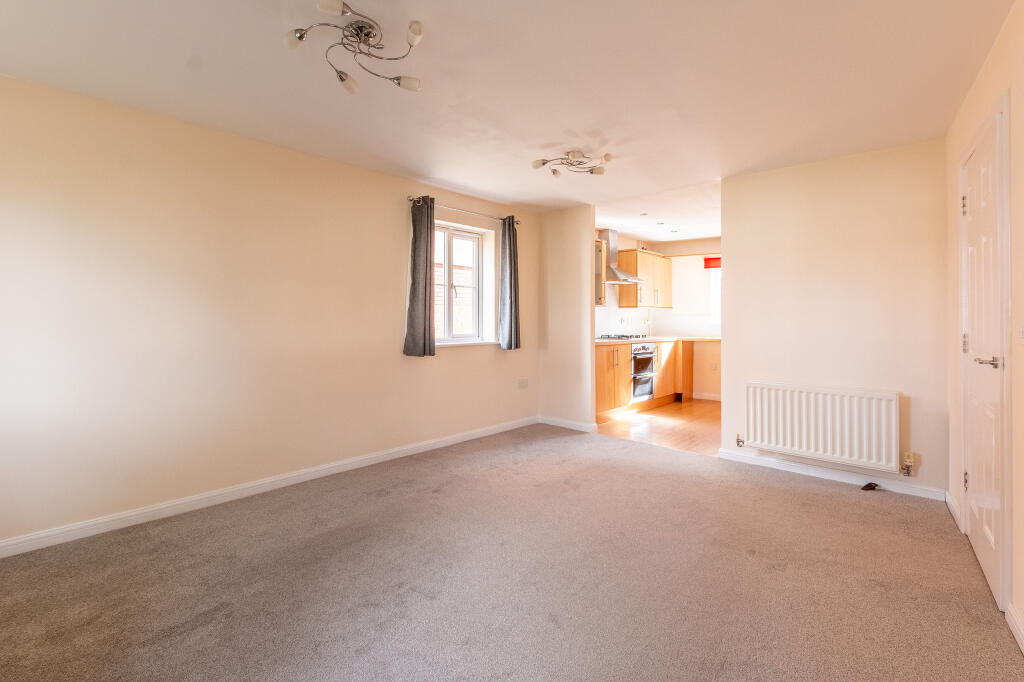
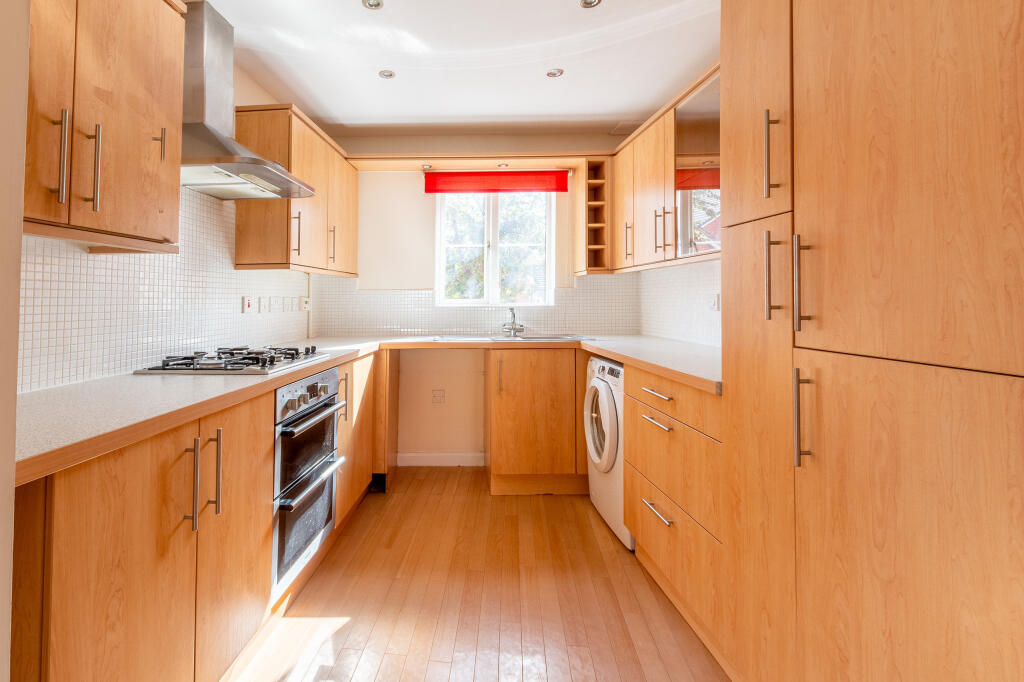
• Open plan kitchen/diner
• Large family bathroom
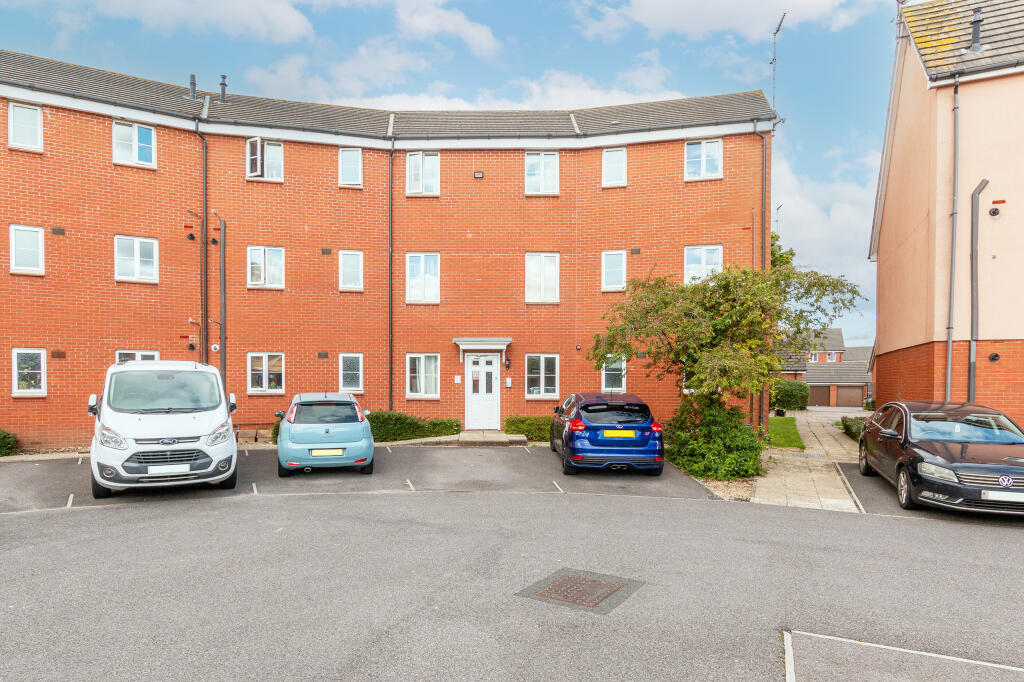
• Allocated parking space
• 55 Sq.m (Taken from EPC)
• EPC - C
• Tenure - Leasehold
Location:
• Nearest Station: N/A
• Distance to Station: N/A
Agent Information:
• Address: 8 Gloucester Road North,
Bristol,
BS7 0SF
Full Description:
A bright and spacious two bedroom ground floor apartment in Horfield. This property has the added bonus of being offered to the market with no onward chain.
Overview
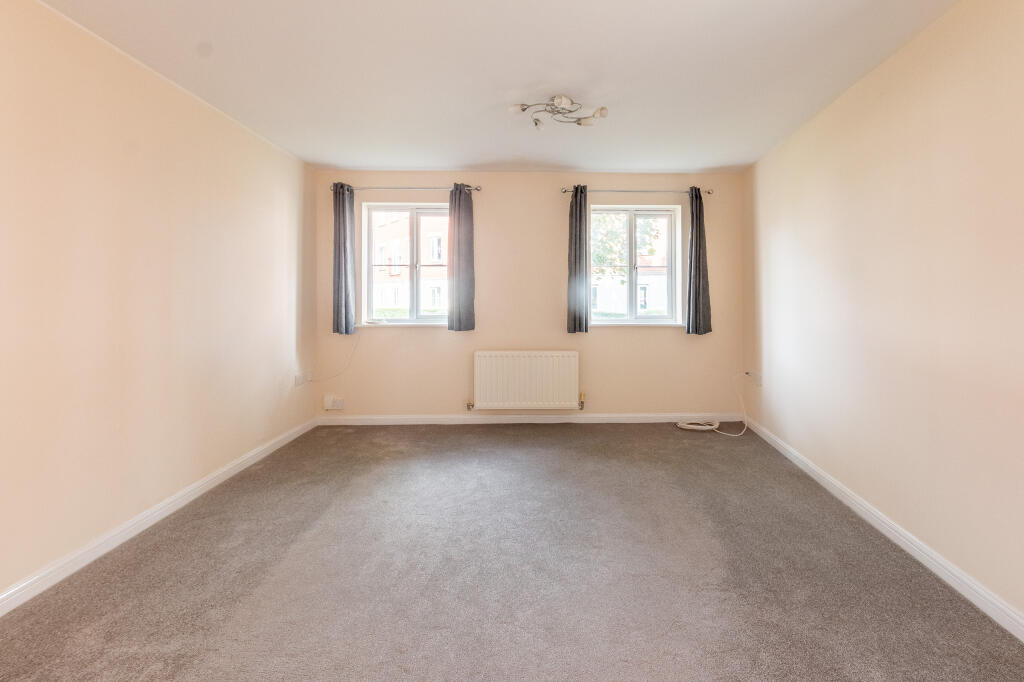
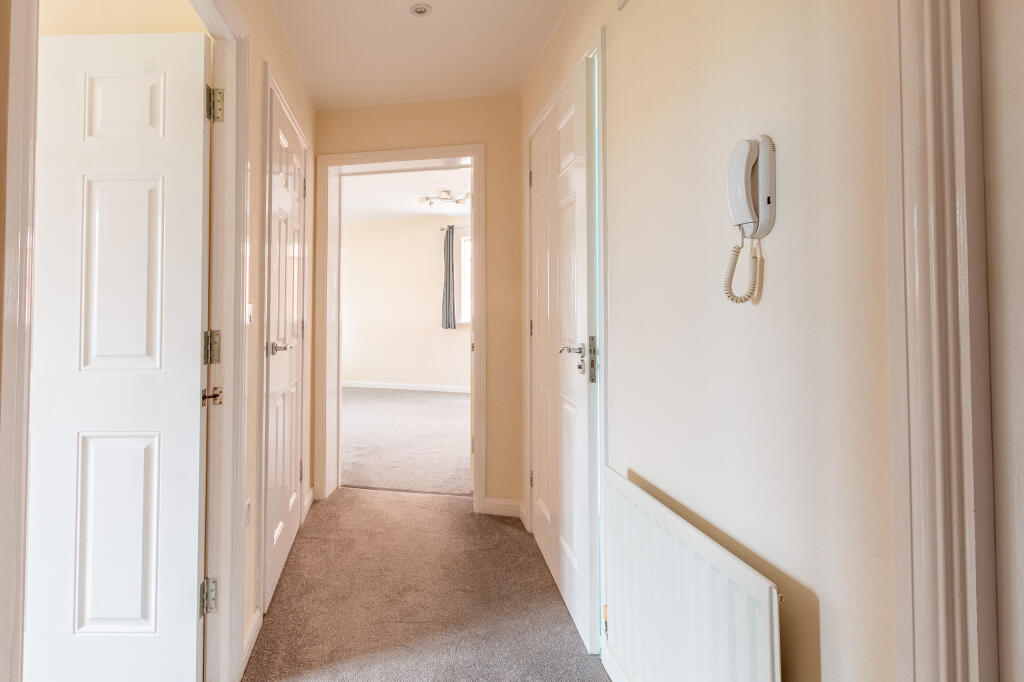
This apartment is bathed in light and benefits from recently fitted carpets. The layout of the property is well thought out, it comprises a welcoming entrance hallway with storage cupboards to the left. There are two good sized bedrooms, the master of which benefits from ample built in storage. Adjacent to the second bedroom is the large bathroom with recently fitted lino flooring. At the rear of the property is a well-appointed kitchen, this links to the generous open plan living space, which is ideal for socialising.
Location
The position is popular due to it's close proximity to the vast array of independent shops, restaurants and transport links that Gloucester Road has to offer. Filton Abbeywood railway station is located around 0.7 miles from the property, providing a direct link to Bristol Temple Meads and the city centre. Major employers such as Southmead Hospital, Airbus and The MoD are all nearby.
We think...
This property is a perfect opportunity for first time buyers and investors.
Material information (provided by owner)
Leasehold 985 years remaining. Ground rent - £300 per annum and service charge £1300 per annum. Council Tax Band B.Kitchen3.32m x 3mLiving Room5.23m x 4.11mBedroom 14.33m x 4.41mBedroom 23.23m x 1.85mBathroom3.23m x 2.12mBrochuresBrochure 1