Property Details:
• Type: Semi-Detached
• Tenure: Freehold
• Floor Area: N/A
Key Features:
• 4 Bedrooms
• Extended Family Home
• Popular Location
• Garage/Workshop
• Gas Central Heating
• Double Glazing
• Driveway Parking
• Enclosed Rear Garden
Location:
• Nearest Station: N/A
• Distance to Station: N/A
Agent Information:
• Address: 33 High Street,
Shepton Mallet,
BA4 5AQ
Full Description:
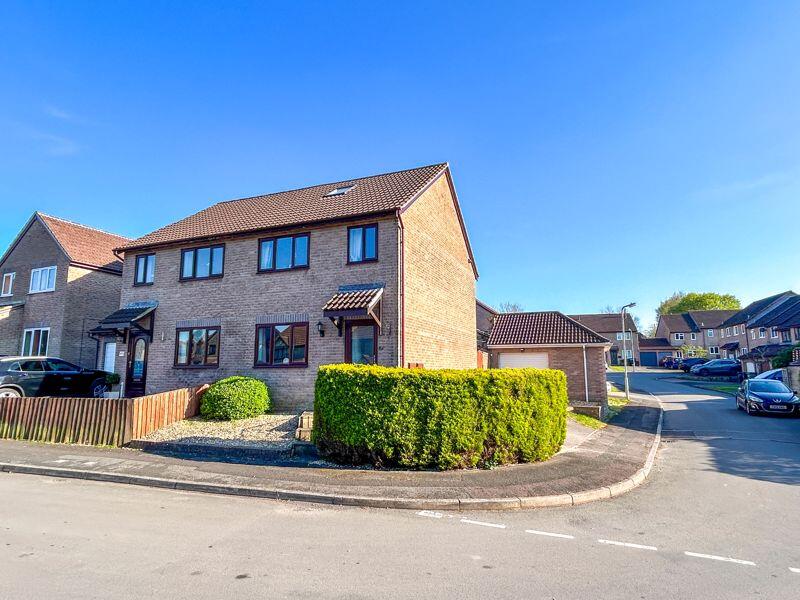
Situated on the St. Peters development is this extended semi-detached family home, it sits within a corner plot and benefits from a generously sized garage/workshop measuring approx. 28sq.m. Other benefits include driveway parking at the side for two vehicles and a southerly-facing rear garden with rear access and lean-to storage space.
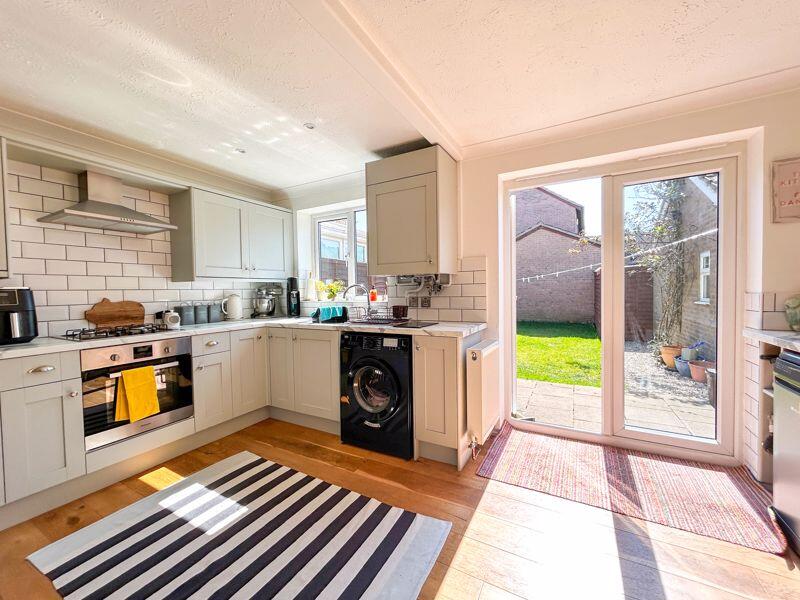
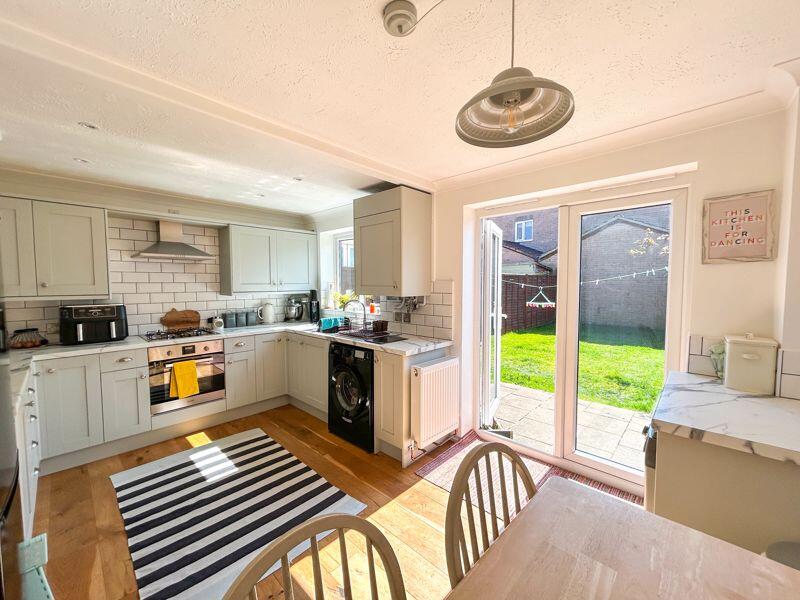
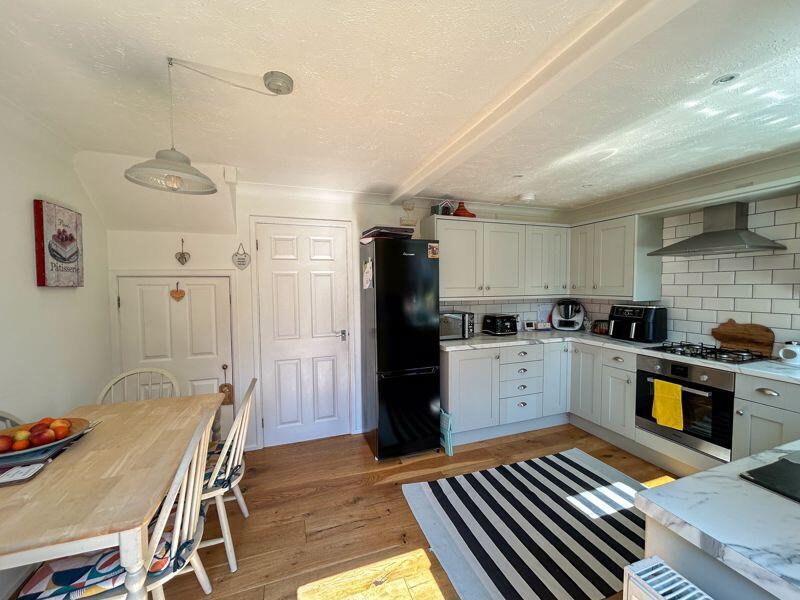
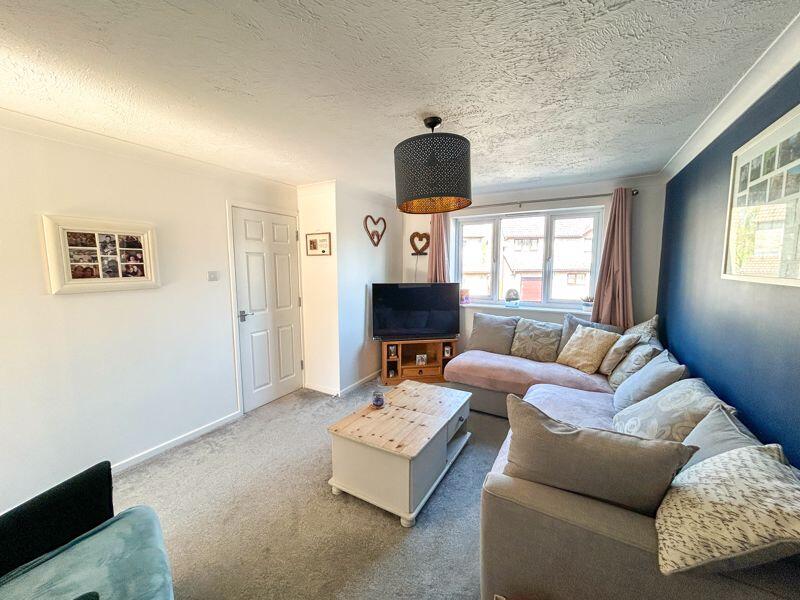
The house is made up from an entrance hall, lounge and kitchen/diner on the ground floor. The first floor comprises three bedrooms and family bathroom. The loft has been converted to make the master bedroom along with en-suite. It has double glazing throughout and gas central heating. For more information and to arrange a viewing, please contact Stonebridge Estate Agents.Entrance HallUPVC double glazed front door leading into the property. Telephone, power socket, fuse board, coved ceiling and thermostatic controller. Door to the lounge and staircase to the first floor landing.Lounge14' 11'' x 11' 6'' (4.54m x 3.50m) MAXDouble glazed window to the front of the property, television point, power sockets, radiator and coved ceiling. Door to the kitchen/diner.Kitchen/Diner10' 6'' x 14' 4'' (3.20m x 4.36m)The kitchen is made up from fitted base cupboards and drawers underneath laminate work surfaces with an inset stainless steel drainer sink. There are also wall cupboards and spaces for a fridge/freezer, washing machine and dishwasher. Built in electric oven, gas hob and overhead extractor hood. Double glazed window to the rear, radiator, power sockets, partly tiled walls, coved ceiling and under stairs storage cupboard. UPVC double glazed French doors opening into the rear garden.1st Floor LandingPower socket, coved ceiling, storage cupboard and doors to bedrooms two, three, four and the bathroom. Staircase to bedroom one.Bedroom 214' 1'' x 8' 2'' (4.28m x 2.49m)Double glazed window to the front of the property, radiator, power sockets and coved ceiling.Bedroom 311' 4'' x 8' 2'' (3.46m x 2.49m)Double glazed window to the rear of the property, radiator, power sockets and coved ceiling.Bedroom 48' 4'' x 6' 6'' (2.55m x 1.98m)Double glazed window to the front of the property, radiator, power sockets and coved ceiling.Bathroom5' 8'' x 6' 5'' (1.72m x 1.96m)The bathroom suite comprises a panelled bath with overhead electric shower and fitted glass screen, a pedestal wash basin and low level WC. There is a double glazed window to the rear of the property, radiator, partly tiled walls and down lights,Bedroom 111' 7'' x 15' 5'' (3.54m x 4.69m) MAXThis bedroom has been made from converting the loft space, from the first floor landing there is a staircase leading to the room. In the stairwell there is access to eaves storage. In the bedroom there are velux roof windows to the front and rear, power sockets, radiator and door to the en-suite.En-suite5' 3'' x 5' 3'' (1.59m x 1.59m)In the en-suite there is a tiled shower cubicle, low level WC and wash hand basin with a tiled splash back. Velux roof window, eaves storage, down lights and radiator.OutsideThe front of the property is laid to gravel with steps up to the front door, this wraps around to the side where there is a driveway which benefits from off-road parking for two vehicles. There is access to the rear garden via timber gate, the rear garden is mainly laid to lawn with patio area and lean-to storage area attached to the garage.Garage/Workshop24' 5'' x 14' 10'' (7.43m x 4.51m) MAXA larger than average space which has been extended by the current owners. It has power and lighting and can be accessed from the front via an up & over door along with a door in from the garden.BrochuresFull Details