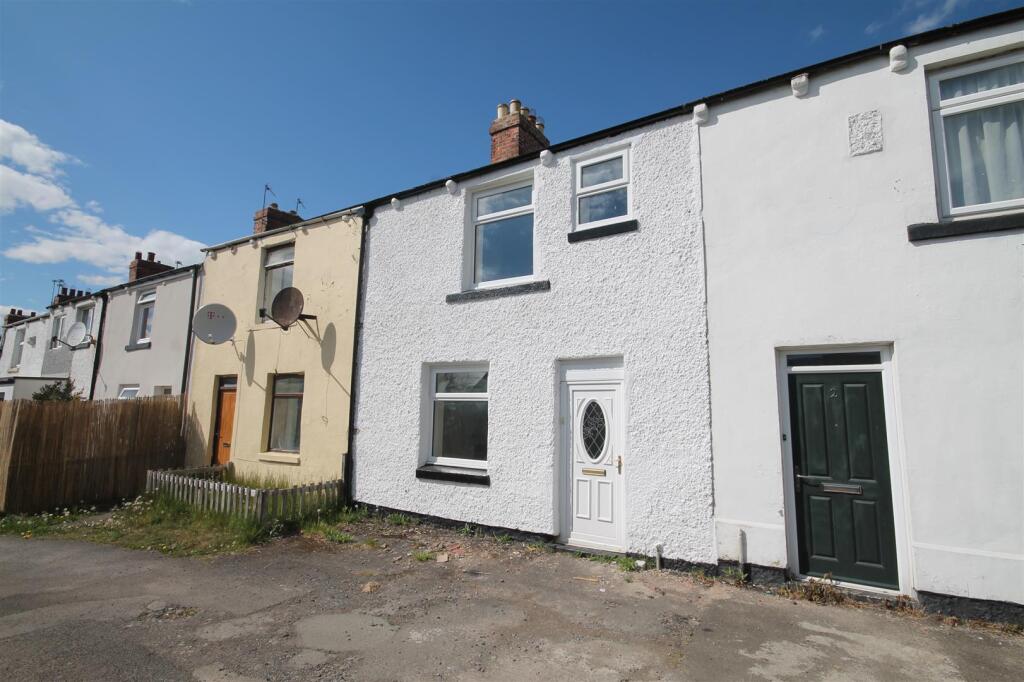
Property Details:
• Type: Semi-Detached
• Tenure: N/A
• Floor Area: N/A
Key Features:
• Two Bedroom
• Semi Detached House
• Sought After Location
• No Upper Chain
• EPC Rating D
• Well Presented Throughout
• Gas Central Heating
• Large Plot
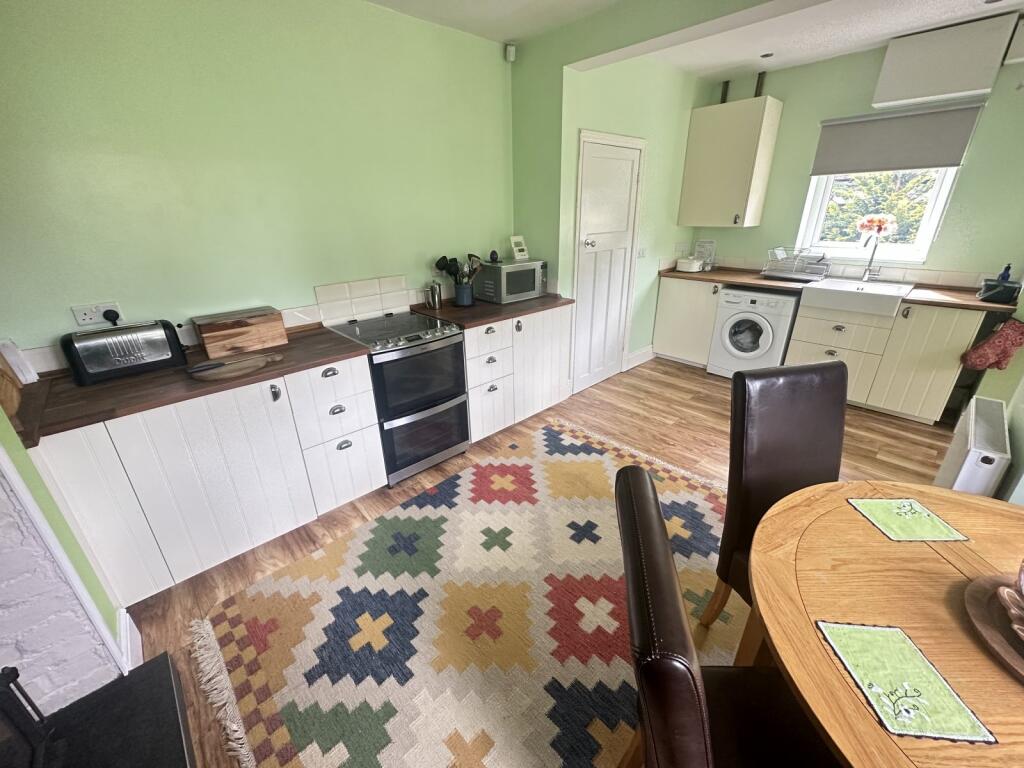
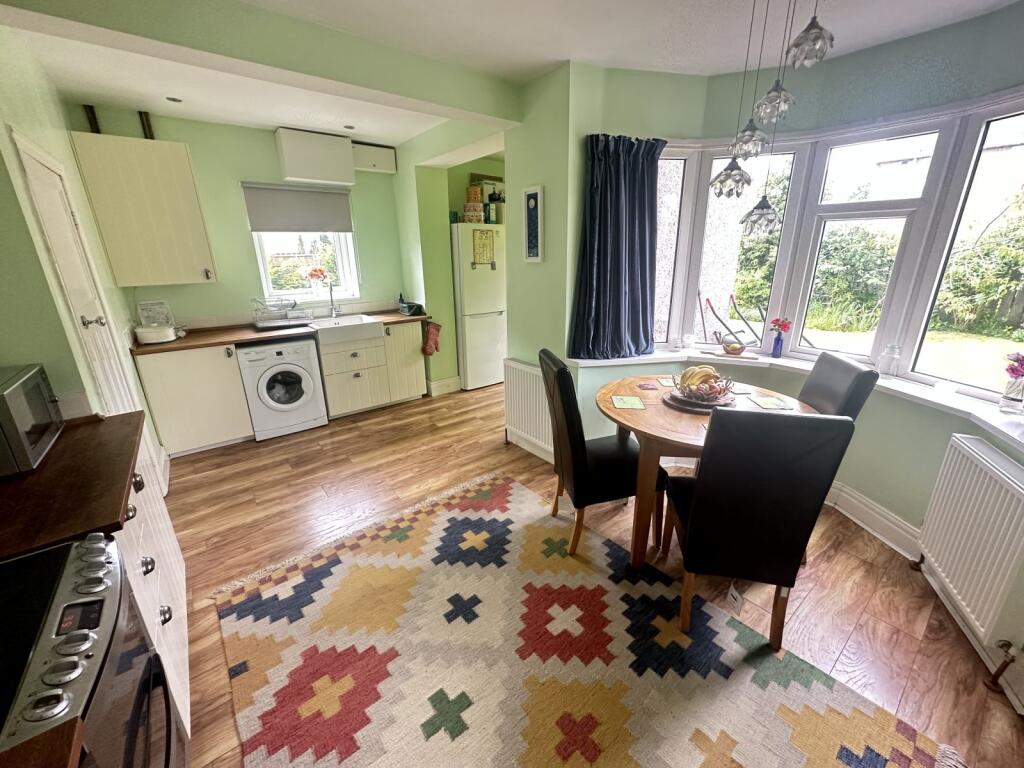
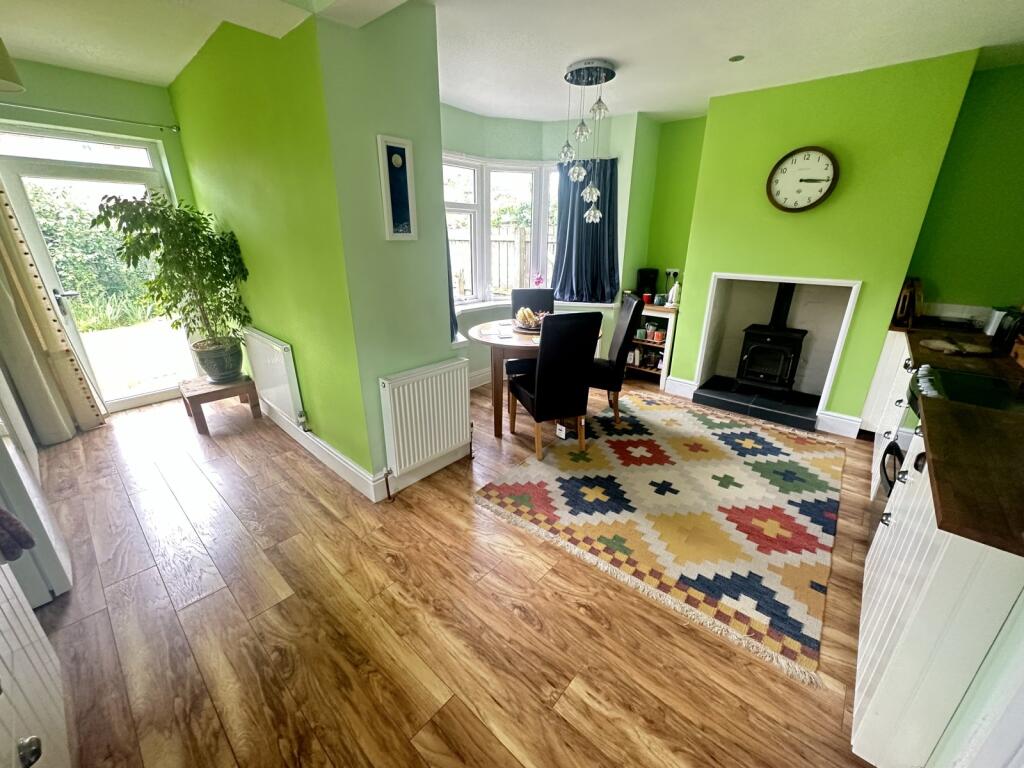
• Extended Kitchen/Diner
• Viewings Highly Recommended
Location:
• Nearest Station: N/A
• Distance to Station: N/A
Agent Information:
• Address: 20b Alnwick Road,
Durham,
DH1 5LX
Full Description:
*** BRAND NEW ROOF (OCTOBER 2024), LARGE PLOT, NO UPPER CHAIN, SOUGHT AFTER LOCATION, WELL PRESENTED THROUGHOUT, POTENTIAL TO EXTEND, DRIVEWAY, FRONT AND REAR GARDENS ***
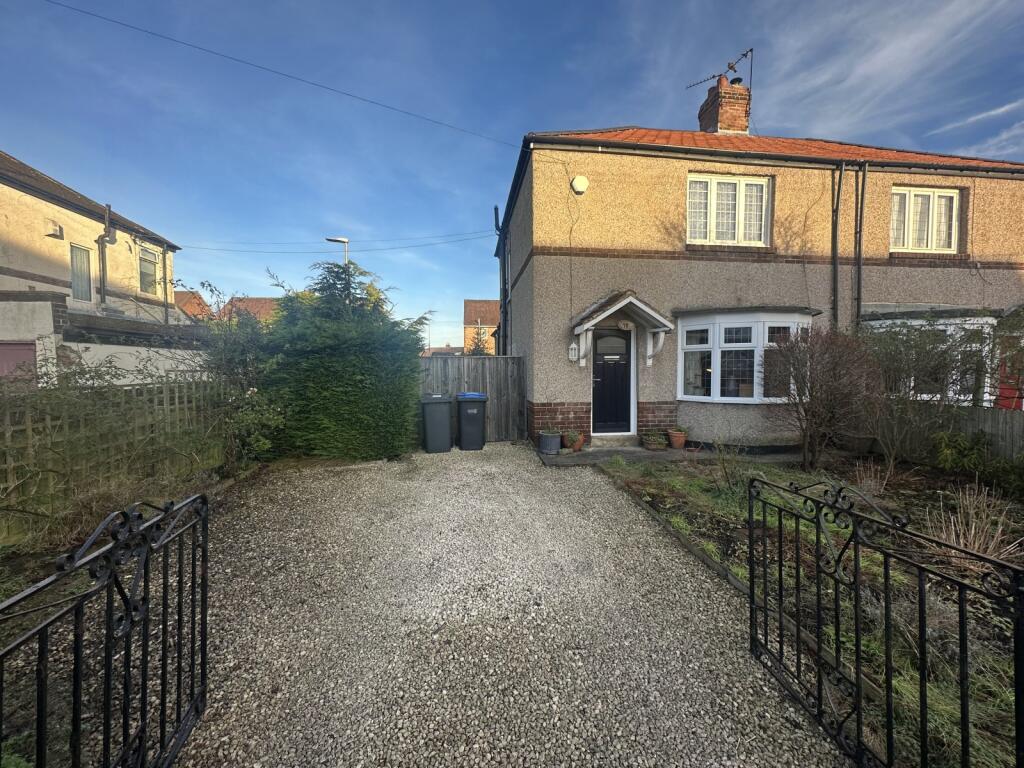
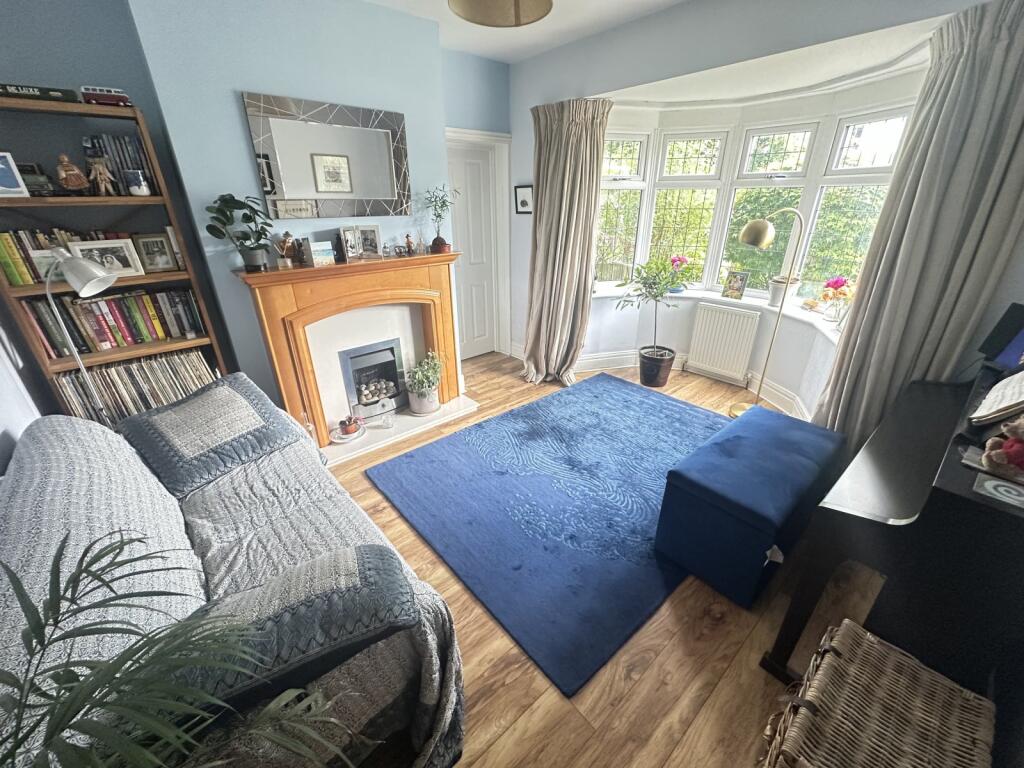
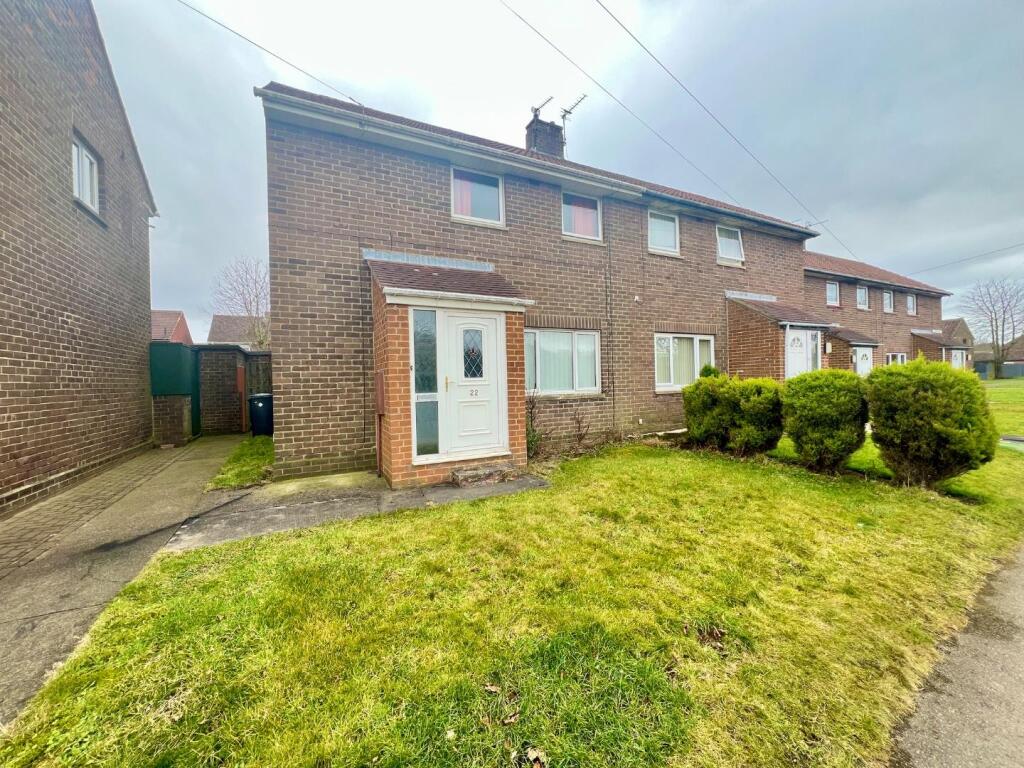
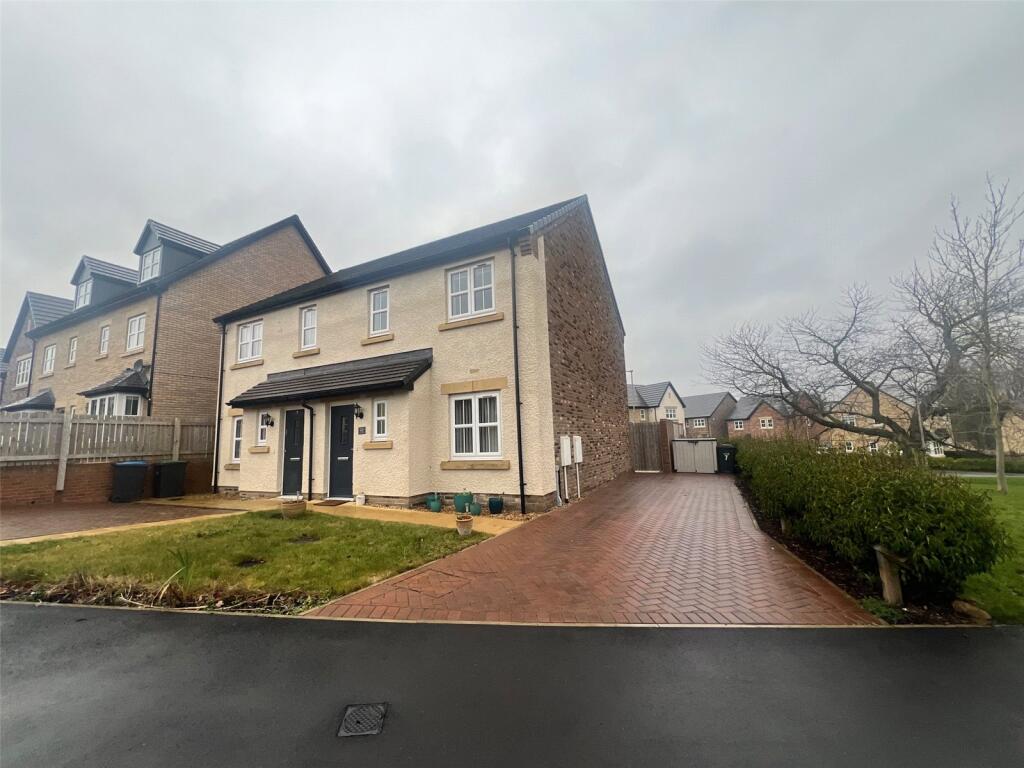
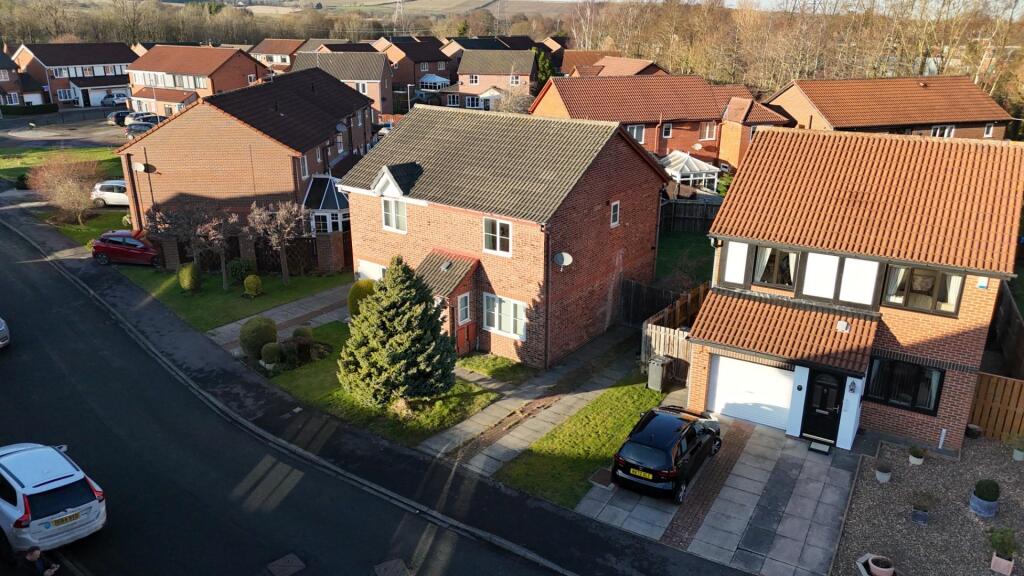
This two bedroom semi detached house is located on Finchale Road in Durham. The property is being sold with the benefit of no upper chain and is well presented throughout. The property had a new roof installed in October 2024. The property comprises; an entrance hallway, spacious living room and a modern fitted kitchen/diner. To the first floor there are two double bedrooms, bathroom and a separate WC. To the rear is a good size garden mostly laid to lawn. Viewings are highly recommended so please call us on .Front ExternalTo the front of the property is a lawn garden with planted borders and a driveway for off street parking.Entrance HallThe entrance hall includes carpet flooring, a built in storage cupboard and a radiator.Living Room4.42m x 3.6mThe spacious living room includes a gas fire, laminate flooring, two radiators and a double glazed bay window to the front.Kitchen/Diner5.5m x 4.06mModern kitchen including fitted wall and base units with a wood work surface, sink with a mixer tap, electric cooker point, plumbing for a washing machine, laminate flooring, three radiators, a double glazed window to the side, a double glazed bay window to the rear and a door leading to the rear garden.StairsWith carpet flooring.LandingWith access via a drop down ladder to a loft, carpet flooring and a double glazed window to the side.Master Bedroom4.169m x 3.381mMaster bedroom including a built in storage cupboard, carpet flooring, a radiator and a double glazed window to the front.Bedroom Two4.1m x 3mBedroom with wood flooring, a radiator and a double glazed bay window to the rear.Bathroom2.382m x 1.422mIncluding a bath with mains shower, a pedestal wash hand basin, wood flooring, partially tiled walls, a chrome towel heater and a double glazed window to the side.Separate WCWith a low level WC, wood flooring and a double glazed window to the side.Rear GardenTo the rear of the property is a good sized garden mostly laid to lawn. There is gated side access to the front.Agent Notes1. The property is in council tax band B.
2. The seller has advised us that the property is freehold.
3. Utilities - Mains water, sewerage, electricity and gas.
4. Ultrafast broadband available to this property (checker.ofcom.org.uk)
5. Flood Risk - Rivers and Sea - very low, Surface Water - low (gov.uk)DisclaimerThe preceding details have been sourced from the seller and the websites listed above. Verification and clarification of this information, along with any further details concerning Material Information parts A, B & C, should be sought from a legal representative or appropriate authorities. Newfield Estates cannot accept liability for any information provided.