Property Details:
• Type: Detached
• Tenure: N/A
• Floor Area: N/A
Key Features:
Location:
• Nearest Station: N/A
• Distance to Station: N/A
Agent Information:
• Address: 7 Church Road, Edgbaston, Birmingham, B15 3SH
Full Description:
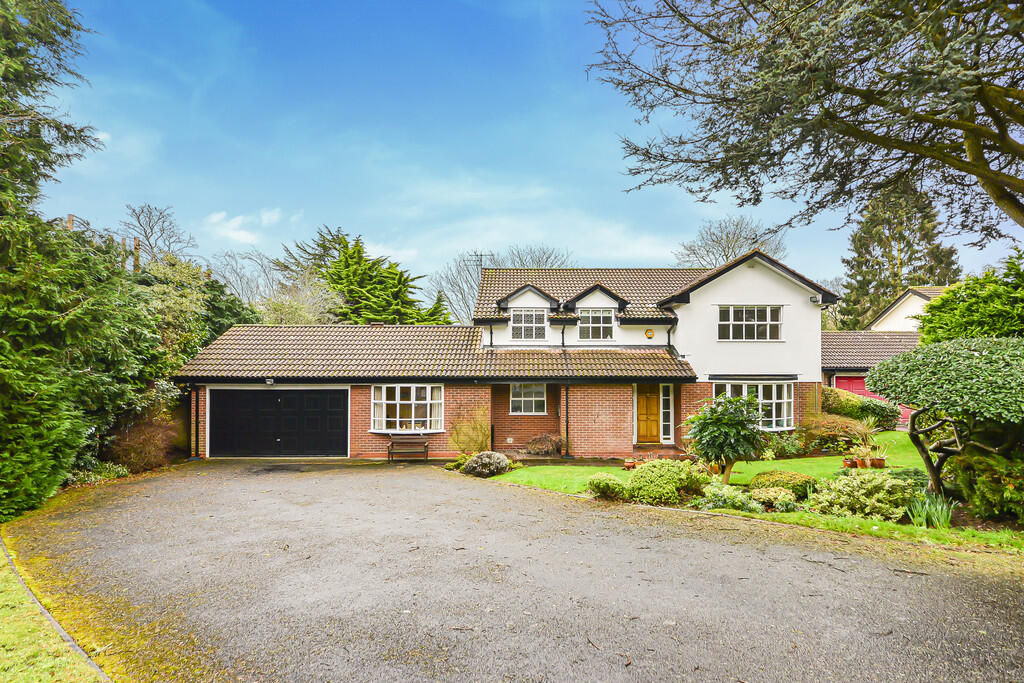
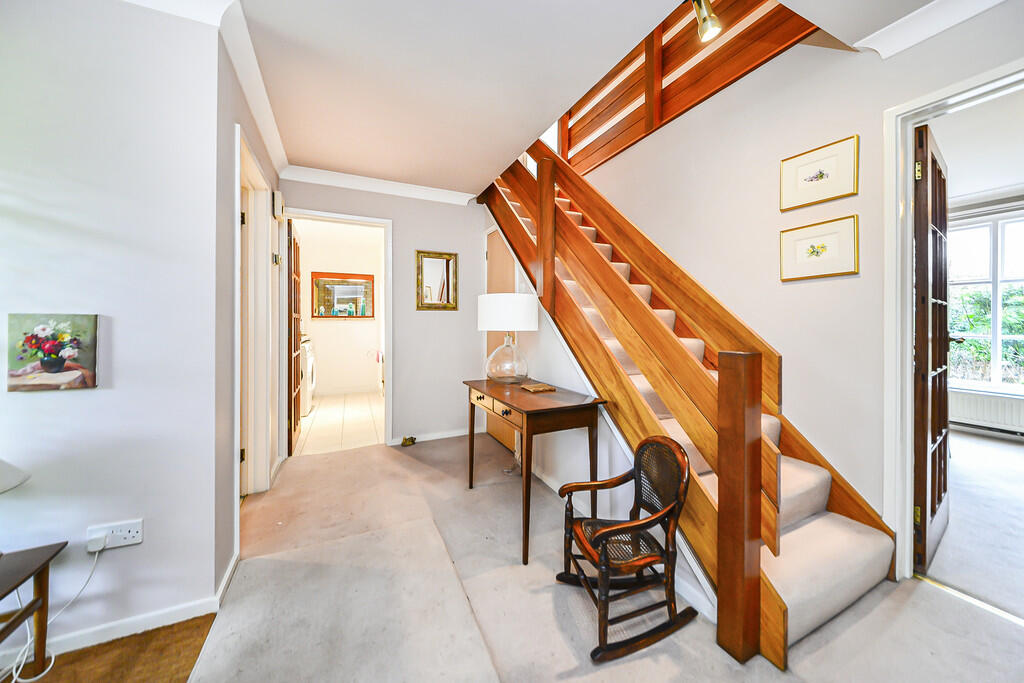
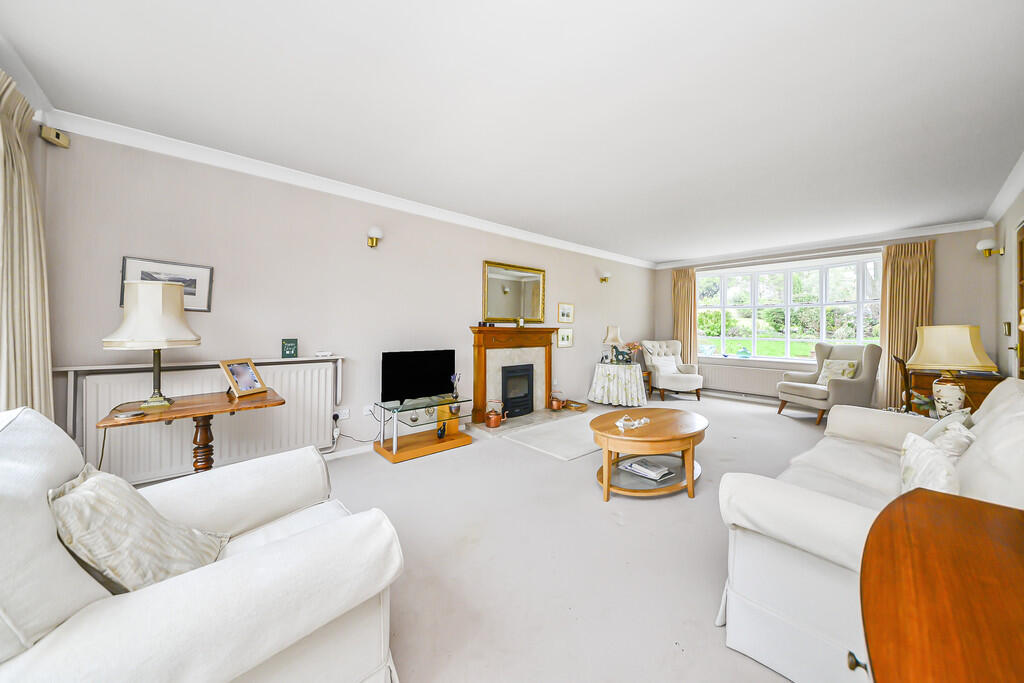
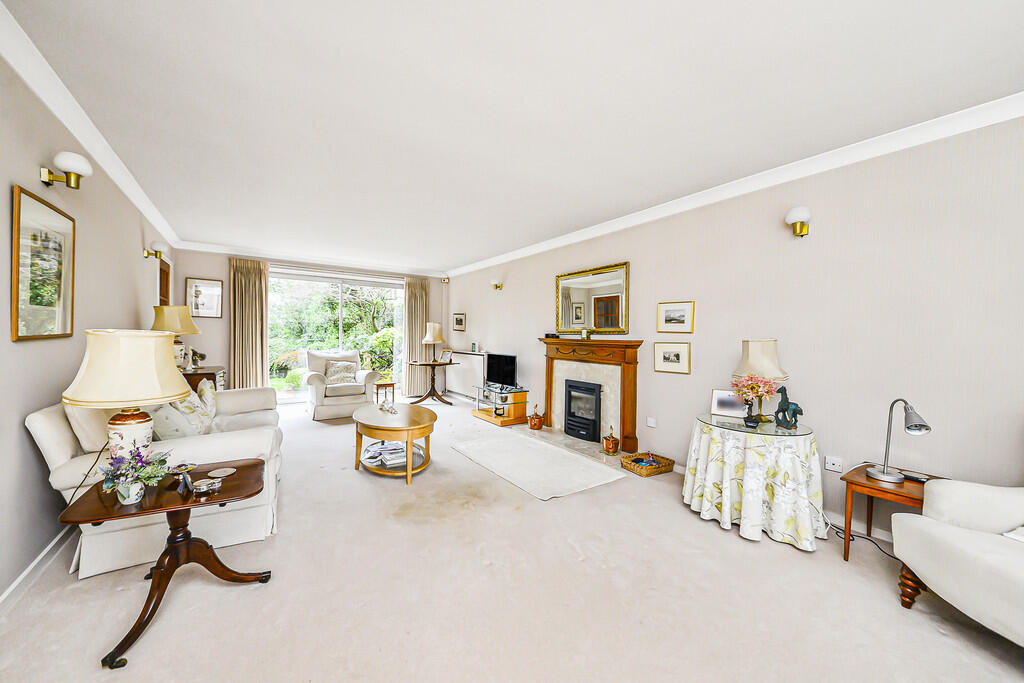
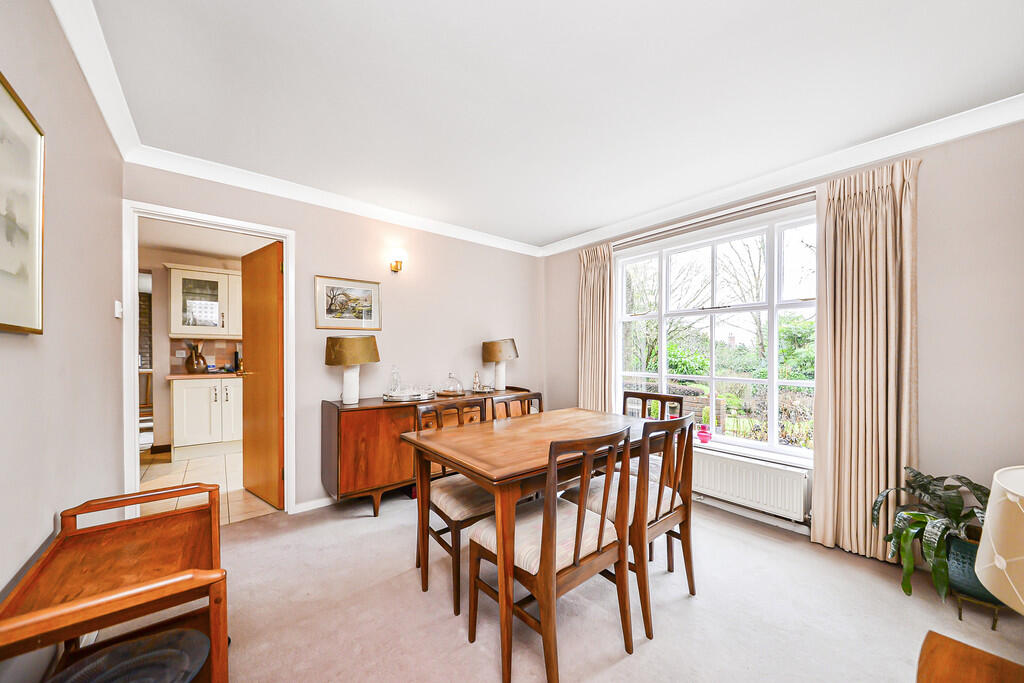
A modern detached house situated in a highly regarded cul-de-sac off Richmond Hill Road, close to the amenities of Harborne. Three reception rooms, study, breakfast kitchen, four bedrooms, two bath/shower rooms, large driveway, double garage. Extension potential (subject to consents).SituationFinlarigg Drive is a quiet and exclusive cul de sac situated off Richmond Hill Road in highly desirable residential area. Birmingham City Centre lies some 3 miles to the north east whilst the facilities of Harborne High Street are less than a mile away. An abundance of private schools can be found nearby, including Blue Coat School and Edgbaston High School for Girls which are within 0.5 mile and 0.75 mile respectively.Description8 Finlarigg Drive is a modern detached house, built in the early 1980's and offering spacious accommodation over two floors extending in all to approximately 2,131 sq ft (198 sq m). Whilst the current accommodation would be ample for most, for those requiring something more substantial there is good potential for extension (subject to consents) both at the ground floor as well as the first floor above the garage.The house is entered via an open porch with front door leading into the reception hall which has useful storage cupboard under the stairs and a guest cloakroom WC off. The main living room is a lovely light room with a wide bow window to the front and sliding patio doors to the rear. There is a fireplace with coal effect gas fire, and a door links into the adjacent dining room which is also accessed from the hall and the kitchen.The breakfast kitchen is fitted with modern shaker style base and wall mounted units with wood-effect work surfaces. Integrated appliances include a slimline dishwasher, fridge, freezer, electric oven and hob. A door off leads into a utility room which in-turn links with the reception hall.An opening off the kitchen is a sociable "snug"/family room with a feature brick wall and a window and glazed door to the garden. Off the family room is a study which has a window to the front and a fitted desk and shelving to one wall.On the first floor are four bedrooms, all of which could accommodate a double bed. The principal bedroom enjoys pleasant views to the front through a large window and has a walk-through dressing area with walk-in wardrobe behind sliding doors. Through the dressing area is an en suite shower room. The other three bedrooms are served by a house bathroom having bath with shower over, WC and wash basin.OutsideTo the front, the house is set behind a substantial fore-garden and a driveway providing parking for several cars. There is an attached double garage with electric up and over door. To the rear is a most attractive garden which has a large paved patio, beyond which is a substantial lawn with mature shrubs and trees to the borders providing a pleasant outlook from the house and excellent privacy.General InformationTenure: The property is understood to be freehold however it forms part of the Calthorpe Estate and is therefore subject to the Estate's Scheme of Management, a copy of which is available on request. Finlarigg Drive is a private road and as such a service charge is payable. Amount TBC.Council Tax: Band G.Published February 2025 BrochuresBrochure